EXCELLENT OPPORTUNITY TO LIVE IN THIS NEIGHBORHOOD, BEVERLYWOOD ADJACENT. THIS PROPERTY IS ALL ABOUT TIMING FOR THIS LOCATION. SEIZE THE MOMENT to own a turnkey home where charm, comfort, and design all meet. A lush wall of mature trees frames the gated entrance, feeling more reminiscent of a private retreat. Imagine the front yard with enchanted string white lights. Step Inside to experience the warm modern details and Spanish design element that blend in this light-filled 3-bedroom, 2-bath residence. The inviting living room features a ceiling that accentuates the height and depth of the room, as well as a large bay window with a view of the front garden. Just off the living area, the well-appointed dining room flows into a bright kitchen featuring a granite-topped counters updated stainless steel appliances, generous cabinet storage, and pantry. A dedicated laundry room with washer and dryer sits conveniently off the kitchen and opens directly to the side yard. Down the hall, an attractive full bathroom serves the home with style and ease. The spacious primary suite offers large closet and a newly renovated en-suite bathroom with a sleek sink vanity and walk-in shower. The second and third bedroom has ample space with large closets. The front and backyard are suitable for entertaining and play, adding even more versatility to the main house. Additional highlights include an HVAC system, energy-saving smart systems, Ring security camera system, Zoned LAR2, the property offers exciting potential in one of the city's most connected pockets. Located in the Crescent Heights Elementary School district with a walk score of 74, the home sits close to Culver City, South Robertson, Reynier Park, and Beverlywood while offering easy access to major freeways including the 10, 710, 5, and 60 as well as the Metro E (Expo) Line. Private, inviting, and flexible, this home delivers a rare combination of character and comfort for a home owner and or investor. Don't miss out on this rare opportunity!
For sale
Price cut: $50K (8/14)
$1,499,999
1978 S Holt Ave, Los Angeles, CA 90034
3beds
1,160sqft
Residential, Single Family Residence
Built in 1936
3,606 Square Feet Lot
$1,453,700 Zestimate®
$1,293/sqft
$-- HOA
What's special
- 25 days
- 630
- 19
Zillow last checked:
Listing updated:
Listed by:
Yonnine Hawkins Garr DRE # 01715650 323-252-1655,
Chase Skye Realty Group 323-252-1655
Source: CLAW,MLS#: 26872793
Facts & features
Interior
Bedrooms & bathrooms
- Bedrooms: 3
- Bathrooms: 2
- Full bathrooms: 2
Rooms
- Room types: Den, Family Room, Entry, Living Room, Dining Area
Heating
- Central
Cooling
- Air Conditioning
Appliances
- Included: Refrigerator, Dishwasher
- Laundry: In Unit
Features
- Flooring: Hardwood
- Has fireplace: Yes
- Fireplace features: Living Room
Interior area
- Total structure area: 1,160
- Total interior livable area: 1,160 sqft
Property
Parking
- Total spaces: 7
- Parking features: On Site, Side By Side
Features
- Levels: One
- Pool features: None
- Spa features: None
- Has view: Yes
- View description: City
Lot
- Size: 3,606 Square Feet
- Dimensions: 45 x 80
Details
- Additional structures: None
- Parcel number: 4302028021
- Zoning: LARD2
- Special conditions: Standard
Construction
Type & style
- Home type: SingleFamily
- Architectural style: Spanish
- Property subtype: Residential, Single Family Residence
Condition
- Year built: 1936
Community & HOA
HOA
- Has HOA: No
Location
- Region: Los Angeles
Financial & listing details
- Price per square foot: $1,293/sqft
- Tax assessed value: $1,006,813
- Date on market: 8/14/2026
Estimated market value
$1,453,700
$1.38M - $1.53M
$5,155/mo
Price history
| Date | Event | Price |
|---|---|---|
| 8/14/2026 | Price change | $1,499,999-3.2%$1,293/sqft |
Source:  CLAW #26872793 Report a problem CLAW #26872793 Report a problem | ||
| 6/13/2026 | Listed for sale | $1,550,000+19.3%$1,336/sqft |
Source: CLAW #26836447 Report a problem | ||
| 3/17/2021 | Listing removed | -- |
Source:  Keller Williams Report a problem Keller Williams Report a problem | ||
| 12/17/2020 | Listed for sale | $1,299,000+93.9%$1,120/sqft |
Source: Keller Williams Realty Calabasas #SR20252770 Report a problem | ||
| 1/23/2020 | Listing removed | $3,600$3/sqft |
Source: Keller Williams Realty Calabasas #SR19226929 Report a problem | ||
| 12/29/2019 | Price change | $3,600-5.3%$3/sqft |
Source: Keller Williams Realty Calabasas #SR19226929 Report a problem | ||
| 12/17/2019 | Price change | $3,800+1.3%$3/sqft |
Source: Keller Williams Realty Calabasas #SR19226929 Report a problem | ||
| 11/7/2019 | Price change | $3,750-6.3%$3/sqft |
Source: Keller Williams Realty Calabasas #SR19226929 Report a problem | ||
| 10/26/2019 | Price change | $4,000-11.1%$3/sqft |
Source: Keller Williams Realty Calabasas #SR19226929 Report a problem | ||
| 10/11/2019 | Price change | $4,500-10%$4/sqft |
Source: Keller Williams Realty Calabasas #SR19226929 Report a problem | ||
| 9/26/2019 | Listed for rent | $5,000$4/sqft |
Source: Keller Williams Realty Calabasas #SR19226929 Report a problem | ||
| 11/28/2016 | Sold | $670,000-4.3%$578/sqft |
Source:  CLAW #16145612 Report a problem CLAW #16145612 Report a problem | ||
| 9/1/2016 | Price change | $699,900-6.7%$603/sqft |
Source: CMW Real Estate #16145612 Report a problem | ||
| 7/20/2016 | Listed for sale | $749,900+15.4%$646/sqft |
Source: CMW Real Estate #16145612 Report a problem | ||
| 11/5/2015 | Sold | $650,000$560/sqft |
Source: Public Record Report a problem | ||
Public tax history
| Year | Property taxes | Tax assessment |
|---|---|---|
| 2026 | -- | $1,006,813 +29.5% |
| 2025 | $11,994 +27.7% | $777,585 +2% |
| 2024 | $9,395 +1.9% | $762,339 +2% |
| 2023 | $9,217 +4.8% | $747,392 +2% |
| 2022 | $8,793 +1.3% | $732,739 +2% |
| 2021 | $8,683 -1% | $718,373 +1% |
| 2020 | $8,772 | $711,008 +2% |
| 2019 | $8,772 +5% | $697,067 +2% |
| 2018 | $8,352 | $683,400 +2% |
| 2017 | $8,352 -5.5% | $670,000 +3.1% |
| 2016 | $8,842 +11.8% | $650,000 +1643.5% |
| 2015 | $7,908 +1178.1% | $37,281 +2% |
| 2014 | $619 | $36,551 +2.5% |
| 2012 | -- | $35,674 +2% |
| 2011 | -- | $34,976 +0.8% |
| 2010 | -- | $34,715 -0.2% |
| 2009 | -- | $34,798 +2% |
| 2008 | -- | $34,117 +2% |
| 2007 | -- | $33,449 +2% |
| 2006 | -- | $32,794 |
| 2005 | -- | $32,794 +4% |
| 2004 | -- | $31,522 +1.9% |
| 2003 | -- | $30,945 +2% |
| 2002 | -- | $30,339 +4% |
| 2000 | -- | $29,163 |
Find assessor info on the county website
Monthly payment
Est. payment
Payment breakdown
Explore the cost of this home by adjusting the details. Changes won't be saved.Climate risks
Neighborhood: Crestview


Similar homes
- $1,399,0003 bd3 ba1.6k sqft8718 Cadillac Ave, Los Angeles, CA 90034For Sale
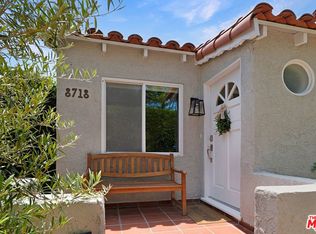 MLS ID #26838651, Jennifer Kleinert DRE # 01347532, Coldwell Banker Realty. CLAW
 - $1,399,0003 bd2 ba1.5k sqft8372 Stewart Ave, Los Angeles, CA 90045For Sale
 MLS ID #26872701, Stephanie Younger DRE # 01365696, Compass. CLAW
 - $1,595,0004 bd3 ba1.6k sqft5702 Stever Ct, Culver City, CA 90230For Sale
 MLS ID #26875691, Keith Endow DRE # 00481697, Berkshire Hathaway HomeServices California Properties. CLAW
 - $1,196,0003 bd3 ba1.4k sqft3827 Olmsted Ave, Los Angeles, CA 90008For Sale
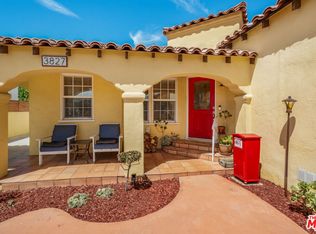 MLS ID #26865965, Obie Nwabuzor DRE # 02020522, Compass. CLAW
Local buyer's agents are ready to help
