Located in Reynier Village and situated behind a lush wall of mature trees and a gated entrance, this wonderful 2-bedroom 2-bath residence with a converted garage (3rd bedroom) inclusive of an additional (3rd) bathroom. The home features mid-century modern details throughout. The inviting living room features a tray ceiling that accentuates the height and depth of the room, as well as a large bay window with a view of the front garden. Just off the living area, the well-appointed dining room flows into a bright kitchen featuring a granite-topped island, updated stainless steel appliances, generous cabinet storage, and pantry. A dedicated laundry room with washer and dryer sits conveniently off the kitchen and opens directly to the side yard. Down the hall, an attractive full bathroom serves the home with style and ease. The spacious primary suite offers two separate closets and a newly renovated en-suite bathroom with a sleek double-sink vanity and a large walk-in shower. The second bedroom has ample space with two large closets and French doors that open onto a wooden deck and backyard suitable for entertaining and play. Adding even more versatility to the 1355 sq ft main house, the converted 324 sq ft garage functions as an impressive flex space with an additional bedroom, bathroom, office, and living area. Additional highlights include an updated HVAC system, energy-saving smart thermostat, Ring security camera system, and updated electric panel ready for 1 EV charging station. Zoned LAR1.5, the property offers exciting potential in one of the city's most connected pockets. Located in the Crescent Heights Elementary School district with a walk score of 74, the home sits close to Culver City, South Robertson, Reynier Park, and Beverlywood while offering easy access to major freeways including the 10, 710, 5, and 60 as well as the Metro E (Expo) Line. Private, inviting, and flexible, this home delivers a rare combination of character and comfort.
For sale
Price cut: $50K (6/26)
$1,449,000
8718 Cadillac Ave, Los Angeles, CA 90034
3beds
1,679sqft
:
Get pre-qualified$8,975/mo
Residential, Single Family Residence
Built in 1938
4,499 Square Feet Lot
$1,420,100 Zestimate®
$863/sqft
$-- HOA
What's special
- 71 days |
- 695 |
- 40 |
Zillow last checked:
Listing updated:
Listed by:
Jennifer Kleinert DRE # 01347532 310-418-7054,
Coldwell Banker Realty 310-777-6200
Source: CLAW,MLS#: 26838651
Facts & features
Interior
Bedrooms & bathrooms
- Bedrooms: 3
- Bathrooms: 3
- Full bathrooms: 1
- 3/4 bathrooms: 2
Rooms
- Room types: Converted Garage, Living Room, Dining Area, Patio Open, Guest House
Heating
- Central
Cooling
- Central Air
Appliances
- Included: Dryer, Washer, Disposal, Dishwasher, Refrigerator, Range/Oven, Microwave
- Laundry: Laundry Room
Features
- Flooring: Hardwood, Tile
- Has fireplace: No
- Fireplace features: None
Interior area
- Total structure area: 1,679
- Total interior livable area: 1,679 sqft
Property
Parking
- Parking features: On Street
- Has uncovered spaces: Yes
Features
- Levels: One
- Stories: 1
- Patio & porch: Deck
- Pool features: None
- Spa features: None
- Has view: Yes
- View description: None
Lot
- Size: 4,499 Square Feet
- Dimensions: 45 x 100
Details
- Additional structures: None
- Parcel number: 4301024002
- Zoning: LARD1.5
- Special conditions: Standard
Construction
Type & style
- Home type: SingleFamily
- Architectural style: Contemporary
- Property subtype: Residential, Single Family Residence
Condition
- Year built: 1938
Utilities & green energy
- Electric: 220 Volts, 220V Throughout
Community & HOA
HOA
- Has HOA: No
Location
- Region: Los Angeles
Financial & listing details
- Price per square foot: $863/sqft
- Tax assessed value: $1,244,795
- Annual tax amount: $15,062
- Date on market: 5/27/2026
Estimated market value
$1,420,100
$1.35M - $1.49M
$6,602/mo
Price history
| Date | Event | Price |
|---|---|---|
| 6/26/2026 | Price change | $1,449,000-3.3%$863/sqft |
Source:  CLAW #26838651 Report a problem CLAW #26838651 Report a problem | ||
| 5/27/2026 | Listed for sale | $1,499,000+30.3%$893/sqft |
Source: CLAW #26838651 Report a problem | ||
| 8/14/2020 | Sold | $1,150,000-4.1%$685/sqft |
Source: Public Record Report a problem | ||
| 6/30/2020 | Pending sale | $1,199,000$714/sqft |
Source: PLG Estates #20565432 Report a problem | ||
| 3/19/2020 | Price change | $1,199,000-4%$714/sqft |
Source: PLG Estates #20565432 Report a problem | ||
| 2/14/2020 | Listed for sale | $1,249,000-3.8%$744/sqft |
Source: PLG Estates #20554330 Report a problem | ||
| 10/10/2019 | Listing removed | $1,299,000$774/sqft |
Source: Compass #19-508636 Report a problem | ||
| 9/9/2019 | Listed for sale | $1,299,000+50.2%$774/sqft |
Source: Compass #19-508636 Report a problem | ||
| 4/14/2017 | Sold | $865,000+21%$515/sqft |
Source: Public Record Report a problem | ||
| 3/7/2015 | Listing removed | $3,950$2/sqft |
Source: Owner Report a problem | ||
| 2/5/2015 | Listed for rent | $3,950$2/sqft |
Source: Owner Report a problem | ||
| 8/29/2013 | Sold | $715,000+2.3%$426/sqft |
Source: Public Record Report a problem | ||
| 7/18/2013 | Listed for sale | $699,000+42.7%$416/sqft |
Source: Keller Williams Santa Monica #13688741 Report a problem | ||
| 10/24/2012 | Listing removed | $490,000$292/sqft |
Source: Todd & Kelley Miller Coldwell Banker #08-304321 Report a problem | ||
| 9/14/2012 | Listed for sale | $490,000$292/sqft |
Source: Todd & Kelley Miller Coldwell Banker #08-304321 Report a problem | ||
| 3/17/2011 | Listing removed | $490,000$292/sqft |
Source: Todd & Kelley Miller Coldwell Banker #08-304321 Report a problem | ||
| 2/24/2011 | Listed for sale | $490,000$292/sqft |
Source: Todd & Kelley Miller Coldwell Banker #08-304321 Report a problem | ||
| 9/19/2010 | Listing removed | $490,000$292/sqft |
Source: Todd & Kelley Miller Coldwell Banker #08-304321 Report a problem | ||
| 8/10/2010 | Listed for sale | $490,000$292/sqft |
Source: Todd & Kelley Miller Coldwell Banker #08-304321 Report a problem | ||
| 5/1/2010 | Listing removed | $490,000$292/sqft |
Source: Todd & Kelley Miller Coldwell Banker - Brentwood Court #08-304321 Report a problem | ||
| 11/1/2009 | Listed for sale | $490,000$292/sqft |
Source: Todd & Kelley Miller Coldwell Banker - Brentwood Court #08-304321 Report a problem | ||
| 10/2/2009 | Sold | $490,000-1.8%$292/sqft |
Source: Public Record Report a problem | ||
| 4/9/2009 | Price change | $499,000-7.4%$297/sqft |
Source: NRT California #09-349125 Report a problem | ||
| 2/15/2009 | Price change | $539,000-12.9%$321/sqft |
Source: NRT California #09-349125 Report a problem | ||
| 1/8/2009 | Price change | $619,000+0.7%$369/sqft |
Source: NRT California #09-349125 Report a problem | ||
| 6/15/2005 | Sold | $615,000+29.5%$366/sqft |
Source: Public Record Report a problem | ||
| 4/5/2005 | Sold | $475,000+218.8%$283/sqft |
Source: Public Record Report a problem | ||
| 7/29/1997 | Sold | $149,000+40.6%$89/sqft |
Source: Public Record Report a problem | ||
| 5/8/1997 | Sold | $106,000$63/sqft |
Source: Public Record Report a problem | ||
Public tax history
| Year | Property taxes | Tax assessment |
|---|---|---|
| 2025 | $15,062 +1% | $1,244,795 +2% |
| 2024 | $14,913 +2% | $1,220,388 +2% |
| 2023 | $14,626 +4.9% | $1,196,460 +2% |
| 2022 | $13,946 +1.2% | $1,173,000 +2% |
| 2021 | $13,776 +23.1% | $1,150,000 +25.3% |
| 2020 | $11,192 | $917,943 +2% |
| 2019 | $11,192 +5% | $899,945 +2% |
| 2018 | $10,663 | $882,300 +16.8% |
| 2017 | $10,663 +16.9% | $755,212 +2% |
| 2016 | $9,121 +2.3% | $740,405 +1.5% |
| 2015 | $8,915 +1.1% | $729,285 +2% |
| 2014 | $8,815 | $715,000 +42% |
| 2012 | -- | $503,561 +2% |
| 2011 | -- | $493,688 +0.8% |
| 2010 | -- | $490,000 -26.4% |
| 2009 | -- | $665,693 +2% |
| 2008 | -- | $652,641 +2% |
| 2007 | -- | $639,845 +2% |
| 2006 | -- | $627,300 +210.1% |
| 2005 | -- | $202,293 +4% |
| 2004 | -- | $194,441 +1.9% |
| 2003 | -- | $190,879 +2% |
| 2002 | -- | $187,138 +20.9% |
| 2000 | -- | $154,794 |
Find assessor info on the county website
Monthly payment
Est. payment
Payment breakdown
Explore the cost of this home by adjusting the details. Changes won't be saved.Climate risks
Neighborhood: Crestview
Nearby schools
GreatSchools rating
- 7/10Shenandoah Street Elementary SchoolGrades: K-5Distance: 0.2 mi
- 8/10Mark Twain Middle School and World Languages MagnetGrades: 6-8Distance: 4.5 mi
- 6/10Alexander Hamilton Senior High SchoolGrades: 9-12Distance: 0.7 mi
- $1,535,8003 bd3 ba1.9k sqft2302 S Holt Ave, Los Angeles, CA 90034Off Market

- $1,570,7003 bd3 ba1.9k sqft8724 Cadillac Ave, Los Angeles, CA 90034Off Market

- $1,260,3003 bd2 ba1.4k sqft8712 Cadillac Ave, Los Angeles, CA 90034Off Market
- $1,150,0002 bd2 ba1.1k sqft8708 Cadillac Ave, Los Angeles, CA 90034For Sale
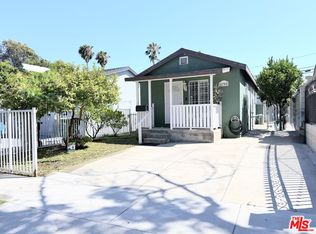
- $1,873,1003 bd2 ba2k sqft2314 S Holt Ave, Los Angeles, CA 90034Off Market
- $1,264,100-- bd1 ba400 sqft8706 Cadillac Ave, Los Angeles, CA 90034Off Market
- $1,106,3003 bd1 ba1k sqft8752 Cadillac Ave, Los Angeles, CA 90034Off Market
- $1,375,7002 bd2 ba1.6k sqft2315 S Corning St, Los Angeles, CA 90034Off Market
A local agent can set up tours, give advice and negotiate with sellers.
Similar homes
- $1,299,9003 bd2 ba1.2k sqft8954 Kramerwood Pl, Los Angeles, CA 90034For Sale
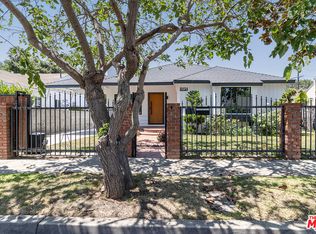 MLS ID #26845937, Dan May DRE # 01069168, KW Westside Estates. CLAW
 - $949,0003 bd2 ba965 sqft8911 Cattaraugus Ave, Los Angeles, CA 90034For Sale
 MLS ID #26851395, Jacquelyn Hu DRE # 02026280, Real Broker. CLAW
 - $1,799,0005 bd3 ba1.7k sqft8597 Higuera St, Culver City, CA 90232For Sale
 MLS ID #26868697, Todd Miller DRE # 01389620, KW Westside Estates. CLAW
 - $1,995,0003 bd5 ba2.2k sqft1857 Hi Point St, Los Angeles, CA 90035For Sale
 MLS ID #26850643, Rosalyn Bowers DRE # 02231791, Keller Williams Beverly Hills. CLAW
 - $1,374,0003 bd2 ba1.4k sqft4121 Bledsoe Ave, Los Angeles, CA 90066For SaleMLS ID #26862687, Jennifer Moore DRE # 02059414, Pardee Properties. CLAW
- $1,495,0003 bd2 ba1.9k sqft3753 Berry Dr, Studio City, CA 91604For SaleMLS ID #26845761, Zsuzsanna Nagy DRE # 01832306, Keller Williams Studio City. CLAW
- $1,399,9503 bd2 ba1.3k sqft12773 La Maida St, Valley Village, CA 91607For SaleMLS ID #26864521, Gary Rapoport DRE # 01291875, GBR Properties. CLAW
- $1,450,0003 bd2 ba1.8k sqft5526 Greenbush Ave, Van Nuys, CA 91401For SaleMLS ID #26863537, Richard Schulman DRE # 01427211, KW Westside Estates. CLAW
- $1,535,0003 bd2 ba1.6k sqft8729 McConnell Ave, Los Angeles, CA 90045For SaleMLS ID #26854733, Petra Areskoug DRE # 02039721, Keller Williams Beverly Hills. CLAW
- $1,295,0004 bd3 ba1.8k sqft137 N Ontario St, Burbank, CA 91505For SaleMLS ID #26867601, Michael J. Okun DRE # 01430979, Sotheby's International Realty. CLAW
- $1,499,0002 bd2 ba1.5k sqft585 N Irving Blvd, Los Angeles, CA 90004For SaleMLS ID #26858515, Eileen Lanza DRE # 01393915, Keller Williams Larchmont. CLAW
- $1,399,0003 bd2 ba1.6k sqft4115 Knobhill Dr, Sherman Oaks, CA 91403For SaleMLS ID #26864653, Tyler Giles DRE # 01322772, Nourmand & Associates-BH. CLAW
- $1,299,9953 bd3 ba1.7k sqft4600 Glencoe Ave Unit 2, Marina Del Rey, CA 90292For SaleMLS ID #26862533, Griffin Sweet DRE # 02078712, The Agency. CLAW
- $1,495,0003 bd2 ba1.4k sqft2412 Reservoir St, Los Angeles, CA 90026For SaleMLS ID #26857501, Tracy B Do DRE # 01350025, Coldwell Banker Realty. CLAW
- $1,850,0004 bd3 ba2k sqft7870 Truxton Ave, Los Angeles, CA 90045For SaleMLS ID #26867075, Robin Zacha DRE # 01263946, Power Brokers. CLAW
- $1,595,0003 bd3 ba2.2k sqft6931 Paseo Del Serra, Los Angeles, CA 90068For SaleMLS ID #26853097, Paul Czako DRE # 01061342, Gussman Czako Estates. CLAW
- $1,639,0003 bd4 ba2.1k sqft173 S Kingsley Dr, Los Angeles, CA 90004For SaleMLS ID #26862875, Elijah Shin DRE # 01358906, Dream Realty & Investments Inc. CLAW
- $1,388,8004 bd2 ba1.4k sqft128 Lukens Pl, Glendale, CA 91206For SaleMLS ID #26868659, Ben Kanani DRE # 01878686, United Real Estate Professionals. CLAW
- $1,499,0004 bd3 ba1.6k sqft1434 Coronado Ter, Los Angeles, CA 90026For SaleMLS ID #26854361, Megan Silva DRE # 01980348, Compass. CLAW
- $1,999,0003 bd2 ba1.8k sqft6040 W 76th Pl, Los Angeles, CA 90045For SaleMLS ID #26866869, Damon Kronsberg DRE # 00893572, Douglas Elliman of California, Inc.. CLAW
Local buyer's agents are ready to help
