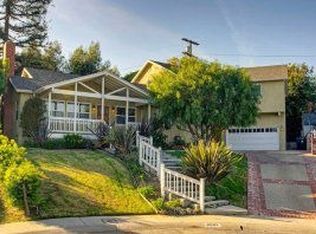
This exciting Westport Heights residence is the one that will have you at "hello". Perched atop a knoll at the end of a quiet cul-de-sac on 76th Place, this beautifully positioned 3 bedroom, 2 bath home combines comfort, functionality, and sweeping city views in one of the neighborhood's most desirable locations. Designed with both everyday living and entertaining in mind, the spacious gourmet kitchen features a large center island with bar seating, abundant cabinetry, and an effortless flow into the dining area and expansive family room with great views. The open-concept layout is filled with natural light, creating an inviting atmosphere that perfectly frames the home's elevated positioning.The outdoor spaces are quite impressive as well. Set on an approximately 9,500 sq foot lot, the backyard spaces are the ideal private setting for relaxing, entertaining, and enjoying the best of So Cal open air living. Step up into the spa and soak away the day while admiring the grassy yard offering plenty of space for children, pets, and outdoor gatherings. With so many different areas to socialize, this home is ideal for hosting parties, big or small, and creating great memories, not to mention there is also room to fortify your own resort-style oasis with the potential to add an in-ground pool and spa. Interested in a possible ADU but wouldn't know where to start? As the piece de resistance and adding even greater value to this offering, there's a terrace with magnificent city views that includes approved plans and permits for an ADU! (Permits have been paid for but may require updating, see agent for details). So whether you dream of a guest unit, private office, self-imposed time-out room, creative studio, wellness retreat, or an income-producing rental, the next owner can move forward with an exciting opportunity to expand this already wonderful property's potential. Ideally situated in the sought-after Westport Heights neighborhood, the home offers exceptional convenience with easy access to major freeways, shopping, dining, and everyday amenities. Close proximity to LAX and Silicon Beach- home to many of the region's leading technology, media, and creative companies- this location provides the perfect balance of accessibility, lifestyle, and neighborhood charm. And as impressive as this home is during the day, it becomes even more captivating after sunset, transforming both the interior and exterior into a warm, inviting showcase that must be experienced in person. Seller states actual footage is approximately 1,890 as tax rolls do not reflect additions done with permits. No sign on property.
For sale
Price cut: $100K (10/1)
$1,899,000
6040 W 76th Pl, Los Angeles, CA 90045
3beds
1,890sqft
Residential, Single Family Residence
Built in 1949
9,504 Square Feet Lot
$1,824,300 Zestimate®
$1,005/sqft
$-- HOA
What's special
- 81 days
- 365
- 29
Zillow last checked:
Listing updated:
Listed by:
Damon Kronsberg DRE # 00893572 310-633-4900,
Douglas Elliman of California, Inc. 424-203-1800
Source: CLAW,MLS#: 26866869
Facts & features
Interior
Bedrooms & bathrooms
- Bedrooms: 3
- Bathrooms: 2
- Full bathrooms: 2
Rooms
- Room types: Dining Room, Family Room, Pantry, Patio Covered, Patio Open
Kitchen
- Features: Gourmet Kitchen, Bar, Greenhouse Window, Kitchen Island, Open to Family Room, Pantry
Heating
- Central
Cooling
- Central Air
Appliances
- Included: Gas Cooktop, Gas Cooking Appliances, Microwave, Range, Range Hood, Self Cleaning Oven, Warming Drawer, Dishwasher, Exhaust Fan, Ice Maker, Range/Oven, Refrigerator, Disposal, Vented Exhaust Fan, Water Filter
- Laundry: In Garage, Gas Dryer Hookup
Features
- Built-in Features, High Ceilings, Open Floorplan, Recessed Lighting, Wired for Sound, Ceiling Fan(s), Breakfast Counter / Bar, Dining Area
- Flooring: Wood, Marble, Tile
- Has fireplace: No
- Fireplace features: None
Interior area
- Total structure area: 1,890
- Total interior livable area: 1,890 sqft
Video & virtual tour
Property
Parking
- Total spaces: 4
- Parking features: Garage Door Opener, Concrete, Garage - 2 Car, Garage Is Detached, Private Garage, Side By Side
- Garage spaces: 2
- Uncovered spaces: 2
Features
- Levels: One
- Stories: 1
- Entry location: Living Room
- Patio & porch: Rock/Stone
- Pool features: Room For
- Has spa: Yes
- Spa features: Above Ground, Hot Tub, Tub With Jets
- Fencing: Privacy,Block,Wire,Wood
- Has view: Yes
- View description: City, City Lights
Lot
- Size: 9,504 Square Feet
- Dimensions: 102 x 95
Details
- Additional structures: None
- Parcel number: 4106010001
- Zoning: LAR1
- Special conditions: Standard
- Other equipment: Attic Fan, Cable
Construction
Type & style
- Home type: SingleFamily
- Architectural style: Contemporary
- Property subtype: Residential, Single Family Residence
Materials
- Stucco
Condition
- Year built: 1949
Utilities & green energy
- Electric: 220 Volt Location (Spa)
- Utilities for property: Cable Available
Green energy
- Energy generation: Solar
Community & HOA
Community
- Security: Security System Owned, Alarm System
HOA
- Has HOA: No
Location
- Region: Los Angeles
Financial & listing details
- Price per square foot: $1,005/sqft
- Tax assessed value: $563,950
- Date on market: 7/31/2026
Estimated market value
$1,824,300
$1.73M - $1.92M
$6,518/mo
Price history
| Date | Event | Price |
|---|---|---|
| 10/1/2026 | Price change | $1,899,000-5%$1,005/sqft |
Source:  CLAW #26866869 Report a problem CLAW #26866869 Report a problem | ||
| 7/31/2026 | Listed for sale | $1,999,000+336.9%$1,058/sqft |
Source: CLAW #26866869 Report a problem | ||
| 5/15/2002 | Sold | $457,500+40.8%$242/sqft |
Source: Public Record Report a problem | ||
| 4/13/1998 | Sold | $325,000$172/sqft |
Source: Public Record Report a problem | ||
Public tax history
| Year | Property taxes | Tax assessment |
|---|---|---|
| 2026 | -- | $563,950 +2% |
| 2025 | $7,069 +2% | $552,894 +2% |
| 2024 | $6,933 +1.8% | $542,054 +2% |
| 2023 | $6,808 +4.7% | $531,426 +2% |
| 2022 | $6,505 +1.3% | $521,006 +2% |
| 2021 | $6,419 -1% | $510,791 +1% |
| 2020 | $6,481 | $505,555 +2% |
| 2019 | $6,481 +6% | $495,643 +2% |
| 2018 | $6,114 | $485,925 +2% |
| 2017 | $6,114 +2.1% | $476,398 +2% |
| 2016 | $5,986 +2.5% | $467,058 +1.5% |
| 2015 | $5,843 +0.9% | $460,044 +2% |
| 2014 | $5,788 | $451,033 +2.5% |
| 2012 | -- | $440,193 +2% |
| 2011 | -- | $431,563 +0.8% |
| 2010 | -- | $428,339 -0.2% |
| 2009 | -- | $429,358 +2% |
| 2008 | -- | $420,940 +2% |
| 2007 | -- | $412,687 +2% |
| 2006 | -- | $404,596 |
| 2005 | -- | $404,596 +4% |
| 2004 | -- | $388,888 +8.5% |
| 2003 | -- | $358,305 +2% |
| 2002 | -- | $351,280 +4% |
| 2000 | -- | $337,641 |
Find assessor info on the county website
Monthly payment
Est. payment
Payment breakdown
Explore the cost of this home by adjusting the details. Changes won't be saved.Climate risks
Neighborhood: Westchester

Similar homes
- $1,725,0004 bd3 ba2k sqft7870 Truxton Ave, Los Angeles, CA 90045For Sale
 MLS ID #26867075, Robin Zacha DRE # 01263946, Power Brokers. CLAW
 - $1,649,0004 bd3 ba1.8k sqft7820 Airlane Ave, Los Angeles, CA 90045For Sale
 MLS ID #26858463, Stephanie Younger DRE # 01365696, Compass. CLAW
 - $1,930,0004 bd3 ba1.6k sqft3917 Beethoven St, Los Angeles, CA 90066For Sale
 MLS ID #26102805, Lainie Citron DRE # 01891004, Compass. CLAW
 - $1,899,0004 bd2 ba1.5k sqft7501 Earldom Ave, Playa Del Rey, CA 90293For Sale
 MLS ID #26986207, Jesse Weinberg DRE # 01435805, Jesse Weinberg. CLAW
