Welcome to 341 Douglas St, where classic Los Angeles character meets thoughtful modern living and where your home can offer so much more than just a place to live. The Spanish inspired façade, graceful arches, warm exterior lighting, mature greenery, and distinct entrances create the charm of a classic LA residence with remarkable flexibility inside. Step through the front door and the feeling is bright, warm, and inviting. Natural light fills the living spaces, complemented by warm wood-tone cabinetry, modern kitchens, stainless-steel appliances, beautifully updated bathrooms, SPC flooring, MINI-SPLIT HVAC, in-unit laundry, and designer-curated finishes throughout. What makes 341 Douglas truly unique is the way it lives. The property offers THREE DISTINCT RESIDENCES: Duplex homes, each with 2 bedrooms and 1.5 baths, plus a separate 1-bed, 1-bath ADU for a combined 5 bedrooms + 4 bathrooms across approximately 2,492 SF. The residences are individually addressed as 341, 343, and 341 1/2 Douglas St., creating separation and privacy within one property. Imagine enjoying your own beautifully renovated residence while having additional space for rental-income potential, guests, a separate household, or changing needs over time. It’s a home you can enjoy today while creating options for tomorrow. The renovation goes far beyond cosmetic updates. Major improvements include new sewer and water lines, 400-amp electrical service with new wiring, new roof, framing reinforcement, windows and doors, stucco, insulation, kitchens, bathrooms, flooring, appliances, landscaping, fencing, metal entry gate, and concrete rear parking. The upgraded electrical service also offers future individual EV-charging potential. Ample six car off-street parking provides exceptional convenience for residents and guests. Enjoy views toward the HOLLYWOOD SIGN while living just west of Downtown Los Angeles and moments from Echo Park and Silver Lake, with convenient access to dining, shopping, parks, transit, nearby medical center and the 101, 110, 5 and 10 freeways. LIVE IN ONE AND RENT THE OTHERS. Create a flexible multi-unit lifestyle, or simply enjoy a TURNKEY, MOVE-IN READY home offering more possibilities than a traditional single-family residence. 341 Douglas Street brings together CLASSIC LA CHARACTER, MODERN COMFORT, PRIVACY, FLEXIBILITY + INCOME POTENTIAL. All in one thoughtfully reimagined Central Los Angeles property.
For sale
Listed by: Lifetime Realty Inc • Ryeong Jeong • 323-684-6935
Price cut: $76K (11/2)
$1,499,000
341 Douglas St, Los Angeles, CA 90026
5beds
2,492sqft
Duplex
Built in 1922
5,599 Square Feet Lot
$1,469,600 Zestimate®
$602/sqft
$-- HOA
What's special
- 40 days
- 684
- 63
Zillow last checked:
Listing updated:
Listed by:
Ryeong Jeong DRE #02211694 323-684-6935,
Lifetime Realty Inc,
Tommy Kim DRE #01795209 714-363-3888,
Lifetime Realty Inc
Source: CRMLS,MLS#: PW26213042 Originating MLS: California Regional MLS
Facts & features
Interior
Bedrooms & bathrooms
- Bedrooms: 5
- Bathrooms: 5
- 3/4 bathrooms: 3
- 1/2 bathrooms: 2
- Main level bathrooms: 4
- Main level bedrooms: 5
Rooms
- Room types: Bedroom, Converted Bedroom, Entry/Foyer, Great Room, Kitchen, Laundry, Living Room, Primary Bathroom, Primary Bedroom, Dining Room
Primary bedroom
- Features: Main Level Primary
Bedroom
- Features: Bedroom on Main Level
Bedroom
- Features: All Bedrooms Down
Bathroom
- Features: Bathroom Exhaust Fan, Closet, Full Bath on Main Level, Quartz Counters, Remodeled, Separate Shower, Upgraded, Vanity, Walk-In Shower
Kitchen
- Features: Quartz Counters, Remodeled, Updated Kitchen
Heating
- Ductless, Electric, ENERGY STAR Qualified Equipment, High Efficiency, Zoned
Cooling
- Ductless, Electric, ENERGY STAR Qualified Equipment, High Efficiency, Wall/Window Unit(s), Zoned
Appliances
- Included: Dishwasher, Electric Range, Free-Standing Range, Freezer, Disposal, Gas Oven, Gas Range, Microwave, Tankless Water Heater, Dryer, Washer
- Laundry: Washer Hookup, Electric Dryer Hookup, Gas Dryer Hookup, Inside, Laundry Room, Stacked
Features
- Built-in Features, Separate/Formal Dining Room, Eat-in Kitchen, Open Floorplan, Quartz Counters, Recessed Lighting, Storage, All Bedrooms Down, Bedroom on Main Level, Main Level Primary
- Flooring: See Remarks, Vinyl
- Has fireplace: No
- Fireplace features: None
- Common walls with other units/homes: No Common Walls
Interior area
- Total interior livable area: 2,492 sqft
Property
Parking
- Total spaces: 6
- Parking features: On Site, Private
- Uncovered spaces: 6
Accessibility
- Accessibility features: No Stairs, Accessible Doors, Accessible Entrance
Features
- Levels: One,Two
- Stories: 1
- Entry location: 1
- Patio & porch: Concrete, Covered, Front Porch
- Pool features: None
- Spa features: None
- Has view: Yes
- View description: City Lights, Hills, Landmark, Mountain(s), Neighborhood
Lot
- Size: 5,599 Square Feet
- Features: 2-5 Units/Acre
Details
- Parcel number: 5160009022
- Zoning: LACW
- Special conditions: Standard
Construction
Type & style
- Home type: SingleFamily
- Architectural style: Spanish
- Property subtype: Duplex
Materials
- Drywall, Stucco
Condition
- Updated/Remodeled,Turnkey
- New construction: No
- Year built: 1922
Utilities & green energy
- Electric: Electricity - On Property, Standard
- Sewer: Public Sewer
- Water: Public
- Utilities for property: Electricity Available, Electricity Connected, Natural Gas Available, Natural Gas Connected, Sewer Available, Sewer Connected, Water Available, Water Connected
Community & HOA
Community
- Features: Park, Street Lights, Sidewalks
Location
- Region: Los Angeles
Financial & listing details
- Price per square foot: $602/sqft
- Tax assessed value: $900,000
- Date on market: 10/1/2026
- Cumulative days on market: 40 days
- Listing terms: Cash,Cash to New Loan,Conventional
Estimated market value
$1,469,600
$1.40M - $1.54M
$5,666/mo
Price history
| Date | Event | Price |
|---|---|---|
| 11/2/2026 | Price change | $1,499,000-4.8%$602/sqft |
Source:  CRMLS #PW26213042 Report a problem | ||
| 10/1/2026 | Listed for sale | $1,575,000+75%$632/sqft |
Source: CRMLS #PW26213042 Report a problem | ||
| 12/19/2025 | Sold | $900,000+28.6%$361/sqft |
Source:  CLAW #25600597 Report a problem | ||
| 11/13/2025 | Pending sale | $700,000$281/sqft |
Source: CLAW #25600597 Report a problem | ||
| 10/27/2025 | Contingent | $700,000$281/sqft |
Source: CLAW #25600597 Report a problem | ||
| 10/21/2025 | Listed for sale | $700,000$281/sqft |
Source: CLAW #25600597 Report a problem | ||
| 10/8/2025 | Contingent | $700,000$281/sqft |
Source: CLAW #25600597 Report a problem | ||
| 10/3/2025 | Listed for sale | $700,000$281/sqft |
Source: CLAW #25600597 Report a problem | ||
Public tax history
| Year | Property taxes | Tax assessment |
|---|---|---|
| 2026 | -- | $900,000 +349.8% |
| 2025 | $2,723 +2% | $200,078 +2% |
| 2024 | $2,669 +1.6% | $196,156 +2% |
| 2023 | $2,626 +4.3% | $192,311 +2% |
| 2022 | $2,517 +1.9% | $188,541 +2% |
| 2021 | $2,470 -0.7% | $184,845 +1% |
| 2020 | $2,488 | $182,951 +2% |
| 2019 | $2,488 +8.5% | $179,365 +2% |
| 2018 | $2,293 | $175,849 +2% |
| 2017 | $2,293 +2% | $172,402 +2% |
| 2016 | $2,247 +3.7% | $169,022 +1.5% |
| 2015 | $2,167 +0.4% | $166,484 +2% |
| 2014 | $2,158 | $163,223 +2.5% |
| 2012 | -- | $159,301 +2% |
| 2011 | -- | $156,178 +0.8% |
| 2010 | -- | $155,012 -0.2% |
| 2009 | -- | $155,381 +2% |
| 2008 | -- | $152,335 +2% |
| 2007 | -- | $149,349 +2% |
| 2006 | -- | $146,421 |
| 2005 | -- | $146,421 +4% |
| 2004 | -- | $140,737 +1.9% |
| 2003 | -- | $138,158 +2% |
| 2002 | -- | $135,450 +4% |
| 2000 | -- | $130,192 |
Find assessor info on the county website
Monthly payment
Est. payment
Payment breakdown
Explore the cost of this home by adjusting the details. Changes won't be saved.Climate risks
Neighborhood: Westlake


Similar homes
- $1,695,0004 bd2 ba2.1k sqft1662 Rotary Dr, Los Angeles, CA 90026For Sale
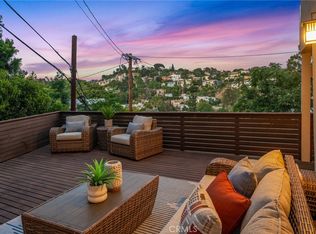 MLS ID #SB26174222, Tracey Nesicolaci, Vista Sotheby’s International Realty. CRMLS
- $1,395,0005 bd4 ba1.7k sqft724 Solano Ave, Los Angeles, CA 90012For Sale
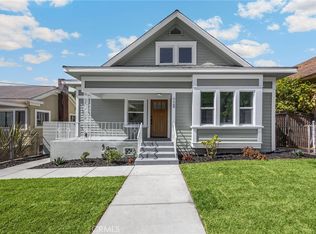 MLS ID #PW26231301, Kevin Lee, T.N.G. Real Estate Consultants. CRMLS
- $1,649,0004 bd3 ba2.2k sqft2932 Edgehill Dr, Los Angeles, CA 90018For Sale
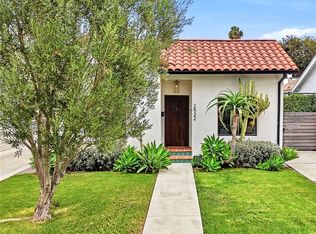 MLS ID #SB26222575, Marie Ernst, Casa Bella Realty Group. CRMLS
- $1,649,0005 bd4 ba2k sqft2837 S Palm Grove Ave, Los Angeles, CA 90016For Sale
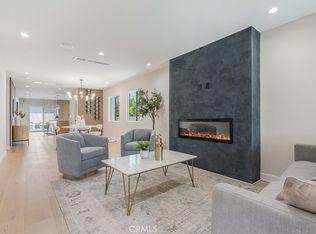 MLS ID #BB26173114, Genoveva Acosta, Exp Realty of California Inc.. CRMLS
