$25,000 SELLER INCENTIVE-USE IT TO LOWER YOUR INTEREST RATE-REDUCE YOUR CLOSING COSTS-OR MAKE QUALIFYING EASIER!!! Welcome to The Heights at Serrano-a boutique collection of four newly built single-family residences (50% Sold) designed for modern city living. Each home features expansive open-concept living spaces, a sleek chef’s kitchen with center island, custom cabinetry, refined finishes, and stainless-steel appliances. Thoughtful floor plans include a main-level bedroom and offer four to five bedrooms total. Homes range from approximately 2,061 to 2,388 square feet, offering generous proportions ideal for entertaining and everyday living. Each residence is crowned by a private rooftop garden delivering panoramic city views, iconic sightlines of the downtown skyline, Hollywood Sign, and unforgettable sunset vistas stretching west toward Century City. A gated driveway leads to a private two-car garage for each home. Perfectly positioned in a central, connected location near Larchmont Village, Hollywood, Koreatown, and Downtown Los Angeles, The Heights at Serrano places the best of LA right at your doorstep. This is a rare opportunity to elevate your lifestyle—where design, views, and location converge.
New construction
Listed by: Pinnacle Estate Properties, Inc. • Oren Mordkowitz • Contact: oren@orenestates.com
$1,395,000
542 N Serrano Ave, Los Angeles, CA 90004
5beds
2,388sqft
:
Get pre-qualified$8,803/mo
Single Family Residence
Built in 2025
1,500 Square Feet Lot
$1,367,400 Zestimate®
$584/sqft
$-- HOA
What's special
- 75 days |
- 372 |
- 20 |
Zillow last checked:
Listing updated:
Listed by:
Oren Mordkowitz DRE #01246402 oren@orenestates.com,
Pinnacle Estate Properties, Inc.
Source: CRMLS,MLS#: SR26157069 Originating MLS: California Regional MLS
Originating MLS: California Regional MLSFacts & features
Interior
Bedrooms & bathrooms
- Bedrooms: 5
- Bathrooms: 4
- Full bathrooms: 4
- Main level bedrooms: 1
Rooms
- Room types: Bedroom, Primary Bedroom, Other, Dining Room
Primary bedroom
- Features: Primary Suite
Bedroom
- Features: Bedroom on Main Level
Bathroom
- Features: Dual Sinks, Quartz Counters, Tub Shower, Walk-In Shower
Kitchen
- Features: Kitchen Island, Kitchen/Family Room Combo, Pots & Pan Drawers, Quartz Counters, Self-closing Cabinet Doors, Self-closing Drawers
Other
- Features: Walk-In Closet(s)
Heating
- Central
Cooling
- Central Air
Appliances
- Included: Electric Range, Gas Range
- Laundry: Inside
Features
- Balcony, Separate/Formal Dining Room, Quartz Counters, Recessed Lighting, Bedroom on Main Level, Primary Suite, Walk-In Closet(s)
- Flooring: Vinyl
- Has fireplace: No
- Fireplace features: None
- Common walls with other units/homes: No Common Walls
Interior area
- Total interior livable area: 2,388 sqft
Property
Parking
- Total spaces: 2
- Parking features: Garage, Garage Faces Rear
- Attached garage spaces: 2
Features
- Levels: Three Or More
- Stories: 3
- Entry location: 1
- Patio & porch: Rooftop
- Pool features: None
- Spa features: None
- Fencing: Wood
- Has view: Yes
- View description: City Lights, Mountain(s)
Lot
- Size: 1,500 Square Feet
- Features: Zero Lot Line
Details
- Parcel number: 5521012032
- Special conditions: Standard
Construction
Type & style
- Home type: SingleFamily
- Property subtype: Single Family Residence
Materials
- Roof: Composition
Condition
- Turnkey
- New construction: Yes
- Year built: 2025
Utilities & green energy
- Sewer: Public Sewer
- Water: Public
Community & HOA
Community
- Features: Street Lights, Sidewalks, Gated
- Security: Gated Community
Location
- Region: Los Angeles
Financial & listing details
- Price per square foot: $584/sqft
- Tax assessed value: $459,060
- Annual tax amount: $5,507
- Date on market: 7/18/2026
- Cumulative days on market: 76 days
- Listing terms: Cash to New Loan
Estimated market value
$1,367,400
$1.30M - $1.44M
$6,301/mo
Price history
| Date | Event | Price |
|---|---|---|
| 7/18/2026 | Listed for sale | $1,395,000-6.7%$584/sqft |
Source:  CRMLS #SR26157069 Report a problem CRMLS #SR26157069 Report a problem | ||
| 10/28/2025 | Listing removed | $1,495,000$626/sqft |
Source:  Engel & Volkers #25539233 Report a problem Engel & Volkers #25539233 Report a problem | ||
| 6/27/2025 | Price change | $1,495,000-3.5%$626/sqft |
Source:  CLAW #25539233 Report a problem CLAW #25539233 Report a problem | ||
| 5/15/2025 | Listed for sale | $1,549,888-2.8%$649/sqft |
Source: CLAW #25539233 Report a problem | ||
| 5/14/2025 | Listing removed | $1,595,000$668/sqft |
Source: Engel & Volkers #25509421 Report a problem | ||
| 3/10/2025 | Listed for sale | $1,595,000+51.9%$668/sqft |
Source: CLAW #25509421 Report a problem | ||
| 3/29/2019 | Sold | $1,050,000+5.1%$440/sqft |
Source:  CLAW #19440000 Report a problem CLAW #19440000 Report a problem | ||
| 3/13/2019 | Pending sale | $999,000$418/sqft |
Source: Keller Williams Hollywood Hills #19440000 Report a problem | ||
| 3/4/2019 | Listed for sale | $999,000+132.3%$418/sqft |
Source: Keller Williams Hollywood Hills #19440000 Report a problem | ||
| 10/30/2012 | Sold | $430,004+36.5%$180/sqft |
Source: Public Record Report a problem | ||
| 12/2/2011 | Sold | $315,000-58.1%$132/sqft |
Source: Public Record Report a problem | ||
| 3/21/2006 | Sold | $751,000$314/sqft |
Source: Public Record Report a problem | ||
Public tax history
| Year | Property taxes | Tax assessment |
|---|---|---|
| 2025 | $5,507 +1.8% | $459,060 +2% |
| 2024 | $5,410 -76.9% | $450,060 -76.9% |
| 2023 | $23,468 +78.2% | $1,950,600 +76.7% |
| 2022 | $13,167 +1.2% | $1,103,736 +2% |
| 2021 | $13,017 -1.8% | $1,082,095 +1% |
| 2020 | $13,258 | $1,071,000 +125.6% |
| 2019 | $13,258 +128.4% | $474,673 +2% |
| 2018 | $5,805 | $465,367 +2% |
| 2017 | $5,805 +2.2% | $456,244 +2% |
| 2016 | $5,682 +2.4% | $447,299 +1.5% |
| 2015 | $5,546 +1% | $440,581 +2% |
| 2014 | $5,493 | $431,951 +37.1% |
| 2012 | -- | $315,000 -16% |
| 2011 | -- | $375,000 |
| 2010 | -- | $375,000 -32% |
| 2009 | -- | $551,500 |
| 2008 | -- | $551,500 -28% |
| 2007 | -- | $766,020 +431.4% |
| 2006 | -- | $144,159 |
| 2005 | -- | $144,159 +4% |
| 2004 | -- | $138,564 +1.9% |
| 2003 | -- | $136,025 +2% |
| 2002 | -- | $133,359 +4% |
| 2000 | -- | $128,182 |
Find assessor info on the county website
Monthly payment
Est. payment
Payment breakdown
Explore the cost of this home by adjusting the details. Changes won't be saved.Climate risks
Neighborhood: Hollywood
Nearby schools
GreatSchools rating
- 6/10Harvard Elementary SchoolGrades: K-5Distance: 0.3 mi
- 7/10Virgil Middle SchoolGrades: 6-8Distance: 1 mi
- 5/10Fairfax Senior High SchoolGrades: 9-12Distance: 3.1 mi
- $1,368,0004 bd4 ba2.3k sqft542 1/2 N Serrano Ave, Los Angeles, CA 90004Sold
- $1,368,000-- bd-- ba-- sqft542 1/2 N Serrano Ave, Los Angeles, CA 90004Sold
- $1,338,0005 bd4 ba2.3k sqft540 1/2 N Serrano Ave, Los Angeles, CA 90004Sold

- $868,5003 bd1 ba1.2k sqft546 N Serrano Ave, Los Angeles, CA 90004Off Market
- $991,7003 bd2 ba1.8k sqft534 N Serrano Ave, Los Angeles, CA 90004Off Market
- $1,427,0004 bd4 ba2k sqft540 N Serrano Ave, Los Angeles, CA 90004Off Market
- $--1 bd1 ba800 sqft550 N Serrano Ave #7, Los Angeles, CA 90004Off Market
- $--1 bd1 ba800 sqft550 N Serrano Ave APT 1, Los Angeles, CA 90004Off Market
A local agent can set up tours, give advice and negotiate with sellers.
Similar homes
- $1,450,0004 bd3 ba2.3k sqft5305 Borland Rd, Los Angeles, CA 90032For Sale
 MLS ID #WS26158178, MARIBEL BENITEZ, Compass. CRMLS
 - $1,399,0005 bd4 ba3k sqft4928 8th Ave, Los Angeles, CA 90043For Sale
 MLS ID #PW26095463, Maria Olmos, Y Realty. CRMLS
 - $1,399,8003 bd4 ba1.6k sqft3806 Cherrywood Ave, Los Angeles, CA 90008For Sale
 MLS ID #CV26133087, Cesar Haro, SKYLINE GLOBAL. CRMLS
 - $1,599,9885 bd5 ba2.5k sqft2229 Shoredale Ave, Los Angeles, CA 90031For Sale
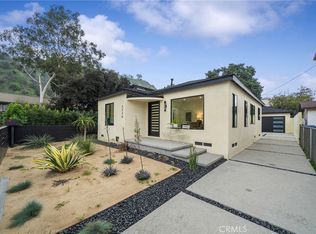 MLS ID #CV26001246, Kimberly Olbrich, CENTURY 21 CITRUS REALTY INC. CRMLS
 - $1,590,0004 bd3 ba1.5k sqft3822 Clayton Ave, Los Angeles, CA 90027For SaleMLS ID #PW26138482, Jiseon Kim, California Bridge Realty. CRMLS
- $1,249,0003 bd4 ba1.9k sqft2926 Rowena Ave #4, Los Angeles, CA 90039For SaleMLS ID #SR26134824, Matt Epstein, Kliq Realty. CRMLS
- $1,450,0004 bd4 ba1.8k sqft5334 Hillcrest Dr, Los Angeles, CA 90043For SaleMLS ID #DW26136251, Abel Garfias, ehomes. CRMLS
- $1,575,0004 bd4 ba2.5k sqft3032 Johnston St, Los Angeles, CA 90031For SaleMLS ID #GD26130138, David De Anda, Las Casas Realty, Inc.. CRMLS
- $1,489,0003 bd2 ba1.6k sqft2448 Riverside Pl, Los Angeles, CA 90039For SaleMLS ID #SB26107619, Timary Day, Estate Properties. CRMLS
- $1,289,0003 bd3 ba1.7k sqft3861 S Norton Ave, Los Angeles, CA 90008For SaleMLS ID #IG26156293, Emily Griffin, Griffin Real Estate, Inc.. CRMLS
- $1,050,0006 bd5 ba2.4k sqft1746 W 38th Pl, Los Angeles, CA 90062For SaleMLS ID #AR26149633, Jessica Romero, Keller Williams Realty. CRMLS
- $1,449,0004 bd3 ba1.9k sqft1920 N Screenland Dr, Burbank, CA 91505For SaleMLS ID #SR26149293, Anna Elikuchukyan, Pinnacle Estate Properties. CRMLS
- $1,300,0004 bd3 ba2.9k sqft154 Ladera St, Monterey Park, CA 91754For SaleMLS ID #OC26121966, Lisa Hoskins, Pinnacle Real Estate Group. CRMLS
- $1,225,0004 bd2 ba1.4k sqft2035 Las Colinas Ave, Los Angeles, CA 90041For SaleMLS ID #AR26129341, Liqiao Huang, Pinnacle Real Estate Group. CRMLS
- $998,0004 bd3 ba2k sqft3754 Mercury Ave, Los Angeles, CA 90031For SaleMLS ID #SB26081983, Jacquelyn Hu, Real Broker. CRMLS
- $1,450,0005 bd6 ba2.7k sqft14806 Eastwood Ave, Lawndale, CA 90260New ConstructionMLS ID #SB26135722, Osmin Ruano, Estate Properties. CRMLS
- $1,175,0003 bd2 ba1.2k sqft3641 Virginia Rd, Los Angeles, CA 90016For SaleMLS ID #TR26138493, Peter Aguilar, Top Producers Realty Partners. CRMLS
- $1,679,0003 bd2 ba1.6k sqft1744 S Genesee Ave, Los Angeles, CA 90019For SaleMLS ID #PW26148115, Julia Rogel, eXp Realty of California Inc. CRMLS
- $1,390,0004 bd3 ba2.2k sqft634 Meyer Ln Unit D, Redondo Beach, CA 90278For SaleMLS ID #OC26078803, Ivan Vargas, The Agency. CRMLS
- $1,699,0003 bd3 ba2.4k sqft5150 Argus Dr, Los Angeles, CA 90041For SaleMLS ID #SR26138442, Hasmik Kadimyan, Equity Union. CRMLS
Local buyer's agents are ready to help
