Wake Up to the Downtown LA Skyline
Step onto your private deck and watch the city come alive—stretching across hills, valleys, and the horizon—while the iconic Downtown Los Angeles skyline becomes the backdrop to your everyday life.
Designed to maximize its extraordinary setting, this newly constructed architectural residence offers approximately 2,503 square feet of thoughtfully designed living space across three levels, along with more than 1,800 square feet of additional deck space. Every level was carefully crafted to capture breathtaking views, creating a seamless connection between indoor luxury and outdoor living.
The main level features a stunning open-concept design where a gourmet kitchen flows effortlessly into expansive living and dining spaces, all opening to a sweeping entertainer's deck with panoramic city views.
Upstairs, the primary suite serves as a private retreat with a walk-in closet, spa-inspired bath, and direct deck access. A second en-suite bedroom offers flexibility as a guest suite, executive office, or secondary primary bedroom.
The lower level provides two additional bedrooms, a secondary living area, and private outdoor access. With its own separate entrance, this space is ideal for guests, multigenerational living, a creative studio, or future income potential.
Modern amenities include Wi-Fi-enabled appliances, an all-electric design, pre-wired internet and cable connectivity, central HVAC, and energy-efficient mini-split systems throughout.
Adding even more value, the property includes approved plans for an approximately 445-square-foot, 1-bedroom, 1-bath ADU—perfect for rental income, extended family, or long-term investment potential.
Rarely does new construction deliver this level of design, flexibility, and panoramic views in one offering.
This is not a home that happens to have a view—it's a home built around one.
For sale
Listed by: Las Casas Realty, Inc. • David De Anda • Contact: 626-592-5341
$1,575,000
3032 Johnston St, Los Angeles, CA 90031
4beds
2,503sqft
:
Get pre-qualified$9,960/mo
Single Family Residence
Built in 2026
5,983 Square Feet Lot
$1,564,600 Zestimate®
$629/sqft
$-- HOA
What's special
Gourmet kitchenAll-electric designStunning open-concept designPrivate deckWi-fi-enabled appliancesWalk-in closetEnergy-efficient mini-split systems throughout
- 44 days |
- 695 |
- 58 |
Zillow last checked:
Listing updated:
Listed by:
David De Anda DRE #01912935 626-592-5341,
Las Casas Realty, Inc.
Source: CRMLS,MLS#: GD26130138 Originating MLS: California Regional MLS
Originating MLS: California Regional MLSFacts & features
Interior
Bedrooms & bathrooms
- Bedrooms: 4
- Bathrooms: 4
- Full bathrooms: 3
- 1/2 bathrooms: 1
- Main level bathrooms: 1
Rooms
- Room types: Bedroom, Family Room, Kitchen, Living Room, Primary Bathroom, Primary Bedroom, Office, Other, Dining Room
Primary bedroom
- Features: Primary Suite
Bedroom
- Features: Multi-Level Bedroom
Kitchen
- Features: Quartz Counters, Remodeled, Updated Kitchen
Other
- Features: Walk-In Closet(s)
Heating
- Central
Cooling
- Central Air, Dual, Electric
Appliances
- Laundry: Electric Dryer Hookup, In Garage
Features
- Balcony, Breakfast Area, Separate/Formal Dining Room, In-Law Floorplan, Living Room Deck Attached, Open Floorplan, Quartz Counters, See Remarks, Storage, Wired for Data, Bar, Primary Suite, Walk-In Closet(s)
- Flooring: Wood
- Windows: Double Pane Windows
- Has fireplace: No
- Fireplace features: None
- Common walls with other units/homes: 1 Common Wall
Interior area
- Total interior livable area: 2,503 sqft
Video & virtual tour
Property
Parking
- Total spaces: 2
- Parking features: Door-Single, Driveway, Garage, Oversized, Paved
- Attached garage spaces: 2
Accessibility
- Accessibility features: Accessible Hallway(s)
Features
- Levels: Three Or More
- Stories: 3
- Entry location: 3
- Patio & porch: Deck, Patio
- Pool features: None
- Spa features: None
- Fencing: Excellent Condition,Electric,New Condition,Privacy,Wrought Iron
- Has view: Yes
- View description: City Lights, Hills, Landmark, Mountain(s), Neighborhood, Panoramic, Valley
Lot
- Size: 5,983 Square Feet
- Features: 0-1 Unit/Acre
Details
- Parcel number: 5206020020
- Special conditions: Standard
Construction
Type & style
- Home type: SingleFamily
- Architectural style: Modern,Spanish
- Property subtype: Single Family Residence
- Attached to another structure: Yes
Condition
- Turnkey
- New construction: No
- Year built: 2026
Utilities & green energy
- Electric: 220 Volts in Garage, Standard
- Sewer: Public Sewer
- Water: Public
- Utilities for property: Electricity Connected, Sewer Connected
Green energy
- Energy efficient items: Appliances, Construction, HVAC, Water Heater, Windows
- Water conservation: Water-Smart Landscaping
Community & HOA
Community
- Features: Street Lights, Suburban, Valley
Location
- Region: Los Angeles
Financial & listing details
- Price per square foot: $629/sqft
- Tax assessed value: $178,500
- Annual tax amount: $2,205
- Date on market: 6/15/2026
- Cumulative days on market: 44 days
- Listing terms: Cash,Cash to Existing Loan,Cash to New Loan,Conventional,1031 Exchange
- Road surface type: Paved
Estimated market value
$1,564,600
$1.49M - $1.64M
$6,363/mo
Price history
| Date | Event | Price |
|---|---|---|
| 6/15/2026 | Listed for sale | $1,575,000+782.4%$629/sqft |
Source:  CRMLS #GD26130138 Report a problem CRMLS #GD26130138 Report a problem | ||
| 8/1/2024 | Sold | $178,500-27.7%$71/sqft |
Source: Public Record Report a problem | ||
| 10/19/2023 | Sold | $247,030-6.8%$99/sqft |
Source: Public Record Report a problem | ||
| 6/24/2022 | Sold | $265,000+112%$106/sqft |
Source: Public Record Report a problem | ||
| 11/15/2019 | Sold | $125,000+1462.5%$50/sqft |
Source: Public Record Report a problem | ||
| 1/10/1995 | Sold | $8,000$3/sqft |
Source: Public Record Report a problem | ||
Public tax history
| Year | Property taxes | Tax assessment |
|---|---|---|
| 2025 | $2,205 -25.8% | $178,500 -25.6% |
| 2024 | $2,972 -10.5% | $240,000 -10.8% |
| 2023 | $3,318 +108.8% | $268,975 +108.8% |
| 2022 | $1,589 +1.1% | $128,820 +2% |
| 2021 | $1,572 -0.9% | $126,295 +1% |
| 2020 | $1,586 | $125,000 +939.2% |
| 2019 | $1,586 +636.9% | $12,029 +2% |
| 2018 | $215 | $11,794 +2% |
| 2017 | $215 +3.3% | $11,563 +2% |
| 2016 | $208 +1.4% | $11,337 +1.5% |
| 2015 | $206 -0.1% | $11,167 +2% |
| 2014 | $206 | $10,949 +2.5% |
| 2012 | -- | $10,687 +2% |
| 2011 | -- | $10,478 +0.8% |
| 2010 | -- | $10,400 -0.2% |
| 2009 | -- | $10,425 +2% |
| 2008 | -- | $10,221 +2% |
| 2007 | -- | $10,021 +2% |
| 2006 | -- | $9,825 |
| 2005 | -- | $9,825 +4% |
| 2004 | -- | $9,445 +1.9% |
| 2003 | -- | $9,272 +2% |
| 2002 | -- | $9,091 +4% |
| 2000 | -- | $8,739 |
Find assessor info on the county website
Monthly payment
Est. payment
Payment breakdown
Explore the cost of this home by adjusting the details. Changes won't be saved.Climate risks
Neighborhood: Lincoln Heights
Nearby schools
GreatSchools rating
- 7/10Hillside Elementary SchoolGrades: K-5Distance: 0.4 mi
- 6/10Florence Nightingale Middle SchoolGrades: 6-8Distance: 0.8 mi
- 6/10Abraham Lincoln Senior High SchoolGrades: 9-12Distance: 0.5 mi
- $529,6001 bd1 ba552 sqft485 1/2 E Avenue 28, Los Angeles, CA 90031Off Market
- $923,2003 bd2 ba1.4k sqft2817 Montecito St, Los Angeles, CA 90031Off Market
- $1,412,5003 bd-- ba3.4k sqft3038 Johnston St, Los Angeles, CA 90031Off Market
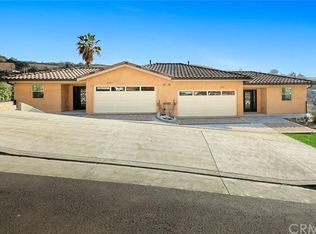
- $740,7003 bd2 ba1.7k sqft3038 Johnston St #3038, Los Angeles, CA 90031Off Market

- $943,8003 bd2 ba1.7k sqft3042 Johnston St, Los Angeles, CA 90031Off Market
- $1,063,1006 bd3 ba2.5k sqft481 1/2 E Avenue 28, Los Angeles, CA 90031Off Market
- $529,0001 bd1 ba1.2k sqft3022 Johnston St, Los Angeles, CA 90031Off Market
- $646,1001 bd1 ba10 sqft487 E Avenue 28, Los Angeles, CA 90031Off Market
A local agent can set up tours, give advice and negotiate with sellers.
Similar homes
- $1,499,9995 bd5 ba2.5k sqft2229 Shoredale Ave, Los Angeles, CA 90031For Sale
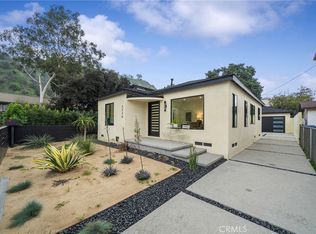 MLS ID #CV26001246, Kimberly Olbrich, CENTURY 21 CITRUS REALTY INC. CRMLS
 - $1,450,0004 bd3 ba2.3k sqft5305 Borland Rd, Los Angeles, CA 90032For Sale
 MLS ID #WS26158178, MARIBEL BENITEZ, Compass. CRMLS
 - $998,0004 bd3 ba2k sqft3754 Mercury Ave, Los Angeles, CA 90031For Sale
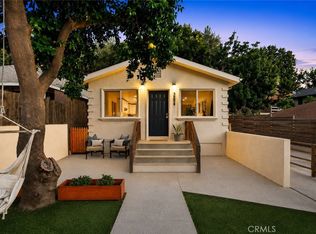 MLS ID #SB26081983, Jacquelyn Hu, Real Brokerage Technologies, Inc.. CRMLS
 - $1,699,0003 bd3 ba2.4k sqft3949 Glenalbyn Dr, Los Angeles, CA 90065For Sale
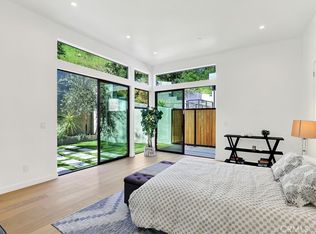 MLS ID #OC26148495, Todd Frelinger, Prime Equity Properties, Inc.. CRMLS
 - $1,499,9994 bd2 ba1.3k sqft1539 Elevado St, Los Angeles, CA 90026For SaleMLS ID #SB26132165, Lynne Lear, Pacifica Properties Group, Inc.. CRMLS
- $1,590,0004 bd3 ba1.5k sqft3822 Clayton Ave, Los Angeles, CA 90027For SaleMLS ID #PW26138482, Jiseon Kim, California Bridge Realty. CRMLS
- $1,895,0004 bd2 ba2.1k sqft1662 Rotary Dr, Los Angeles, CA 90026For SaleMLS ID #SB26088275, Tracey Nesicolaci, Vista Sotheby’s International Realty. CRMLS
- $1,995,0004 bd3 ba2k sqft5136 Rockland Ave, Los Angeles, CA 90041For SaleMLS ID #SR26139579, Edgar Karapetian, Luxury Collective. CRMLS
- $1,700,0004 bd4 ba3.2k sqft468 Sycamore Gln, Pasadena, CA 91105For SaleMLS ID #PF26082876, Charlene Hoang, Redfin Corporation. CRMLS
- $899,9003 bd3 ba1.6k sqft2225 Shoredale Ave, Los Angeles, CA 90031For SaleMLS ID #CV26092319, Kimberly Olbrich, CENTURY 21 CITRUS REALTY INC. CRMLS
- $1,588,8883 bd3 ba2.4k sqft4119 Don Jose Dr, Los Angeles, CA 90008For SaleMLS ID #TR26143711, Denise Xiao, Elevate Real Estate Agency. CRMLS
- $1,249,0003 bd4 ba1.9k sqft2926 Rowena Ave #4, Los Angeles, CA 90039For SaleMLS ID #SR26134824, Matt Epstein, Kliq Realty. CRMLS
- $1,780,0006 bd4 ba3.2k sqft2222 S Westboro Ave, Alhambra, CA 91803For SaleMLS ID #WS26145932, Tiffany Chou, HARVEST REALTY DEVELOPMENT. CRMLS
- $1,395,0005 bd4 ba2.3k sqft542 N Serrano Ave, Los Angeles, CA 90004New ConstructionMLS ID #SR26157069, Oren Mordkowitz, Pinnacle Estate Properties, Inc.. CRMLS
- $1,499,9003 bd2 ba1.3k sqft300 Milton Dr, San Gabriel, CA 91775For SaleMLS ID #OC26123429, Jacqueline Ienni, M B-Real, Inc.. CRMLS
- $2,350,0006 bd4 ba2.5k sqft4523 Alumni Ave, Los Angeles, CA 90041For SaleMLS ID #GD26098058, Harout Aloyan, Coldwell Banker Hallmark. CRMLS
- $1,758,0004 bd5 ba2.5k sqft424 Genoa St, Arcadia, CA 91006For SaleMLS ID #AR26145020, Lei Shen, Re/Max Premier Prop Arcadia. CRMLS
- $1,499,0003 bd4 ba2.3k sqft8960 Crescent Dr, Los Angeles, CA 90046For SaleMLS ID #SR26147812, Guy Azar, The Agency. CRMLS
- $1,550,0003 bd3 ba2.6k sqft16628 Monte Oro Dr, Whittier, CA 90603For SaleMLS ID #PW26116845, Tiffany Purunjian, Purunjian Inc.. CRMLS
- $1,449,0004 bd3 ba1.9k sqft1920 N Screenland Dr, Burbank, CA 91505For SaleMLS ID #SR26149293, Anna Elikuchukyan, Pinnacle Estate Properties. CRMLS
Local buyer's agents are ready to help
