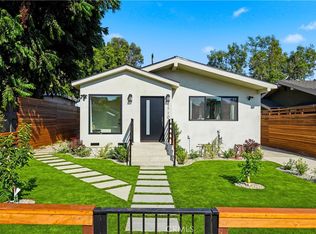
Welcome to this truly one-of-a-kind Craftsman, where timeless charm and modern luxury come together in perfect harmony. Thoughtfully reimagined from the ground up, this exceptional home showcases rich hardwood floors, custom cabinetry, Tuscany windows, and designer finishes that create a warm, sophisticated atmosphere throughout.
From the moment you step inside, you're greeted by an inviting living room adorned with exposed wood beams and skylights that bathe the space in beautiful natural light. At the heart of the home, the stunning chef's kitchen seamlessly connects the living and dining areas, featuring custom cabinetry that thoughtfully conceals the appliances for a clean, elegant design.
The main level offers three bedrooms, including a serene primary suite with custom closets, along with a beautifully remodeled bathroom. Upstairs, a private second primary suite with its own bathroom and adjoining family room creates the perfect retreat for guests, extended family, or multigenerational living, offering comfort and privacy all its own.
Step outside and discover a backyard designed to be enjoyed from sunrise to starlight. Begin your mornings with coffee on the expansive deck as you overlook the peaceful garden, surrounded by nature and the shade of a magnificent mature avocado tree. Spend afternoons grilling at the built-in BBQ, watching children or pets play on the spacious lawn, and gather around the fire pit in the evening to create unforgettable memories beneath the stars.
Perfectly positioned north of Colorado Boulevard in one of Eagle Rock's most desirable neighborhoods, you'll enjoy the charm of a walkable community with local cafés, restaurants, boutique shops, and top-rated schools just moments away. With easy freeway access and only minutes from The Americana at Brand, Glendale, Pasadena, and Downtown Los Angeles, this location offers the ideal balance of neighborhood charm and city convenience.
Renovated from the ground up, this home features upgraded foundation, plumbing, and major systems, along with a beautifully redesigned kitchen, bathrooms, flooring, windows, roof, tankless water heater, and more—completed with permits and in accordance with city requirements, providing lasting peace of mind.
For sale
Listed by: Luxury Collective • Edgar Karapetian • Contact: 8185191630
Price cut: $45K (8/12)
$1,950,000
5136 Rockland Ave, Los Angeles, CA 90041
4beds
2,082sqft
Single Family Residence
Built in 1909
7,002 Square Feet Lot
$1,993,900 Zestimate®
$937/sqft
$-- HOA
What's special
- 37 days |
- 922 |
- 69 |
Zillow last checked:
Listing updated:
Listed by:
Edgar Karapetian DRE #02197054 8185191630,
Luxury Collective,
Steve Julian DRE #01909119 818-577-5257,
Luxury Collective
Source: CRMLS,MLS#: SR26139579 Originating MLS: California Regional MLS
Originating MLS: California Regional MLSFacts & features
Interior
Bedrooms & bathrooms
- Bedrooms: 4
- Bathrooms: 3
- Full bathrooms: 3
- Main level bathrooms: 2
- Main level bedrooms: 3
Rooms
- Room types: Bedroom, Family Room, Kitchen, Laundry, Living Room, Primary Bathroom, Primary Bedroom, Office, Dining Room
Primary bedroom
- Features: Primary Suite
Primary bedroom
- Features: Main Level Primary
Primary bedroom
- Features: Multiple Primary Suites
Bedroom
- Features: Bedroom on Main Level
Kitchen
- Features: Built-in Trash/Recycling, Kitchen Island, Self-closing Cabinet Doors, Self-closing Drawers
Heating
- Central
Cooling
- Central Air
Appliances
- Included: 6 Burner Stove, Dishwasher, Gas Oven, Gas Range, Refrigerator, Range Hood, Tankless Water Heater, Dryer, Washer
- Laundry: Electric Dryer Hookup, Gas Dryer Hookup
Features
- Breakfast Bar, Built-in Features, Breakfast Area, Separate/Formal Dining Room, High Ceilings, Living Room Deck Attached, Open Floorplan, Recessed Lighting, Bedroom on Main Level, Main Level Primary, Multiple Primary Suites, Primary Suite
- Flooring: Wood
- Windows: Double Pane Windows, ENERGY STAR Qualified Windows, Skylight(s)
- Has fireplace: No
- Fireplace features: None
- Common walls with other units/homes: No Common Walls
Interior area
- Total interior livable area: 2,082 sqft
Property
Parking
- Total spaces: 6
- Parking features: Driveway, Garage, Garage Door Opener
- Garage spaces: 1
- Uncovered spaces: 5
Features
- Levels: Two
- Stories: 2
- Entry location: Front
- Patio & porch: Deck
- Exterior features: Barbecue, Rain Gutters
- Pool features: None
- Spa features: None
- Fencing: Brick
Lot
- Size: 7,002 Square Feet
- Features: 0-1 Unit/Acre
Details
- Parcel number: 5671013019
- Special conditions: Standard
Construction
Type & style
- Home type: SingleFamily
- Architectural style: Colonial,Craftsman,Modern,Traditional
- Property subtype: Single Family Residence
Materials
- Concrete
- Foundation: Raised
- Roof: Shingle
Condition
- Updated/Remodeled
- New construction: No
- Year built: 1909
Utilities & green energy
- Electric: Standard
- Sewer: Public Sewer
- Water: Public
- Utilities for property: Electricity Connected, Natural Gas Connected, Sewer Connected, Water Available
Community & HOA
Community
- Features: Biking, Park, Sidewalks
- Security: Carbon Monoxide Detector(s), Smoke Detector(s)
Location
- Region: Los Angeles
Financial & listing details
- Price per square foot: $937/sqft
- Tax assessed value: $1,200,000
- Date on market: 7/8/2026
- Cumulative days on market: 38 days
- Listing terms: Cash,Conventional,FHA
- Road surface type: Paved
Estimated market value
$1,993,900
$1.89M - $2.09M
$7,767/mo
Price history
| Date | Event | Price |
|---|---|---|
| 8/12/2026 | Price change | $1,950,000-2.3%$937/sqft |
Source:  CRMLS #SR26139579 Report a problem CRMLS #SR26139579 Report a problem | ||
| 8/3/2026 | Listed for sale | $1,995,000$958/sqft |
Source: CRMLS #SR26139579 Report a problem | ||
| 7/30/2026 | Pending sale | $1,995,000$958/sqft |
Source: CRMLS #SR26139579 Report a problem | ||
| 7/8/2026 | Listed for sale | $1,995,000+66.3%$958/sqft |
Source: CRMLS #SR26139579 Report a problem | ||
| 1/22/2026 | Sold | $1,200,000-7.7%$576/sqft |
Source: CRMLS #PF25276495 Report a problem | ||
| 1/21/2026 | Pending sale | $1,300,000$624/sqft |
Source: CRMLS #PF25276495 Report a problem | ||
| 12/19/2025 | Contingent | $1,300,000$624/sqft |
Source: CRMLS #PF25276495 Report a problem | ||
| 12/16/2025 | Listed for sale | $1,300,000$624/sqft |
Source: CRMLS #PF25276495 Report a problem | ||
Public tax history
| Year | Property taxes | Tax assessment |
|---|---|---|
| 2026 | -- | $1,200,000 +699% |
| 2025 | $2,023 +2% | $150,184 +2% |
| 2024 | $1,984 +1.8% | $147,240 +2% |
| 2023 | $1,949 +4.6% | $144,354 +2% |
| 2022 | $1,863 +1.9% | $141,525 +2% |
| 2021 | $1,827 -0.6% | $138,751 +1% |
| 2020 | $1,839 | $137,329 +2% |
| 2019 | $1,839 +7.7% | $134,637 +2% |
| 2018 | $1,707 | $131,998 +2% |
| 2017 | $1,707 +2.3% | $129,411 +2% |
| 2016 | $1,669 +3.9% | $126,874 +1.5% |
| 2015 | $1,606 +0.6% | $124,969 +2% |
| 2014 | $1,597 | $122,522 +2.5% |
| 2012 | -- | $119,579 +2% |
| 2011 | -- | $117,236 +15.5% |
| 2010 | -- | $101,541 -0.2% |
| 2009 | -- | $101,783 +2% |
| 2008 | -- | $99,788 +2% |
| 2007 | -- | $97,833 +2% |
| 2006 | -- | $95,916 |
| 2005 | -- | $95,916 +4% |
| 2004 | -- | $92,194 +1.9% |
| 2003 | -- | $90,506 +2% |
| 2002 | -- | $88,733 +4% |
| 2000 | -- | $85,289 |
Find assessor info on the county website
Monthly payment
Est. payment
Payment breakdown
Explore the cost of this home by adjusting the details. Changes won't be saved.Climate risks
Neighborhood: Eagle Rock
Nearby schools
GreatSchools rating
- 7/10Eagle Rock Elementary and Magnet CenterGrades: K-6Distance: 0.3 mi
- 6/10Eagle Rock High SchoolGrades: 7-12Distance: 0.8 mi
- $1,226,2003 bd2 ba1.1k sqft5132 Rockland Ave, Los Angeles, CA 90041Off Market
- $1,232,2002 bd2 ba811 sqft5128 Rockland Ave, Los Angeles, CA 90041Off Market
- $1,322,1005 bd3 ba2.1k sqft5148 Rockland Ave, Los Angeles, CA 90041Off Market
- $1,412,6002 bd2 ba1.5k sqft5143 Eagle Rock Blvd, Los Angeles, CA 90041Off Market
- $771,0001 bd1 ba625 sqft5135 Eagle Rock Blvd #5137-1/2, Los Angeles, CA 90041Off Market
- $1,377,0004 bd2 ba1.6k sqft5149 Eagle Rock Blvd, Los Angeles, CA 90041Off Market
- $1,573,2001 bd1 ba-- sqft5135 Eagle Rock Blvd, Los Angeles, CA 90041Off Market
- $--2 bd1 ba950 sqft5135 Eagle Rock Blvd #5137, Los Angeles, CA 90041Off Market
A local agent can set up tours, give advice and negotiate with sellers.
Similar homes
- $2,299,9994 bd3 ba2.3k sqft1710 Phillips Way, Los Angeles, CA 90042For Sale
 MLS ID #NP26177109, Rima Masri, Choice of America. CRMLS
 - $1,995,0003 bd3 ba1.7k sqft1011 W Mountain St, Glendale, CA 91202For Sale
 MLS ID #SR26173523, Jeffrey McMahon, Coldwell Banker Realty. CRMLS
 - $1,949,0005 bd4 ba2.9k sqft1102 Olmsted Dr, Glendale, CA 91202For Sale
 MLS ID #GD26127257, Emilia Ghukasyan, Project Realty Group. CRMLS
 - $2,349,0004 bd3 ba2.8k sqft1040 Hillcroft Rd, Glendale, CA 91207For Sale
 MLS ID #GD26177244, Artin Sarkissian, The Art In Real Estate. CRMLS
 - $1,795,0004 bd2 ba2.1k sqft1662 Rotary Dr, Los Angeles, CA 90026For SaleMLS ID #SB26174222, Tracey Nesicolaci, Vista Sotheby’s International Realty. CRMLS
- $2,161,0003 bd3 ba2.2k sqft5631 Park Oak Pl, Los Angeles, CA 90068For SaleMLS ID #202606810, Troy T. Lei. Bakersfield AOR
- $1,599,0004 bd4 ba1.7k sqft3149 Garden Ave, Los Angeles, CA 90039For SaleMLS ID #IG26157797, Emily Griffin, Griffin Real Estate, Inc.. CRMLS
- $1,290,0003 bd2 ba1.3k sqft5218 Barker Dr, Los Angeles, CA 90042For SaleMLS ID #OC26176529, Janeth Boctor, Fortune Weavers Realty Inc.. CRMLS
- $2,235,0003 bd3 ba1.9k sqft5675 Spreading Oak Dr, Los Angeles, CA 90068For SaleMLS ID #WS26160170, WEN CHE, Pinnacle Real Estate Group. CRMLS
- $1,849,0003 bd2 ba2.1k sqft1636 N Sierra Bonita Ave, Los Angeles, CA 90046For SaleMLS ID #IG26160056, Emily Griffin, Griffin Real Estate, Inc.. CRMLS
- $1,395,0003 bd2 ba1.8k sqft1156 N Isabel St, Glendale, CA 91207For SaleMLS ID #BB26173044, Arto Poladian, Redfin Corporation. CRMLS
- $2,150,0003 bd3 ba2k sqft1756 Rotary Dr, Los Angeles, CA 90026For SaleMLS ID #PW26085416, Peter James Bresenden, Century 21 Cornerstone. CRMLS
- $998,0004 bd3 ba2k sqft3754 Mercury Ave, Los Angeles, CA 90031For SaleMLS ID #SB26081983, Jacquelyn Hu, Real Brokerage Technologies, Inc.. CRMLS
- $2,189,0004 bd3 ba2.5k sqft4347 Coronet Dr, Encino, CA 91316For SaleMLS ID #SR26166738, Oren Mordkowitz, Pinnacle Estate Properties, Inc.. CRMLS
- $1,900,0004 bd4 ba1.9k sqft2320 Sewanee Ln, Arcadia, CA 91007For SaleMLS ID #TR26141903, Julie Tung, Real Broker. CRMLS
- $1,779,0005 bd4 ba2k sqft2837 S Palm Grove Ave, Los Angeles, CA 90016For SaleMLS ID #BB26173114, Genoveva Acosta, Exp Realty of California Inc.. CRMLS
- $1,468,8884 bd3 ba2k sqft1800 S Oxford Ave, Los Angeles, CA 90006For SaleMLS ID #WS26175821, BRIAN NGOY, Real Brokerage Technologies. CRMLS
- $1,499,9993 bd3 ba2.1k sqft4832 S Victoria Ave, Los Angeles, CA 90043For SaleMLS ID #DW26177601, Salvador Almanza, Century 21 Realty Masters. CRMLS
- $2,299,0004 bd3 ba2.4k sqft3666 Sapphire Dr, Encino, CA 91436For SaleMLS ID #SR26112183, Andrew Spitz, Christie's Int. R.E SoCal. CRMLS
- $1,850,0004 bd3 ba2.1k sqft8450 Via Sierra Ramal Ave, Whittier, CA 90605For SaleMLS ID #PW26169175, Jacob Corona, Mission Group. CRMLS
Local buyer's agents are ready to help
