For showings, please call/text 213-267-1887 or email to socalrealestateagency@gmail.com
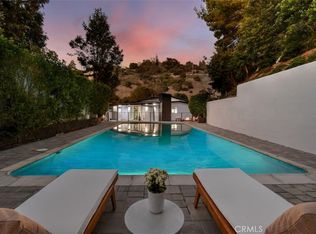
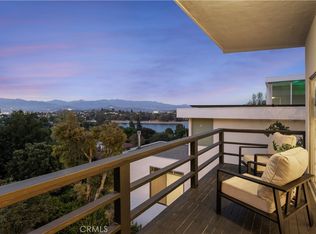
Perched atop in a serene hillside enclave inside Griffith Park hills, this newly remodeled in 2026 3-bedroom, 3-bathroom residence spans 1,999 square feet of sophisticated living space and unobstructed, breathtaking panoramic views stretching from the Hollywood Sign to the Pacific Ocean. Every element of this home has been reimagined to offer a rare combination of privacy, luxury, and beauty. Sun-drenched and breeze-filled interiors flow seamlessly to the wraparound decks, framing the city skyline as a movie set backdrop from nearly every room. Set on a peaceful, hiking-trail-adjacent hillside street, this property offers a rare sense of seclusion, and yet sits just minutes from the dining, culture, and energy of Los Feliz and Hollywood. Griffith Park's extensive trail network is essentially an extension of the street, offering walking access to the park and the Hollywood sign. This show-stopping turnkey home is a timeless icon of old Hollywood glitz and nestled in one of LA's most storied neighborhoods.
For sale
Listed by: Pinnacle Real Estate Group • WEN CHE • Contact: 213-267-1887
Price cut: $60K (9/17)
$2,175,000
5675 Spreading Oak Dr, Los Angeles, CA 90068
3beds
1,999sqft
Single Family Residence
Built in 1959
5,155 Square Feet Lot
$2,108,000 Zestimate®
$1,088/sqft
$-- HOA
What's special
- 67 days
- 681
- 90
Zillow last checked:
Listing updated:
Listed by:
WEN CHE DRE #02137666 213-267-1887,
Pinnacle Real Estate Group
Source: CRMLS,MLS#: WS26160170 Originating MLS: California Regional MLS
Facts & features
Interior
Bedrooms & bathrooms
- Bedrooms: 3
- Bathrooms: 3
- Full bathrooms: 3
- Main level bathrooms: 1
- Main level bedrooms: 1
Rooms
- Room types: Kitchen, Laundry, Living Room, Primary Bathroom, Primary Bedroom, Pantry
Primary bedroom
- Features: Main Level Primary
Primary bedroom
- Features: Multiple Primary Suites
Bathroom
- Features: Bathroom Exhaust Fan, Bathtub, Dual Sinks, Stone Counters, Tub Shower
Kitchen
- Features: Kitchen Island, Kitchen/Family Room Combo, Quartz Counters, Stone Counters, Remodeled, Self-closing Cabinet Doors, Self-closing Drawers, Updated Kitchen, Walk-In Pantry
Pantry
- Features: Walk-In Pantry
Heating
- Central, Ductless, Electric, ENERGY STAR Qualified Equipment
Cooling
- Central Air, Ductless, Electric, Gas
Appliances
- Included: 6 Burner Stove, Double Oven, Dishwasher, ENERGY STAR Qualified Appliances, ENERGY STAR Qualified Water Heater, Electric Oven, Gas Cooktop, Gas Oven, Gas Water Heater, Microwave, Refrigerator, Range Hood, Water Heater, Dryer, Washer
- Laundry: Laundry Room, Stacked, Upper Level
Features
- Breakfast Bar, Balcony, Eat-in Kitchen, Open Floorplan, Quartz Counters, Recessed Lighting, Main Level Primary, Multiple Primary Suites, Walk-In Pantry
- Flooring: Wood
- Windows: Blinds, Casement Window(s), Skylight(s)
- Has fireplace: No
- Fireplace features: None
- Common walls with other units/homes: No Common Walls
Interior area
- Total interior livable area: 1,999 sqft
Property
Parking
- Total spaces: 1
- Parking features: Attached Carport, Concrete, Covered, Carport, One Space
- Carport spaces: 1
Accessibility
- Accessibility features: Accessible Doors
Features
- Levels: Two
- Stories: 2
- Entry location: 2
- Patio & porch: Rear Porch, Deck, Wrap Around
- Exterior features: Rain Gutters
- Pool features: None
- Has view: Yes
- View description: City Lights, Canyon, Hills, Mountain(s), Ocean, Panoramic, Valley
- Has water view: Yes
- Water view: Ocean
Lot
- Size: 5,155 Square Feet
- Features: Front Yard, Landscaped, Near Park, Paved
Details
- Parcel number: 5587002014
- Zoning: R1-1D-HCR
- Special conditions: Standard
Construction
Type & style
- Home type: SingleFamily
- Architectural style: Mid-Century Modern
- Property subtype: Single Family Residence
Materials
- Cement Siding, Drywall, Ducts Professionally Air-Sealed
- Foundation: Concrete Perimeter, Pillar/Post/Pier
- Roof: Flat,Reflective
Condition
- Additions/Alterations,Building Permit,Updated/Remodeled
- New construction: No
- Year built: 1959
Utilities & green energy
- Sewer: Public Sewer
- Water: Public
- Utilities for property: Electricity Connected, Natural Gas Connected, Natural Gas Not Available, Sewer Connected, Underground Utilities, Water Connected, Overhead Utilities
Green energy
- Energy efficient items: Construction, Roof, Appliances, Water Heater
Community & HOA
Community
- Features: Dog Park, Hiking, Suburban, Park
Location
- Region: Los Angeles
Financial & listing details
- Price per square foot: $1,088/sqft
- Tax assessed value: $739,403
- Date on market: 8/13/2026
- Cumulative days on market: 68 days
- Listing terms: Cash,Conventional,FHA,Fannie Mae,VA Loan
- Road surface type: Paved
Estimated market value
$2,108,000
$2.00M - $2.21M
$8,111/mo
Price history
| Date | Event | Price |
|---|---|---|
| 9/17/2026 | Price change | $2,175,000-2.7%$1,088/sqft |
Source:  CRMLS #WS26160170 Report a problem | ||
| 8/14/2026 | Listed for sale | $2,235,000+38.8%$1,118/sqft |
Source: CRMLS #WS26160170 Report a problem | ||
| 4/15/2026 | Sold | $1,610,000-10.5%$805/sqft |
Source: Public Record Report a problem | ||
| 10/29/2025 | Listing removed | $1,799,000$900/sqft |
Source:  CLAW #25579811 Report a problem | ||
| 8/28/2025 | Listed for sale | $1,799,000-5.1%$900/sqft |
Source: CLAW #25579811 Report a problem | ||
| 8/26/2025 | Listing removed | $1,895,000$948/sqft |
Source: CLAW #25518681 Report a problem | ||
| 7/8/2025 | Listed for sale | $1,895,000$948/sqft |
Source: CLAW #25518681 Report a problem | ||
| 6/25/2025 | Contingent | $1,895,000$948/sqft |
Source: CLAW #25518681 Report a problem | ||
| 5/30/2025 | Listed for sale | $1,895,000+317.4%$948/sqft |
Source: CLAW #25518681 Report a problem | ||
| 6/24/1998 | Sold | $454,000$227/sqft |
Source: Public Record Report a problem | ||
Public tax history
| Year | Property taxes | Tax assessment |
|---|---|---|
| 2026 | -- | $739,403 +2% |
| 2025 | $9,017 +2% | $724,906 +2% |
| 2024 | $8,841 +2% | $710,693 +2% |
| 2023 | $8,672 +4.5% | $696,759 +2% |
| 2022 | $8,297 +0.3% | $683,098 +2% |
| 2021 | $8,272 -0.2% | $669,705 +1% |
| 2020 | $8,285 | $662,839 +2% |
| 2019 | $8,285 +4.7% | $649,843 +2% |
| 2018 | $7,910 | $637,102 +2% |
| 2017 | $7,910 +2.2% | $624,611 +2% |
| 2016 | $7,738 +2.9% | $612,364 +1.5% |
| 2015 | $7,520 +1.1% | $603,167 +2% |
| 2014 | $7,439 | $591,353 +2.5% |
| 2012 | -- | $577,139 +2% |
| 2011 | -- | $565,823 +0.8% |
| 2010 | -- | $561,595 -0.2% |
| 2009 | -- | $562,931 +2% |
| 2008 | -- | $551,894 +2% |
| 2007 | -- | $541,074 +2% |
| 2006 | -- | $530,466 |
| 2005 | -- | $530,466 +4% |
| 2004 | -- | $509,869 +1.9% |
| 2003 | -- | $500,525 +2% |
| 2002 | -- | $490,712 +4% |
| 2000 | -- | $471,659 |
Find assessor info on the county website
Monthly payment
Est. payment
Payment breakdown
Explore the cost of this home by adjusting the details. Changes won't be saved.Climate risks
Neighborhood: Hollywood Hills
- $2,295,0003 bd3 ba3.2k sqft5677 Spreading Oak Dr, Los Angeles, CA 90068For Sale
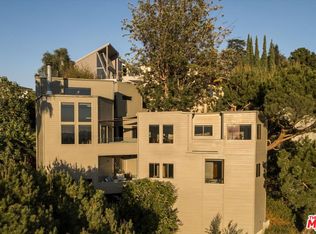
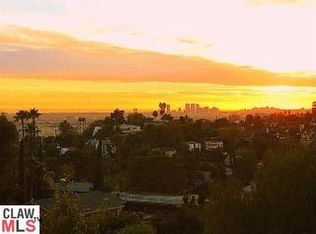
- $1,982,1002 bd2 ba2k sqft5671 Spreading Oak Dr, Los Angeles, CA 90068Off Market

- $2,146,0003 bd4 ba2.4k sqft5676 Spreading Oak Dr, Los Angeles, CA 90068Off Market
- $1,293,0002 bd1 ba964 sqft5614 Tuxedo Ter, Los Angeles, CA 90068Off Market
Similar homes
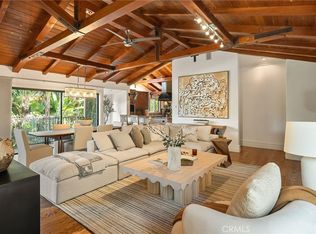
- $2,161,0003 bd3 ba2.2k sqft5631 Park Oak Pl, Los Angeles, CA 90068For Sale
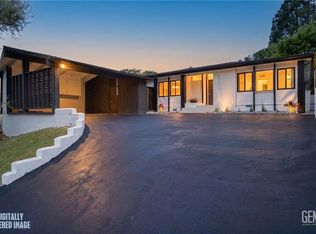 MLS ID #202606810, Troy T. Lei. Bakersfield AOR
- $1,899,0004 bd4 ba2.7k sqft3310 Bennett Dr, Los Angeles, CA 90068For Sale
 MLS ID #PW26034953, Justin Itzen, The Oppenheim Group. CRMLS
- $1,999,9993 bd3 ba2k sqft3675 Ventura Canyon Ave, Sherman Oaks, CA 91423For Sale
 MLS ID #SR26146294, Daphne Grajcer, Berkshire Hathaway HomeServices California Properties. CRMLS
- $1,900,0003 bd3 ba1.5k sqft2054 Kenilworth Ave, Los Angeles, CA 90039For Sale
 MLS ID #OC26183339, Kevin Akbari, Rise Realty. CRMLS
