Perched high above the city, this reimagined Woodland Hills home is a masterclass in intentional design and refined craftsmanship. From the moment you pass through the iron-lined double doors, the home pulls you in with sweeping views that frame almost every room. It’s the kind of space where no expense was spared, yet it feels effortlessly comfortable.
The chef’s kitchen is a true standout, featuring rift oak slim-shaker cabinetry paired with leathered Taj Mahal stone countertops. The panel-ready appliances and professional Thermador stove are as functional as they are beautiful. The main level also hosts a versatile flex space—perfect for a home office, gym, or guest quarters—complete with its own expansive balcony.
An oak-lined staircase leads to the primary suite, a spa-inspired sanctuary designed for total unwinding. You’ll find zellige tile, a custom reeded vanity, and a freestanding tub positioned to take in unobstructed, spellbinding views of the valley. Outside, the backyard is an entertainer’s dream, offering massive proportions for lounging, dining, and outdoor cooking with plenty of room to spare. This is elevated living, executed perfectly.
For sale
Listed by: Compass • Kevin Osorio • Contact: 818-793-8670
$2,350,000
4335 Chaumont Rd, Woodland Hills, CA 91364
4beds
2,618sqft
Single Family Residence
Built in 1973
0.48 Acres Lot
$-- Zestimate®
$898/sqft
$75/mo HOA
What's special
- 15 days
- 428
- 40
Zillow last checked:
Listing updated:
Listed by:
Kevin Osorio DRE #02235309 818-793-8670,
Compass,
Sean Matthews DRE #01994701,
Compass
Source: CRMLS,MLS#: SR26211211 Originating MLS: California Regional MLS
Originating MLS: California Regional MLSFacts & features
Interior
Bedrooms & bathrooms
- Bedrooms: 4
- Bathrooms: 4
- Full bathrooms: 3
- 1/2 bathrooms: 1
- Main level bathrooms: 1
- Main level bedrooms: 1
Rooms
- Room types: Kitchen, Laundry, Other
Other
- Features: Walk-In Closet(s)
Heating
- Central
Cooling
- Central Air
Appliances
- Included: 6 Burner Stove, Dishwasher
- Laundry: Laundry Room
Features
- Balcony, Walk-In Closet(s)
- Flooring: Wood
- Has fireplace: Yes
- Fireplace features: Living Room
- Common walls with other units/homes: No Common Walls
Interior area
- Total interior livable area: 2,618 sqft
Property
Parking
- Total spaces: 2
- Parking features: Garage - Attached
- Attached garage spaces: 2
Features
- Levels: Two
- Stories: 2
- Entry location: front
- Patio & porch: Deck, Wrap Around
- Pool features: None
- Spa features: None
- Fencing: Wrought Iron
- Has view: Yes
- View description: Canyon, Hills, Mountain(s), Neighborhood
Lot
- Size: 0.48 Acres
- Features: Landscaped, Yard
Details
- Parcel number: 2174023026
- Special conditions: Standard
Construction
Type & style
- Home type: SingleFamily
- Architectural style: Modern,Spanish
- Property subtype: Single Family Residence
Materials
- Roof: Clay
Condition
- New construction: No
- Year built: 1973
Utilities & green energy
- Electric: 220 Volts in Garage
- Sewer: Public Sewer
- Water: Public
- Utilities for property: Cable Available, Electricity Connected, Natural Gas Connected, Water Connected
Community & HOA
Community
- Features: Curbs
HOA
- Has HOA: Yes
- Amenities included: Clubhouse, Tennis Court(s)
- HOA fee: $75 monthly
- HOA name: Bon Vivant Association
- HOA phone: 661-298-8400
Location
- Region: Woodland Hills
Financial & listing details
- Price per square foot: $898/sqft
- Tax assessed value: $2,050,000
- Date on market: 10/2/2026
- Cumulative days on market: 16 days
- Listing terms: Cash,Conventional
Estimated market value
Not available
Estimated sales range
Not available
$7,454/mo
Price history
| Date | Event | Price |
|---|---|---|
| 10/2/2026 | Listed for sale | $2,350,000+14.6%$898/sqft |
Source:  CRMLS #SR26211211 Report a problem CRMLS #SR26211211 Report a problem | ||
| 9/2/2025 | Sold | $2,050,000-2.4%$783/sqft |
Source: CRMLS #SR25108475 Report a problem | ||
| 8/29/2025 | Pending sale | $2,100,000$802/sqft |
Source: CRMLS #SR25108475 Report a problem | ||
| 8/14/2025 | Contingent | $2,100,000$802/sqft |
Source: CRMLS #SR25108475 Report a problem | ||
| 7/30/2025 | Pending sale | $2,100,000$802/sqft |
Source: CRMLS #SR25108475 Report a problem | ||
| 7/4/2025 | Contingent | $2,100,000$802/sqft |
Source: CRMLS #SR25108475 Report a problem | ||
| 5/16/2025 | Listed for sale | $2,100,000+61.5%$802/sqft |
Source: CRMLS #SR25108475 Report a problem | ||
| 2/7/2024 | Sold | $1,300,000-6.8%$497/sqft |
Source: CRMLS #SR23205876 Report a problem | ||
| 1/8/2024 | Pending sale | $1,395,000$533/sqft |
Source: CRMLS #SR23205876 Report a problem | ||
| 12/20/2023 | Listed for sale | $1,395,000$533/sqft |
Source: CRMLS #SR23205876 Report a problem | ||
| 12/5/2023 | Pending sale | $1,395,000$533/sqft |
Source: CRMLS #SR23205876 Report a problem | ||
| 11/5/2023 | Listed for sale | $1,395,000+273.4%$533/sqft |
Source: CRMLS #SR23205876 Report a problem | ||
| 6/28/2022 | Sold | $373,560-18.8%$143/sqft |
Source: Public Record Report a problem | ||
| 12/1/2000 | Sold | $460,000$176/sqft |
Source: Public Record Report a problem | ||
Public tax history
| Year | Property taxes | Tax assessment |
|---|---|---|
| 2026 | -- | $2,050,000 +54.6% |
| 2025 | $16,381 -1.3% | $1,326,000 -0.8% |
| 2024 | $16,602 -17.1% | $1,336,914 -17.6% |
| 2023 | $20,015 +144.5% | $1,621,800 +148.3% |
| 2022 | $8,187 +1.3% | $653,153 +2% |
| 2021 | $8,080 -0.9% | $640,347 +1% |
| 2020 | $8,157 | $633,782 +2% |
| 2019 | $8,157 +4.8% | $621,356 +2% |
| 2018 | $7,785 | $609,174 +2% |
| 2017 | $7,785 +2.2% | $597,231 +2% |
| 2016 | $7,621 +2.7% | $585,521 +1.5% |
| 2015 | $7,420 +0.9% | $576,727 +2% |
| 2014 | $7,351 | $565,431 +2.5% |
| 2012 | -- | $551,840 +2% |
| 2011 | -- | $541,020 +0.8% |
| 2010 | -- | $536,978 -0.2% |
| 2009 | -- | $538,255 +2% |
| 2008 | -- | $527,702 +2% |
| 2007 | -- | $517,356 +2% |
| 2006 | -- | $507,213 |
| 2005 | -- | $507,213 +4% |
| 2004 | -- | $487,518 +1.9% |
| 2003 | -- | $478,583 +2% |
| 2002 | -- | $469,200 +46.2% |
| 2000 | -- | $321,019 |
Find assessor info on the county website
Monthly payment
Est. payment
Payment breakdown
Explore the cost of this home by adjusting the details. Changes won't be saved.Climate risks
Neighborhood: Woodland Hills
- $1,428,4004 bd2 ba1.9k sqft4345 Chaumont Rd, Woodland Hills, CA 91364Off Market
- $1,796,5005 bd3 ba2.5k sqft4325 Chaumont Rd, Woodland Hills, CA 91364Off Market
- $2,303,0004 bd4 ba3.1k sqft4340 Chaumont Rd, Woodland Hills, CA 91364Off Market
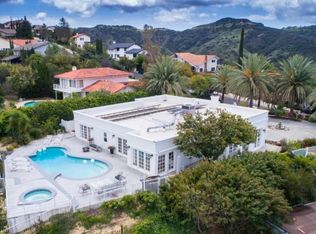
- $1,769,9004 bd3 ba2.7k sqft4328 Chaumont Rd, Woodland Hills, CA 91364Off Market
Similar homes
- $2,399,0004 bd5 ba3.1k sqft19541 Greenbriar Dr, Tarzana, CA 91356For Sale
 MLS ID #SR26195548, Marc Tahler, Rodeo Realty. CRMLS
 - $2,295,0004 bd4 ba2.9k sqft1486 Paseo De Oro, Pacific Palisades, CA 90272For Sale
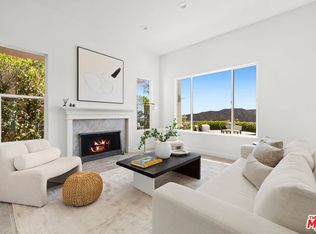 MLS ID #26102118, Simon Mashian DRE # 01776131, Christie's International Real Estate SoCal. CLAW
 - $2,140,0005 bd6 ba3.6k sqft20225 Allentown Dr, Woodland Hills, CA 91364For Sale
 MLS ID #SR26199834, Ron Galam, eXp Realty of Greater Los Angeles, Inc.. CRMLS
 - $2,295,0004 bd3 ba2.8k sqft5631 Wilhelmina Ave, Woodland Hills, CA 91367For Sale
 MLS ID #SR26209373, Daniel Barazani, Coldwell Banker Realty. CRMLS
