THE BONSAI
A refined single-story interpretation of California mid-century modernism, The Bonsai is a fully reimagined four-bedroom, three-bath residence in Woodland Hills’ coveted Carlton Terrace.
Defined by strong architectural lines, natural materials, and custom picture windows, the home balances mid-century sensibility with contemporary craftsmanship.
A dramatic seven-foot picture window defines the front entry, creating a direct visual connection between architecture and landscape.
Remodeled down to the studs, the residence pairs limewashed walls, natural stone, walnut-toned cabinetry, white oak millwork, and bricked travertine with custom picture windows framing 180-degree, unobstructed city views.
The spacious primary suite features extensive custom cabinetry, a large walk-in closet, and a quiet, considered material palette.
Outside, Corten steel gates, breeze-block detailing, smooth stucco, sand-finished concrete, and sculptural landscaping establish a distinctly mid-century arrival.
A custom aluminum pergola, built-in BBQ, fire and conversation pit, and water feature extend the living spaces outdoors.
The Bonsai is a study in materiality and indoor-outdoor living, with a subtle Japanese influence woven into its architectural language.
For sale
Listed by: Compass • Kevin Osorio • Contact: 818-793-8670
$2,195,000
5746 McDonie Ave, Woodland Hills, CA 91367
4beds
2,562sqft
Single Family Residence
Built in 1957
0.49 Acres Lot
$2,131,400 Zestimate®
$857/sqft
$-- HOA
What's special
- 11 days
- 750
- 47
Zillow last checked:
Listing updated:
Listed by:
Kevin Osorio DRE #02235309 818-793-8670,
Compass,
David Rosenberg DRE #01990785 818-836-0036,
Pinnacle Estate Properties
Source: CRMLS,MLS#: SR26173782 Originating MLS: California Regional MLS
Originating MLS: California Regional MLSFacts & features
Interior
Bedrooms & bathrooms
- Bedrooms: 4
- Bathrooms: 3
- Full bathrooms: 3
- Main level bathrooms: 3
- Main level bedrooms: 4
Rooms
- Room types: Bedroom
Bedroom
- Features: All Bedrooms Down
Bathroom
- Features: Bathtub, Dual Sinks, Remodeled
Kitchen
- Features: Kitchen Island
Heating
- Central
Cooling
- Central Air
Appliances
- Included: 6 Burner Stove, Gas Range
- Laundry: Washer Hookup, Gas Dryer Hookup
Features
- Ceiling Fan(s), High Ceilings, All Bedrooms Down
- Flooring: See Remarks
- Windows: Double Pane Windows
- Has fireplace: Yes
- Fireplace features: Decorative
- Common walls with other units/homes: No Common Walls
Interior area
- Total interior livable area: 2,562 sqft
Property
Parking
- Total spaces: 2
- Parking features: Garage, Storage
- Attached garage spaces: 2
Features
- Levels: One
- Stories: 1
- Entry location: Front
- Patio & porch: Concrete, Covered
- Exterior features: Barbecue, Rain Gutters
- Pool features: None
- Has spa: Yes
- Spa features: Private
- Has view: Yes
- View description: Hills, Mountain(s), Valley
Lot
- Size: 0.49 Acres
- Features: Yard
Details
- Parcel number: 2151011035
- Special conditions: Standard
Construction
Type & style
- Home type: SingleFamily
- Architectural style: Mid-Century Modern
- Property subtype: Single Family Residence
Materials
- Foundation: Slab
- Roof: Shingle
Condition
- Updated/Remodeled,Turnkey
- New construction: No
- Year built: 1957
Utilities & green energy
- Electric: Standard
- Sewer: Public Sewer
- Water: Public
- Utilities for property: Natural Gas Connected, Water Connected
Community & HOA
Community
- Features: Curbs
- Security: Smoke Detector(s)
Location
- Region: Woodland Hills
Financial & listing details
- Price per square foot: $857/sqft
- Tax assessed value: $130,722
- Date on market: 8/21/2026
- Cumulative days on market: 12 days
- Listing terms: Cash,Conventional
Estimated market value
$2,131,400
$2.02M - $2.24M
$5,407/mo
Price history
| Date | Event | Price |
|---|---|---|
| 8/21/2026 | Listed for sale | $2,195,000+89.9%$857/sqft |
Source:  CRMLS #SR26173782 Report a problem CRMLS #SR26173782 Report a problem | ||
| 2/23/2026 | Sold | $1,156,000+15.7%$451/sqft |
Source: CRMLS #SR26016211 Report a problem | ||
| 1/31/2026 | Pending sale | $999,000$390/sqft |
Source: CRMLS #SR26016211 Report a problem | ||
| 1/23/2026 | Listed for sale | $999,000$390/sqft |
Source: CRMLS #SR26016211 Report a problem | ||
Public tax history
| Year | Property taxes | Tax assessment |
|---|---|---|
| 2026 | -- | $130,722 +2% |
| 2025 | $1,891 +1.3% | $128,159 +2% |
| 2024 | $1,866 +1.6% | $125,647 +2% |
| 2023 | $1,836 +4.2% | $123,184 +2% |
| 2022 | $1,763 +1.7% | $120,770 +2% |
| 2021 | $1,734 -0.6% | $118,403 +1% |
| 2020 | $1,743 | $117,190 +2% |
| 2019 | $1,743 +8.7% | $114,893 +2% |
| 2018 | $1,604 | $112,641 +2% |
| 2017 | $1,604 +2.1% | $110,434 +2% |
| 2016 | $1,570 +3.4% | $108,270 +1.5% |
| 2015 | $1,519 -0.1% | $106,644 +2% |
| 2014 | $1,520 | $104,556 +2.5% |
| 2012 | -- | $102,045 +2% |
| 2011 | -- | $100,045 +0.8% |
| 2010 | -- | $99,298 -0.2% |
| 2009 | -- | $99,535 +2% |
| 2008 | -- | $97,585 +2% |
| 2007 | -- | $95,673 +2% |
| 2006 | -- | $93,798 |
| 2005 | -- | $93,798 +4% |
| 2004 | -- | $90,158 +1.9% |
| 2003 | -- | $88,506 +2% |
| 2002 | -- | $86,772 +4% |
| 2000 | -- | $83,405 |
Find assessor info on the county website
Monthly payment
Est. payment
Payment breakdown
Explore the cost of this home by adjusting the details. Changes won't be saved.Climate risks
Neighborhood: Woodland Hills
- $1,298,0004 bd3 ba2k sqft5750 McDonie Ave, Woodland Hills, CA 91367Off Market
- $1,653,5004 bd3 ba2.1k sqft5736 McDonie Ave, Woodland Hills, CA 91367Off Market
- $1,206,6003 bd2 ba2.2k sqft5730 McDonie Ave, Woodland Hills, CA 91367Off Market
- $1,033,9003 bd2 ba1.4k sqft5756 McDonie Ave, Woodland Hills, CA 91367Off Market
Similar homes
- $2,300,0005 bd4 ba3.7k sqft5950 Winnetka Ave, Woodland Hills, CA 91367For Sale
 MLS ID #SR26164625, Catherine Cressy, Sotheby's International Realty. CRMLS
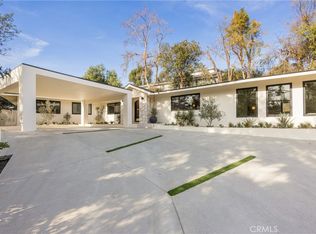
 - $2,195,0004 bd3 ba2.4k sqft19629 Wells Dr, Tarzana, CA 91356For Sale
 MLS ID #SR26177270, Henry Javaherian, Rodeo Realty. CRMLS
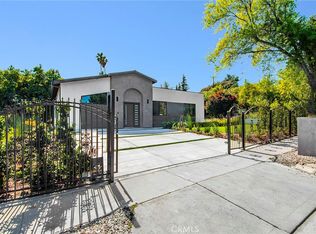
 - $1,749,0004 bd4 ba2.4k sqft20100 Hatteras St, Woodland Hills, CA 91367For Sale
 MLS ID #SR26049405, Dana Frank, Rodeo Realty. CRMLS
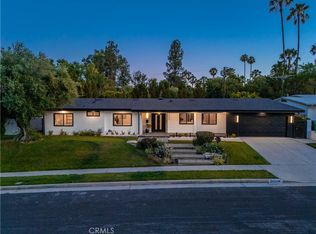
 - $2,200,0005 bd5 ba2.9k sqft24320 Bessemer St, Woodland Hills, CA 91367For Sale
 MLS ID #SR26181701, Ashkan Shirinkar, Beverly and Company. CRMLS
Local buyer's agents are ready to help
