Classic 4 bed, 2 bath, 1,845 sq ft mid-century, ranch style home in a friendly residential neighborhood in Woodland Hills. Full of wonderful period touches this home is just waiting for its next occupant to make it their own! The home offers the benefit of solar panels for energy cost savings, tile floors, ceiling fans, and ample natural light throughout. Invitingly verdant front yard is gated with metal fencing and brick pillars, leading to a long walkway that guides you to a striking double-door entry. Inside, the formal entryway boasts a natural slate floor and a skylight, setting the stage for the warm mid-century ambiance. Step down into the spacious living room, where a stunning natural stone fireplace with a raised hearth becomes the focal point. Another versatile room offers flexibility, whether used as an informal living area or a formal dining room featuring slate flooring and a glass slider opening to the expansive backyard. The updated kitchen impresses with granite counters, rich wood cabinetry, a built-in gas range and a conveniently located washer and dryer, while a sunny breakfast nook invites casual dining. A large primary suite boasts dual closets and an en-suite ¾ bath. Three additional sizable bedrooms, two with wall-unit ACs share a full hall bath. Outside is a backyard designed for relaxation and entertaining, complete with a large slate patio, a brick walkway, mature landscaping—including abundant fruit trees—a covered hot tub on a raised platform, and plenty of space to enjoy the outdoors or reimagine the space. The attached two-car garage provides additional storage. Wonderfully situated near shopping, dining, entertainment, and recreation, with highly rated schools, including award-winning Welby Way, and close proximity to the Las Virgenes Canyon Preserve. Don’t let this opportunity pass you by!
Sold for $968,000
Listed by: Equity Union • Stephanie Vitacco • Contact: 818-576-1685
Bought with: Compass
$968,000
23409 Friar St, Woodland Hills, CA 91367
4beds
1,845sqft
Single Family Residence
Built in 1959
6,902 Square Feet Lot
$1,754,500 Zestimate®
$525/sqft
$7,983 Estimated rent
Home value
$1,754,500
$1.67M - $1.84M
$7,983/mo
Zestimate® history
Owner options
List your home for rent
$7,983/mo
Rent Zestimate®
Find your next renter with Zillow Rental Manager. Plus, with online applications, you can quickly screen prospective tenants – for free.
$7,983/mo
Rent Zestimate®
Refinance and save
$6,188/mo
Est. payment
Refinancing to a lower rate could help reduce your monthly payments and save thousands over the life of the loan.
$6,188/mo
Est. payment
Explore your selling options
Work with a Zillow partner agent
Leverage their expertise and Zillow's premium Showcase listings to get your home seen by more buyers.
Get startedList with your own agent
Get your home in front of millions of buyers by listing it on Zillow.
Learn how to do itSell it yourself
Take full control of how buyers see your home on Zillow by listing For Sale by Owner (FSBO).
List your homeWhat's special
Zillow last checked:
Listing updated:
Listed by:
Stephanie Vitacco DRE #00985615 818-576-1685,
Equity Union
Bought with:
Yoav Astman, DRE #01906234
Compass
Annette Gottesman, DRE #02114902
Compass
Source: CRMLS,MLS#: SR25042765 Originating MLS: California Regional MLS
Originating MLS: California Regional MLSFacts & features
Interior
Bedrooms & bathrooms
- Bedrooms: 4
- Bathrooms: 2
- Full bathrooms: 1
- 3/4 bathrooms: 1
- Main level bathrooms: 2
- Main level bedrooms: 4
Rooms
- Room types: Bedroom, Den, Entry/Foyer, Family Room, Kitchen, Living Room, Primary Bedroom, Dining Room
Primary bedroom
- Features: Main Level Primary
Bedroom
- Features: Bedroom on Main Level
Bathroom
- Features: Bathtub, Full Bath on Main Level, Granite Counters, Separate Shower, Tile Counters, Tub Shower
Kitchen
- Features: Granite Counters, Remodeled, Updated Kitchen
Heating
- Central, Heat Pump
Cooling
- Wall/Window Unit(s)
Appliances
- Included: Double Oven, Dishwasher, Gas Cooktop, Water Heater
- Laundry: Inside, In Kitchen
Features
- Breakfast Area, Ceiling Fan(s), Separate/Formal Dining Room, Sunken Living Room, Bedroom on Main Level, Main Level Primary
- Flooring: Stone, Tile
- Doors: Double Door Entry, Sliding Doors
- Windows: Double Pane Windows, Garden Window(s), Skylight(s)
- Has fireplace: Yes
- Fireplace features: Living Room
- Common walls with other units/homes: No Common Walls
Interior area
- Total interior livable area: 1,845 sqft
Property
Parking
- Total spaces: 2
- Parking features: Door-Single, Driveway, Garage
- Attached garage spaces: 2
Features
- Levels: One
- Stories: 1
- Entry location: Front Door
- Patio & porch: Covered, Stone
- Pool features: None
- Has spa: Yes
- Spa features: Above Ground, Private
- Fencing: Block,Brick,Stucco Wall,Wood,Wrought Iron
- Has view: Yes
- View description: None
Lot
- Size: 6,902 Square Feet
- Features: Back Yard, Front Yard, Level, Yard
Details
- Parcel number: 2035018033
- Zoning: LARS
- Special conditions: Standard,Trust
Construction
Type & style
- Home type: SingleFamily
- Architectural style: Traditional
- Property subtype: Single Family Residence
Materials
- Frame, Stucco
- Foundation: Slab
- Roof: Composition
Condition
- New construction: No
- Year built: 1959
Utilities & green energy
- Sewer: Public Sewer
- Water: Public
Community & HOA
Community
- Features: Curbs, Gutter(s), Street Lights, Suburban, Sidewalks
Location
- Region: Woodland Hills
Financial & listing details
- Price per square foot: $525/sqft
- Tax assessed value: $945,000
- Annual tax amount: $11,901
- Date on market: 2/27/2025
- Cumulative days on market: 13 days
- Listing terms: Cash,Cash to New Loan,Conventional
- Road surface type: Paved
Price history
| Date | Event | Price |
|---|---|---|
| 4/23/2025 | Sold | $968,000+2.4%$525/sqft |
Source:  CRMLS #SR25042765 Report a problem CRMLS #SR25042765 Report a problem | ||
| 3/27/2025 | Pending sale | $945,000$512/sqft |
Source: CRMLS #SR25042765 Report a problem | ||
| 3/21/2025 | Listed for sale | $945,000$512/sqft |
Source: CRMLS #SR25042765 Report a problem | ||
| 3/7/2025 | Pending sale | $945,000$512/sqft |
Source: CRMLS #SR25042765 Report a problem | ||
| 2/27/2025 | Listed for sale | $945,000$512/sqft |
Source: CRMLS #SR25042765 Report a problem | ||
Public tax history
| Year | Property taxes | Tax assessment |
|---|---|---|
| 2025 | $11,901 +253.6% | $945,000 +269.4% |
| 2024 | $3,366 +1.8% | $255,848 +2% |
| 2023 | $3,305 +4.6% | $250,832 +2% |
| 2022 | $3,159 +1.5% | $245,914 +2% |
| 2021 | $3,111 -0.8% | $241,093 +1% |
| 2020 | $3,136 | $238,622 +2% |
| 2019 | $3,136 +7.4% | $233,944 +2% |
| 2018 | $2,921 | $229,358 +2% |
| 2017 | $2,921 +2.2% | $224,862 +2% |
| 2016 | $2,857 +3% | $220,454 +1.5% |
| 2015 | $2,774 +0.8% | $217,144 +2% |
| 2014 | $2,751 | $212,891 +2.5% |
| 2012 | -- | $207,775 +2% |
| 2011 | -- | $203,702 +0.8% |
| 2010 | -- | $202,181 -0.2% |
| 2009 | -- | $202,663 +2% |
| 2008 | -- | $198,690 +2% |
| 2007 | -- | $194,795 +2% |
| 2006 | -- | $190,977 |
| 2005 | -- | $190,977 +4% |
| 2004 | -- | $183,564 +1.9% |
| 2003 | -- | $180,201 +2% |
| 2002 | -- | $176,668 +4% |
| 2000 | -- | $169,810 |
Find assessor info on the county website
Neighborhood: Woodland Hills
Nearby homes
- $875,8003 bd2 ba1.1k sqft23415 Friar St, Woodland Hills, CA 91367Off Market
- $979,5004 bd2 ba1.8k sqft23401 Friar St, Woodland Hills, CA 91367Off Market
- $885,9003 bd2 ba1.1k sqft23421 Friar St, Woodland Hills, CA 91367Off Market
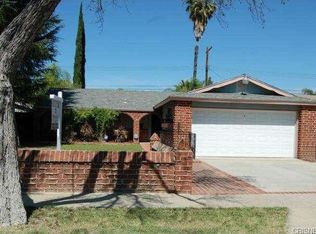
- $1,325,0005 bd4 ba1.8k sqft23377 Friar St, Woodland Hills, CA 91367Sold
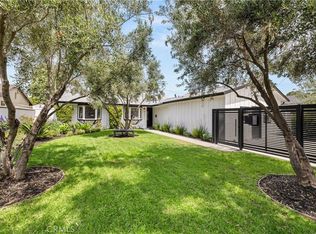
- $924,9003 bd2 ba1.6k sqft23412 Victory Blvd, Woodland Hills, CA 91367Off Market
- $1,007,5004 bd3 ba1.6k sqft23418 Victory Blvd, Woodland Hills, CA 91367Off Market
- $897,3003 bd2 ba1.3k sqft23408 Victory Blvd, Woodland Hills, CA 91367Off Market
- $1,147,4003 bd3 ba1.6k sqft6341 Callicott Ave, Woodland Hills, CA 91367Off Market
Nearby schools
GreatSchools rating
- 10/10Welby Way Elementary Charter SchoolGrades: K-5Distance: 0.4 mi
- 8/10George Ellery Hale Charter AcademyGrades: 6-8Distance: 0.8 mi
- 8/10El Camino Real Senior High SchoolGrades: 9-12Distance: 1.2 mi
Schools provided by the listing agent
- Elementary: Welby Way
- Middle: Hale
- High: El Camino
Source: CRMLS. This data may not be complete. We recommend contacting the local school district to confirm school assignments for this home.
Get a cash offer in 3 minutes
Find out how much your home could sell for in as little as 3 minutes with a no-obligation cash offer.
Estimated market value
$1,754,500
Get a cash offer in 3 minutes
Find out how much your home could sell for in as little as 3 minutes with a no-obligation cash offer.
Estimated market value
$1,754,500
Nearby cities
Nearby neighborhoods
Nearby zip codes
Other Los Angeles Topics
