Welcome to a Rare Opportunity in the Heart of 91367
Discover this beautifully updated 5-bedroom, 3.5-bathroom home nestled in a highly sought-after, family-friendly Walnut Acres neighbourhood—offering the perfect blend of comfort, privacy, and income-generating potential.
A thoughtfully designed front privacy fence creates a serene, tree-lined retreat—ideal for children at play and pets to roam freely. Step inside to an airy, light-filled interior where an open-concept floor plan seamlessly connects the living, dining, and kitchen spaces.
The spacious living room is designed for both relaxation and entertaining, featuring elegant French doors that open to a lush backyard oasis with a sparkling pool—perfect for indoor-outdoor California living.
The modern kitchen is equipped with stainless steel appliances, granite countertops, and a highly functional layout, offering both style and practicality for everyday living and hosting.
The main suite serves as a private retreat, complete with French doors leading directly to the pool and a beautifully updated en-suite bathroom with a sleek vanity and contemporary shower. Additional bedrooms offer flexibility for family, guests, home offices, or fitness spaces.
Step outside to your own private sanctuary—featuring a generous patio for al fresco dining, landscaped gardens, and a pool ideal for entertaining or unwinding. Along the side of the home, four lockable storage sheds provide exceptional space for all your storage needs.
Exceptional ADU Income Opportunity
One of the home’s most compelling features is the spacious, private ADU, thoughtfully designed with its own living, dining, and kitchen areas, a large bedroom with a walk-in closet, a luxurious bathroom, and dedicated climate control.
This adaptable space offers a unique opportunity to earn significant passive income—a welcome addition to any family's monthly income. Suitable for rental, guest accommodation, or multigenerational living, the options are both diverse and financially beneficial.
Top-Rated Schools Nearby (91367)
Families will appreciate access to some of the area’s most highly regarded public and private schools whice are included in the listing details.
This is more than a home—it’s a lifestyle investment with built-in income potential.
Don’t miss your chance to own this unique property. Schedule your private showing today.
Sold for $1,325,000
Listed by: Keller Williams Realty World Class • James Duggan • Contact: 805-777-7777
Bought with: NONMEMBER MRML
$1,325,000
23377 Friar St, Woodland Hills, CA 91367
5beds
1,837sqft
Single Family Residence
Built in 1959
6,902 Square Feet Lot
$1,321,200 Zestimate®
$721/sqft
$7,060 Estimated rent
Home value
$1,321,200
$1.20M - $1.45M
$7,060/mo
Zestimate® history
Owner options
List your home for rent
$7,060/mo
Rent Zestimate®
Find your next renter with Zillow Rental Manager. Plus, with online applications, you can quickly screen prospective tenants – for free.
$7,060/mo
Rent Zestimate®
Refinance and save
$8,452/mo
Est. payment
Refinancing to a lower rate could help reduce your monthly payments and save thousands over the life of the loan.
$8,452/mo
Est. payment
Explore your selling options
Work with a Zillow partner agent
Leverage their expertise and Zillow's premium Showcase listings to get your home seen by more buyers.
Get startedList with your own agent
Get your home in front of millions of buyers by listing it on Zillow.
Learn how to do itSell it yourself
Take full control of how buyers see your home on Zillow by listing For Sale by Owner (FSBO).
List your homeWhat's special
Serene tree-lined retreatHighly functional layoutLandscaped gardensOpen-concept floor planStainless steel appliancesGranite countertopsModern kitchen
Zillow last checked:
Listing updated:
Listed by:
James Duggan DRE #02070260 818-257-1553,
Keller Williams Realty World Class
Bought with:
SHARON BAUM, DRE #02103071
NONMEMBER MRML
Source: CRMLS,MLS#: SR26077868 Originating MLS: California Regional MLS
Originating MLS: California Regional MLSFacts & features
Interior
Bedrooms & bathrooms
- Bedrooms: 5
- Bathrooms: 4
- Full bathrooms: 3
- 1/2 bathrooms: 1
- Main level bathrooms: 4
- Main level bedrooms: 5
Rooms
- Room types: Attic, Bedroom, Family Room, Kitchen, Primary Bathroom, Primary Bedroom, Other, Dining Room
Primary bedroom
- Features: Main Level Primary
Bedroom
- Features: All Bedrooms Down
Bedroom
- Features: Bedroom on Main Level
Bathroom
- Features: Bathroom Exhaust Fan, Bathtub, Granite Counters, Low Flow Plumbing Fixtures, Soaking Tub, Separate Shower, Tub Shower, Upgraded, Walk-In Shower
Kitchen
- Features: Granite Counters, Pots & Pan Drawers, Remodeled, Self-closing Cabinet Doors, Self-closing Drawers, Updated Kitchen
Other
- Features: Walk-In Closet(s)
Heating
- Central, ENERGY STAR Qualified Equipment, Forced Air, Natural Gas
Cooling
- Central Air
Appliances
- Included: Dishwasher, Gas Cooktop, Disposal, Gas Oven, Gas Water Heater, High Efficiency Water Heater, Microwave, Refrigerator, Range Hood, Vented Exhaust Fan, Water To Refrigerator, Water Heater, Dryer, Washer
- Laundry: Washer Hookup, Gas Dryer Hookup, Inside
Features
- Separate/Formal Dining Room, Granite Counters, Open Floorplan, Recessed Lighting, Storage, Unfurnished, All Bedrooms Down, Attic, Bedroom on Main Level, Main Level Primary, Walk-In Closet(s)
- Flooring: Wood
- Doors: French Doors, Insulated Doors, Mirrored Closet Door(s), Sliding Doors
- Windows: Blinds, Double Pane Windows, ENERGY STAR Qualified Windows, Insulated Windows, Roller Shields
- Has fireplace: No
- Fireplace features: None
- Common walls with other units/homes: No Common Walls
Interior area
- Total interior livable area: 1,837 sqft
Property
Parking
- Total spaces: 2
- Parking features: Concrete, Driveway Level, Driveway
- Uncovered spaces: 2
Accessibility
- Accessibility features: Safe Emergency Egress from Home, Accessible Doors, Accessible Hallway(s)
Features
- Levels: One
- Stories: 1
- Entry location: FRONT
- Patio & porch: Concrete
- Exterior features: Lighting, Rain Gutters
- Has private pool: Yes
- Pool features: In Ground, Lap, Private
- Spa features: None
- Has view: Yes
- View description: Canyon, Mountain(s), Neighborhood, Panoramic, Trees/Woods
Lot
- Size: 6,902 Square Feet
- Features: Back Yard, Front Yard, Garden, Sprinklers In Rear, Sprinklers In Front, Lawn, Landscaped, Sprinklers Timer, Sprinkler System, Yard
Details
- Additional structures: Shed(s), Storage
- Parcel number: 2035018031
- Special conditions: Standard
- Horse amenities: Riding Trail
Construction
Type & style
- Home type: SingleFamily
- Architectural style: Bungalow,Modern
- Property subtype: Single Family Residence
Materials
- Drywall, Concrete, Stucco
- Foundation: Slab
- Roof: Composition
Condition
- Turnkey
- New construction: No
- Year built: 1959
Utilities & green energy
- Electric: Electricity - On Property, Standard
- Sewer: Public Sewer
- Water: Public
- Utilities for property: Cable Available, Electricity Available, Electricity Connected, Natural Gas Available, Natural Gas Connected, Sewer Available, Sewer Connected, Water Available, Water Connected
Community & HOA
Community
- Features: Biking, Curbs, Dog Park, Foothills, Golf, Gutter(s), Hiking, Horse Trails, Stable(s), Mountainous, Park, Preserve/Public Land, Rural, Storm Drain(s), Street Lights, Sidewalks
- Security: Carbon Monoxide Detector(s), Fire Detection System, Smoke Detector(s), Security Lights
Location
- Region: Woodland Hills
- Elevation: 848 Feet
Financial & listing details
- Price per square foot: $721/sqft
- Tax assessed value: $1,202,580
- Annual tax amount: $14,713
- Date on market: 4/10/2026
- Cumulative days on market: 26 days
- Listing terms: Cash,Cash to New Loan,Conventional,1031 Exchange,Fannie Mae,Freddie Mac,VA Loan
- Inclusions: Washer and Dryer. Patio furniture inc. table and chairs. Fridge, Microwave, stove and dishwasher. Four storage sheds. All appliances and fittings in the ADU inc.fridge, micro wave, AC units.
- Road surface type: Paved
Price history
| Date | Event | Price |
|---|---|---|
| 6/5/2026 | Sold | $1,325,000+10.5%$721/sqft |
Source:  CRMLS #SR26077868 Report a problem CRMLS #SR26077868 Report a problem | ||
| 5/24/2026 | Pending sale | $1,199,000$653/sqft |
Source: CRMLS #SR26077868 Report a problem | ||
| 5/6/2026 | Contingent | $1,199,000$653/sqft |
Source: CRMLS #SR26077868 Report a problem | ||
| 4/11/2026 | Listed for sale | $1,199,000+7.9%$653/sqft |
Source: CRMLS #SR26077868 Report a problem | ||
| 3/31/2021 | Sold | $1,111,000+56.5%$605/sqft |
Source: Public Record Report a problem | ||
| 9/10/2020 | Sold | $710,000+1.6%$386/sqft |
Source: Public Record Report a problem | ||
| 8/24/2020 | Pending sale | $699,000$381/sqft |
Source: Berkshire Hathaway HomeServices California Properties #SR20149704 Report a problem | ||
| 7/29/2020 | Listed for sale | $699,000+191.3%$381/sqft |
Source: Berkshire Hathaway HomeServices California Properties #SR20149704 Report a problem | ||
| 5/31/2000 | Sold | $240,000$131/sqft |
Source: Public Record Report a problem | ||
Public tax history
| Year | Property taxes | Tax assessment |
|---|---|---|
| 2025 | $14,713 +1% | $1,202,580 +2% |
| 2024 | $14,563 +2% | $1,179,001 +2% |
| 2023 | $14,282 +4.9% | $1,155,884 +2% |
| 2022 | $13,620 +56.5% | $1,133,220 +59.6% |
| 2021 | $8,703 +101.6% | $710,000 +110.6% |
| 2020 | $4,318 | $337,132 +2% |
| 2019 | $4,318 +7.2% | $330,523 +2% |
| 2018 | $4,028 | $324,043 +2% |
| 2017 | $4,028 +2.3% | $317,690 +2% |
| 2016 | $3,939 +2.6% | $311,462 +1.5% |
| 2015 | $3,840 +1% | $306,784 +2% |
| 2014 | $3,803 | $300,776 +2.5% |
| 2012 | -- | $293,547 +2% |
| 2011 | -- | $287,792 +0.8% |
| 2010 | -- | $285,642 -0.2% |
| 2009 | -- | $286,321 +2% |
| 2008 | -- | $280,708 +2% |
| 2007 | -- | $275,205 +2% |
| 2006 | -- | $269,809 |
| 2005 | -- | $269,809 +4% |
| 2004 | -- | $259,334 +1.9% |
| 2003 | -- | $254,582 +2% |
| 2002 | -- | $249,591 +18.2% |
| 2000 | -- | $211,083 |
Find assessor info on the county website
Neighborhood: Woodland Hills
Nearby homes
- $926,0005 bd2 ba1.9k sqft23371 Friar St, Woodland Hills, CA 91367Sold
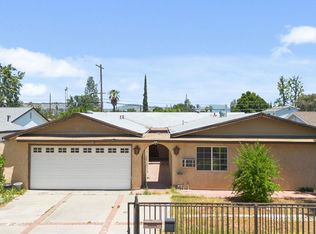
- $979,5004 bd2 ba1.8k sqft23401 Friar St, Woodland Hills, CA 91367Off Market
- $1,292,2003 bd2 ba1.1k sqft23367 Friar St, Woodland Hills, CA 91367Off Market
- $1,013,0003 bd2 ba1.4k sqft6342 Callicott Ave, Woodland Hills, CA 91367Off Market
- $1,140,9003 bd3 ba1.6k sqft6341 Callicott Ave, Woodland Hills, CA 91367Off Market
- $1,795,0005 bd4 ba2.6k sqft23409 Friar St, Woodland Hills, CA 91367For Sale
- $875,8003 bd2 ba1.1k sqft23415 Friar St, Woodland Hills, CA 91367Off Market
- $811,5003 bd1 ba1.1k sqft23400 Victory Blvd, Woodland Hills, CA 91367Off Market
Nearby schools
GreatSchools rating
- 10/10Welby Way Elementary Charter SchoolGrades: K-5Distance: 0.4 mi
- 8/10George Ellery Hale Charter AcademyGrades: 6-8Distance: 0.8 mi
- 8/10El Camino Real Senior High SchoolGrades: 9-12Distance: 1.1 mi
Schools provided by the listing agent
- Elementary: Welby Way
- Middle: Hale
- High: El Camino
Source: CRMLS. This data may not be complete. We recommend contacting the local school district to confirm school assignments for this home.
Get a cash offer in 3 minutes
Find out how much your home could sell for in as little as 3 minutes with a no-obligation cash offer.
Estimated market value
$1,321,200
Get a cash offer in 3 minutes
Find out how much your home could sell for in as little as 3 minutes with a no-obligation cash offer.
Estimated market value
$1,321,200
Nearby cities
Nearby neighborhoods
Nearby zip codes
Other Los Angeles Topics
