Mid-century modern, elevated. Set among mature trees on a private 10,936 sqft lot in La Canada Flintridge, 5714 Alder Ridge Dr is a designer-level renovation of a 1966 architectural original offering 4 bedrooms, 3 baths, and 2,552 sqft of light-filled living. Inside, warm wood floors, striking vertical wood accents, and contemporary lighting frame bright open living and dining spaces, while walls of glass draw in abundant natural light and connect the interiors to the surrounding greenery. The updated kitchen anchors the home with streamlined wood cabinetry, stone countertops and backsplash, stainless-steel appliances, black hardware, statement pendant lighting, and an expansive peninsula with bar seating. Two beautifully finished fireplaces warm the living areas, including a dramatic marble-inspired centerpiece framed in floor-to-ceiling wood detailing. Upstairs, a skylit hallway leads to comfortable bedrooms with generous storage and a primary suite with an updated dual-vanity ensuite bath. Located within the highly coveted La Canada Unified School District, known for its award-winning education, and minutes from Descanso Gardens, Angeles National Forest trails, Foothill Blvd shopping and dining, and the 210, this La Canada treasure offers a rare blend of mid-century character, contemporary sophistication, and indoor-outdoor California living. Call your Realtor today to schedule a tour and make an offer.
For sale
Listed by: eXp Realty of California Inc • Jessica Nieto • Contact: 562-714-2176
Price cut: $38K (10/12)
$2,160,000
5714 Alder Ridge Dr, La Canada Flintridge, CA 91011
4beds
2,552sqft
Single Family Residence
Built in 1966
0.25 Acres Lot
$2,168,200 Zestimate®
$846/sqft
$-- HOA
What's special
- 53 days
- 2,050
- 106
Likely to sell faster than
Zillow last checked:
Listing updated:
Listed by:
Jessica Nieto DRE #01923684 562-714-2176,
eXp Realty of California Inc,
Marissa Solis DRE #00967624 323-770-4510,
eXp Realty of Greater Los Angeles
Source: CRMLS,MLS#: OC26191200 Originating MLS: California Regional MLS
Originating MLS: California Regional MLSFacts & features
Interior
Bedrooms & bathrooms
- Bedrooms: 4
- Bathrooms: 3
- Full bathrooms: 3
- Main level bathrooms: 1
- Main level bedrooms: 1
Rooms
- Room types: Bedroom, Kitchen, Living Room, Primary Bathroom, Primary Bedroom, Dining Room
Primary bedroom
- Features: Main Level Primary
Primary bedroom
- Features: Multiple Primary Suites
Bedroom
- Features: Multi-Level Bedroom
Bedroom
- Features: Bedroom on Main Level
Bathroom
- Features: Quartz Counters, Remodeled, Tub Shower, Upgraded, Vanity
Kitchen
- Features: Remodeled, Updated Kitchen
Heating
- Central
Cooling
- Central Air
Appliances
- Included: Gas Range
- Laundry: Inside, Laundry Room
Features
- Wet Bar, Separate/Formal Dining Room, Bedroom on Main Level, Main Level Primary, Multiple Primary Suites
- Has fireplace: Yes
- Fireplace features: Dining Room, Living Room
- Common walls with other units/homes: No Common Walls
Interior area
- Total interior livable area: 2,552 sqft
Video & virtual tour
Property
Parking
- Total spaces: 2
- Parking features: Door-Multi, Garage
- Attached garage spaces: 2
Features
- Levels: Two
- Stories: 2
- Entry location: 1
- Pool features: None
- Has view: Yes
- View description: Mountain(s)
Lot
- Size: 0.25 Acres
- Features: Back Yard
Details
- Parcel number: 5864037034
- Special conditions: Standard
Construction
Type & style
- Home type: SingleFamily
- Property subtype: Single Family Residence
Condition
- Updated/Remodeled
- New construction: No
- Year built: 1966
Utilities & green energy
- Sewer: Public Sewer
- Water: Public
- Utilities for property: Electricity Connected, Natural Gas Connected, Sewer Connected, Water Connected
Community & HOA
Community
- Features: Mountainous, Street Lights
- Security: Carbon Monoxide Detector(s), Smoke Detector(s)
Location
- Region: La Canada Flintridge
Financial & listing details
- Price per square foot: $846/sqft
- Tax assessed value: $1,600,000
- Date on market: 9/1/2026
- Cumulative days on market: 53 days
- Listing terms: Cash,Conventional,FHA,Fannie Mae,VA Loan
Estimated market value
$2,168,200
$2.06M - $2.28M
$7,956/mo
Price history
| Date | Event | Price |
|---|---|---|
| 10/12/2026 | Price change | $2,160,000-1.7%$846/sqft |
Source:  CRMLS #OC26191200 Report a problem CRMLS #OC26191200 Report a problem | ||
| 9/2/2026 | Listed for sale | $2,198,000+37.4%$861/sqft |
Source: CRMLS #OC26191200 Report a problem | ||
| 9/26/2025 | Sold | $1,600,000-8.6%$627/sqft |
Source: CRMLS #PW25162740 Report a problem | ||
| 9/23/2025 | Pending sale | $1,750,000$686/sqft |
Source: CRMLS #PW25162740 Report a problem | ||
| 9/2/2025 | Price change | $1,750,000-12.5%$686/sqft |
Source: CRMLS #PW25162740 Report a problem | ||
| 7/19/2025 | Listed for sale | $1,999,999$784/sqft |
Source: CRMLS #PW25162740 Report a problem | ||
| 2/9/2019 | Listing removed | $4,500$2/sqft |
Source: Coldwell Banker New Century #WS18283533 Report a problem | ||
| 1/21/2019 | Price change | $4,500-12.6%$2/sqft |
Source: COLDWELL BANKER NEW CENTURY #WS18283533 Report a problem | ||
| 12/14/2018 | Price change | $5,150-3.7%$2/sqft |
Source: COLDWELL BANKER NEW CENTURY #WS18283533 Report a problem | ||
| 12/2/2018 | Listed for rent | $5,350$2/sqft |
Source: COLDWELL BANKER NEW CENTURY #WS18283533 Report a problem | ||
Public tax history
| Year | Property taxes | Tax assessment |
|---|---|---|
| 2026 | -- | $1,600,000 +87.4% |
| 2025 | $10,542 +3.4% | $853,821 +2% |
| 2024 | $10,190 +3.1% | $837,081 +2% |
| 2023 | $9,884 +3.7% | $820,668 +2% |
| 2022 | $9,530 +0.5% | $804,578 +2% |
| 2021 | $9,487 +1.3% | $788,803 +1% |
| 2020 | $9,367 | $780,716 +2% |
| 2019 | $9,367 +5.1% | $765,409 +2% |
| 2018 | $8,913 | $750,402 +2% |
| 2017 | $8,913 +1.7% | $735,689 +2% |
| 2016 | $8,760 +0.8% | $721,265 +1.5% |
| 2015 | $8,687 +1.5% | $710,432 +2% |
| 2014 | $8,560 | $696,516 +2.5% |
| 2012 | -- | $679,774 +2% |
| 2011 | -- | $666,446 +0.8% |
| 2010 | -- | $661,466 -0.2% |
| 2009 | -- | $663,039 +2% |
| 2008 | -- | $650,039 +2% |
| 2007 | -- | $637,294 +2% |
| 2006 | -- | $624,799 |
| 2005 | -- | $624,799 +4% |
| 2004 | -- | $600,539 +1.9% |
| 2003 | -- | $589,533 +2% |
| 2002 | -- | $577,975 +4% |
| 2000 | -- | $555,533 |
Find assessor info on the county website
Monthly payment
Est. payment
Payment breakdown
Explore the cost of this home by adjusting the details. Changes won't be saved.Climate risks
Neighborhood: 91011
- $3,237,8005 bd4 ba3.3k sqft5710 Alder Ridge Dr, La Canada Flintridge, CA 91011Off Market
- $2,447,6003 bd2 ba2.3k sqft5717 Alder Ridge Dr, La Canada Flintridge, CA 91011Off Market
- $2,464,0004 bd3 ba2.5k sqft5704 Alder Ridge Dr, La Canada Flintridge, CA 91011Off Market
- $2,610,0004 bd3 ba2.9k sqft5702 Alder Ridge Dr, La Canada Flintridge, CA 91011Off Market
Similar homes
- $1,949,0004 bd3 ba2.1k sqft3941 Karen Lynn Dr, Glendale, CA 91206For Sale
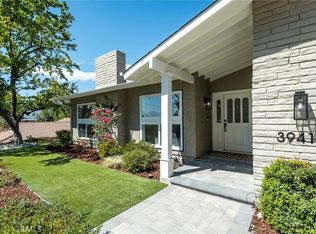 MLS ID #GD26158357, Carmen Arom, Glendale Commercial Inc.. CRMLS
 - $2,161,0003 bd3 ba2.2k sqft5631 Park Oak Pl, Los Angeles, CA 90068For Sale
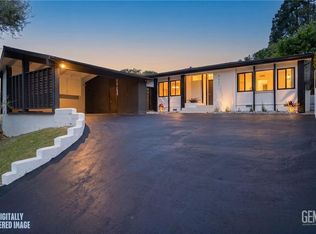 MLS ID #202606810, Troy T. Lei. Bakersfield AOR
 - $1,898,0004 bd4 ba2.1k sqft525 E Jackson St, Pasadena, CA 91104For Sale
 MLS ID #WS26195033, RHEA BAI, RE/MAX Premier Properties. CRMLS
 - $2,549,0004 bd3 ba2.5k sqft1864 Arvin Dr, Glendale, CA 91208For Sale
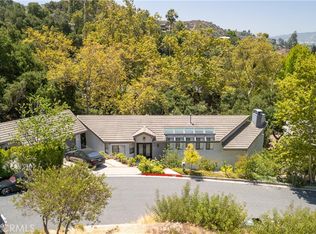 MLS ID #GD26177166, Levon Leo Dzhabrayan, WealthBridge Real Estate. CRMLS
