Skip main navigation
Sold for $2,553,000
Street View
  • Listing Provided by: Engel & Voelkers La Canada
    Bought with: Compass
    $2,553,000

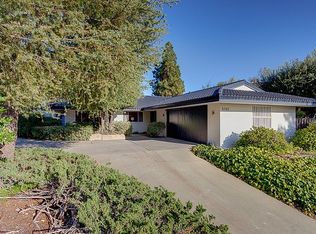
    5709 Alder Ridge Dr, La Canada Flintridge, CA 91011

    4beds
    2,552sqft
    Single Family Residence
    Built in 1966
    0.26 Acres Lot
    $2,754,900 Zestimate®
    $1,000/sqft
    $7,913 Estimated rent

    Home value

    $2,754,900

    $2.56M - $3.00M

    $7,913/mo

    Zestimate® history
    Loading
    Loading...

    Owner options

    List your home for rent

    $7,913/mo

    Rent Zestimate®

    Find your next renter with Zillow Rental Manager. Plus, with online applications, you can quickly screen prospective tenants – for free.

    Learn more

    $7,913/mo

    Rent Zestimate®

    Refinance and save

    $16,055/mo

    Est. payment

    Refinancing to a lower rate could help reduce your monthly payments and save thousands over the life of the loan.

    See today's rates

    $16,055/mo

    Est. payment

    Explore your selling options

    Work with a Zillow partner agent

    Leverage their expertise and Zillow's premium Showcase listings to get your home seen by more buyers.

    Get started

    List with your own agent

    Get your home in front of millions of buyers by listing it on Zillow.

    Learn how to do it

    Sell it yourself

    Take full control of how buyers see your home on Zillow by listing For Sale by Owner (FSBO).

    List your home

    What's special

    Wet barPrivate mountain view oasisPicturesque viewsAwe-inspiring mountain viewsOutdoor livingExpansive glass sliding doorsMature landscaping
    Welcome home to your private mountain view oasis! This exquisite 4-bedroom, 3-bathroom house is nestled on a cul-de-sac in the Angeles Crest Estates of La Canada Flintridge, renowned for its award-winning schools. Cherished by the same family for 44 years, this remarkable residence embodies luxurious living in a serene mountain setting. The floorplan seamlessly connects the living areas, promoting a harmonious flow throughout. Features include two brick wood-burning fireplaces, a wet bar, spacious living and dining rooms for entertaining in an open concept home. The kitchen is equipped with stainless steel appliances, barstool counters, and convenient backyard access. Indoor and outdoor living meld as expansive glass sliding doors adorn each living area downstairs, welcoming in picturesque views of the pool and mountains with an abundance of natural light. Venture outside to uncover a haven of relaxation and entertainment. A spacious, covered patio awaits, complemented by a pool with diving board and surrounded by mature landscaping with awe-inspiring mountain views; providing both privacy and tranquility. The expansive patio is an ideal setting for gatherings and celebrations, adorned by fire pits for memorable evenings. The main floor encompasses a versatile bedroom with a bathroom, ideal for a home office or guest quarters. Upstairs, three bedrooms provide access to a second-floor balcony with more captivating mountain views. The primary suite boasts an en-suite bathroom and a spacious closet, with a hall bathroom serving the other bedrooms. Additional features include a separate laundry room, attached 2-car garage, new interior and exterior paint, and flooring. Don't miss the opportunity to make this mountain view oasis your own!

    Zillow last checked:

    Listing updated:

    Listing Provided by:

    Payton Parker DRE #02107313 626-344-7513,

    Engel & Voelkers La Canada

    Bought with:

    Shaunt Zakarian, DRE #01949585

    Compass

    Source: CRMLS,MLS#: P1-14382MLS LogoOriginating MLS: California Regional MLS (Ventura & Pasadena-Foothills AORs)

    Facts & features

    Interior

    Bedrooms & bathrooms
    • Bedrooms: 4
    • Bathrooms: 3
    • Full bathrooms: 1
    • 3/4 bathrooms: 2
    • Main level bathrooms: 1
    Primary bedroom
    • Features: Primary Suite
    Bedroom
    • Features: Bedroom on Main Level
    Bathroom
    • Features: Soaking Tub, Walk-In Shower
    Heating
    • Has Heating (Unspecified Type)
    Cooling
    • Central Air
    Appliances
    • Included: Dishwasher, Refrigerator, Range Hood
    Features
    • Wet Bar, Breakfast Bar, Balcony, Ceiling Fan(s), Separate/Formal Dining Room, Open Floorplan, Bedroom on Main Level, Primary Suite
    • Doors: Sliding Doors
    • Has fireplace: Yes
    • Fireplace features: Family Room, Living Room
    • Common walls with other units/homes: No Common Walls
    Interior area
    • Total interior livable area: 2,552 sqft

    Property

    Parking
    • Total spaces: 2
    • Parking features: Direct Access, Garage
    • Attached garage spaces: 2
    Features
    • Levels: Two
    • Stories: 2
    • Entry location: 1
    • Patio & porch: Rear Porch, Concrete, Covered
    • Has private pool: Yes
    • Pool features: Diving Board, In Ground
    • Spa features: None
    • Fencing: Chain Link,Wood
    • Has view: Yes
    • View description: Mountain(s), Panoramic
    Lot
    • Size: 0.26 Acres
    • Features: Back Yard
    Details
    • Parcel number: 5864027020
    • Special conditions: Standard,Trust
    • Horse amenities: Riding Trail

    Construction

    Type & style
    • Home type: SingleFamily
    • Property subtype: Single Family Residence
    Materials
    • Stucco
    Condition
    • Year built: 1966

    Utilities & green energy

    • Sewer: Public Sewer
    • Water: Public

    Community & neighborhood

    Security
    • Security features: Carbon Monoxide Detector(s), Smoke Detector(s), Security Lights
    Community
    • Community features: Curbs, Golf, Hiking, Horse Trails, Mountainous, Street Lights
    Location
    • Region: La Canada Flintridge

    Other

    Other facts
    • Listing terms: Cash,Cash to New Loan,Conventional
    • Road surface type: Paved

    Price history

    DateEventPrice
    8/30/2023Sold$2,553,000+6.4%$1,000/sqft
    Source: CRMLS #P1-14382 Report a problem
    8/28/2023Pending sale$2,399,000$940/sqft
    Source: CRMLS #P1-14382 Report a problem
    7/31/2023Contingent$2,399,000$940/sqft
    Source: Pasadena Foothills MLS #P1-14382 Report a problem
    7/21/2023Listed for sale$2,399,000$940/sqft
    Source: Pasadena Foothills MLS #P1-14382 Report a problem
    6/28/2017Listing removed$5,500$2/sqft
    Source: Dilbeck Real Estate #817000344 Report a problem
    6/21/2017Listed for rent$5,500+26.4%$2/sqft
    Source: Dilbeck Real Estate #817000344 Report a problem
    6/16/2014Listing removed$4,350$2/sqft
    Source: Dilbeck Real Estate #214020754 Report a problem
    5/29/2014Listed for rent$4,350+1.2%$2/sqft
    Source: Dilbeck Real Estate #214020754 Report a problem
    6/18/2013Listing removed$4,300$2/sqft
    Source: Dilbeck Realtors #22176148 Report a problem
    6/4/2013Listed for rent$4,300$2/sqft
    Source: Dilbeck Realtors #22176148 Report a problem

    Public tax history

    YearProperty taxesTax assessment
    2025$29,396 +1.8%$2,604,060 +2%
    2024$28,890 +368.5%$2,553,000 +432.2%
    2023$6,166 +3.6%$479,708 +2%
    2022$5,951 -0.3%$470,303 +2%
    2021$5,971 +1.3%$461,082 +1%
    2020$5,895 $456,355 +2%
    2019$5,895 +5.5%$447,408 +2%
    2018$5,587 $438,636 +2%
    2017$5,587 +1.7%$430,037 +2%
    2016$5,494 +0.3%$421,606 +1.5%
    2015$5,478 +0.6%$415,274 +2%
    2014$5,446 $407,141 +2.5%
    2012-- $397,356 +2%
    2011-- $389,566 +0.8%
    2010-- $386,655 -0.2%
    2009-- $387,574 +2%
    2008-- $379,975 +2%
    2007-- $372,525 +2%
    2006-- $365,222
    2005-- $365,222 +4%
    2004-- $351,042 +1.9%
    2003-- $344,609 +2%
    2002-- $337,853 +4%
    2000-- $324,736

    Find assessor info on the county website

    Neighborhood: 91011

    Nearby schools

    GreatSchools rating
    Get a cash offer in 3 minutes
    Find out how much your home could sell for in as little as 3 minutes with a no-obligation cash offer.
    Estimated market value
    $2,754,900
    Get a cash offer in 3 minutes
    Find out how much your home could sell for in as little as 3 minutes with a no-obligation cash offer.
    Estimated market value
    $2,754,900