Beautifully remodeled Craftsman home located in Pasadena’s historic Orange Heights District, offering a rare combination of timeless architectural character, extensive modern upgrades & an expansive lot. Thoughtfully renovated throughout, this distinctive home preserves the warmth & charm of its historic setting while providing the comfort, style, & functionality of today’s lifestyle. The beautifully updated interior features a sleek, modern kitchen with new wood cabinetry, countertops, and brand-new appliances. The remodeled bathrooms showcase contemporary finishes, including floor-to-ceiling tile and modern glass shower enclosures. Additional improvements include a new roof, laminate/tile floors, upgraded A/C, new meter, water heater, driveway, garage door, gate, heated pool, and vinyl backyard fence. A standout feature is the flexible floor plan, which includes two spacious primary suites—one on each level—an especially desirable feature in a historic Craftsman home. The generous downstairs primary suite provides the convenience of single-level living and includes a cozy bonus area ideal for a playroom, home office, or reading nook. The upstairs primary suite features an impressive modern closet with extensive custom built-in organizers and cabinetry, providing exceptional storage. Two additional well-sized bedrooms and another full bathroom complete the upper level, offering comfort, convenience, and functionality. With a desirable north-south orientation, the home enjoys abundant natural light throughout. The outdoor setting is equally impressive, featuring refreshed landscaping, lush lawn, colorful roses and flowering plants, mature fruit trees, & a beautiful swimming pool—all creating a peaceful & inviting retreat. A welcoming front patio & long new driveway add to the home’s curb appeal. The property also features a detached two-car garage, along with a workshop & storage shed. The generous rear portion of the lot offers exciting possibilities for outdoor living, gardening, entertaining, or exploring future expansion or ADU potential. Set in a peaceful and distinctive historic neighborhood, this exceptional property brings together the architectural beauty of a classic Pasadena Craftsman, extensive contemporary renovations, spacious dual primary suites, a beautiful pool, abundant natural light, and remarkable outdoor space, a truly unique opportunity in one of Pasadena’s established historic communities.
For sale
Listed by: RE/MAX Premier Properties • RHEA BAI • Contact: 626-589-7958
Price cut: $200K (10/1)
$1,898,000
525 E Jackson St, Pasadena, CA 91104
4beds
2,198sqft
Single Family Residence
Built in 1920
10,462 Square Feet Lot
$1,905,300 Zestimate®
$864/sqft
$-- HOA
What's special
- 40 days
- 1,815
- 180
Likely to sell faster than
Zillow last checked:
Listing updated:
Listed by:
RHEA BAI DRE #01360246 626-589-7958,
RE/MAX Premier Properties
Source: CRMLS,MLS#: WS26195033 Originating MLS: California Regional MLS
Facts & features
Interior
Bedrooms & bathrooms
- Bedrooms: 4
- Bathrooms: 4
- Full bathrooms: 3
- 1/2 bathrooms: 1
- Main level bathrooms: 2
- Main level bedrooms: 1
Rooms
- Room types: Bedroom, Basement, Converted Bedroom, Entry/Foyer, Foyer, Kitchen, Laundry, Loft, Living Room, Primary Bathroom, Primary Bedroom, Office, Workshop, Dining Room
Primary bedroom
- Features: Main Level Primary
Primary bedroom
- Features: Multiple Primary Suites
Bedroom
- Features: Bedroom on Main Level
Bathroom
- Features: Bathroom Exhaust Fan, Bathtub, Granite Counters, Remodeled, Separate Shower, Tub Shower, Upgraded, Walk-In Shower
Kitchen
- Features: Quartz Counters, Remodeled, Updated Kitchen
Heating
- Central
Cooling
- Central Air, High Efficiency, Zoned
Appliances
- Included: 6 Burner Stove, Gas Range, Gas Water Heater, Range Hood
- Laundry: Washer Hookup, Gas Dryer Hookup, Inside, Laundry Room
Features
- Built-in Features, Ceiling Fan(s), Separate/Formal Dining Room, Granite Counters, In-Law Floorplan, Open Floorplan, Pantry, Recessed Lighting, Storage, Unfurnished, Bedroom on Main Level, Entrance Foyer, Loft, Main Level Primary, Multiple Primary Suites, Workshop
- Flooring: Tile, Wood
- Doors: Insulated Doors, Panel Doors
- Windows: Stained Glass, Wood Frames
- Has basement: Yes
- Has fireplace: Yes
- Fireplace features: Living Room
- Common walls with other units/homes: No Common Walls
Interior area
- Total interior livable area: 2,198 sqft
Property
Parking
- Total spaces: 2
- Parking features: Door-Multi, Driveway, Electric Gate, Garage, Gated, On Site, Paved, Private, Garage Faces Side, Side By Side
- Garage spaces: 2
Accessibility
- Accessibility features: None, Accessible Hallway(s)
Features
- Levels: Two
- Stories: 2
- Entry location: 1
- Patio & porch: Covered, Front Porch, Open, Patio, Porch, Tile
- Exterior features: Lighting
- Has private pool: Yes
- Pool features: Fenced, Heated, In Ground, Private
- Fencing: Vinyl
- Has view: Yes
- View description: Neighborhood, Pool
Lot
- Size: 10,462 Square Feet
- Features: 0-1 Unit/Acre, Back Yard, Front Yard, Garden, Gentle Sloping, Sprinklers In Rear, Sprinklers In Front, Lawn, Landscaped, Near Park, Near Public Transit, Paved, Rectangular Lot, Yard
Details
- Additional structures: Shed(s), Storage, Workshop
- Parcel number: 5730008022
- Zoning: PSR6
- Special conditions: Standard
Construction
Type & style
- Home type: SingleFamily
- Architectural style: Craftsman
- Property subtype: Single Family Residence
Materials
- Drywall, Glass, Concrete, Stucco, Wood Siding
- Foundation: Raised
Condition
- Updated/Remodeled,Turnkey
- New construction: No
- Year built: 1920
Utilities & green energy
- Electric: Standard, 220 Volts
- Sewer: Public Sewer
- Water: Public
- Utilities for property: Electricity Connected, Natural Gas Connected, Sewer Connected, Water Connected
Community & HOA
Community
- Features: Biking, Curbs, Gutter(s), Storm Drain(s), Street Lights, Suburban, Sidewalks, Park
- Security: Carbon Monoxide Detector(s), Smoke Detector(s)
Location
- Region: Pasadena
Financial & listing details
- Price per square foot: $864/sqft
- Tax assessed value: $1,374,999
- Date on market: 9/10/2026
- Cumulative days on market: 40 days
- Listing terms: Cash,Cash to New Loan,Conventional,1031 Exchange
Estimated market value
$1,905,300
$1.81M - $2.00M
$5,891/mo
Price history
| Date | Event | Price |
|---|---|---|
| 10/1/2026 | Price change | $1,898,000-9.5%$864/sqft |
Source:  CRMLS #WS26195033 Report a problem | ||
| 9/10/2026 | Listed for sale | $2,098,000+61.4%$955/sqft |
Source: CRMLS #WS26195033 Report a problem | ||
| 10/15/2025 | Sold | $1,300,000-9.4%$591/sqft |
Source: CRMLS #OC25144639 Report a problem | ||
| 10/10/2025 | Contingent | $1,435,000$653/sqft |
Source: CRMLS #OC25144639 Report a problem | ||
| 9/26/2025 | Pending sale | $1,435,000$653/sqft |
Source: CRMLS #OC25144639 Report a problem | ||
| 9/19/2025 | Contingent | $1,435,000$653/sqft |
Source: CRMLS #OC25144639 Report a problem | ||
| 9/16/2025 | Price change | $1,435,000-3.4%$653/sqft |
Source: CRMLS #OC25144639 Report a problem | ||
| 8/15/2025 | Listed for sale | $1,485,000$676/sqft |
Source: CRMLS #OC25144639 Report a problem | ||
Public tax history
| Year | Property taxes | Tax assessment |
|---|---|---|
| 2026 | -- | $1,374,999 +1444.4% |
| 2025 | $1,736 +11.9% | $89,033 +2% |
| 2024 | $1,551 +1% | $87,288 +2% |
| 2023 | $1,536 +2.9% | $85,577 +2% |
| 2022 | $1,493 +4.4% | $83,900 +2% |
| 2021 | $1,430 +2.9% | $82,256 +1% |
| 2020 | $1,390 | $81,414 +2% |
| 2019 | $1,390 +5% | $79,819 +2% |
| 2018 | $1,323 | $78,255 +2% |
| 2017 | $1,323 +2.1% | $76,721 +2% |
| 2016 | $1,297 +4.3% | $75,218 +1.5% |
| 2015 | $1,243 +1.8% | $74,090 +2% |
| 2014 | $1,221 | $72,639 +2.5% |
| 2012 | -- | $70,895 +2% |
| 2011 | -- | $69,505 +0.8% |
| 2010 | -- | $68,987 -0.2% |
| 2009 | -- | $69,152 +2% |
| 2008 | -- | $67,797 +2% |
| 2007 | -- | $66,468 +2% |
| 2006 | -- | $65,165 |
| 2005 | -- | $65,165 +4% |
| 2004 | -- | $62,636 +1.9% |
| 2003 | -- | $61,489 +2% |
| 2002 | -- | $60,284 +4% |
| 2000 | -- | $57,944 |
Find assessor info on the county website
Monthly payment
Est. payment
Payment breakdown
Explore the cost of this home by adjusting the details. Changes won't be saved.Climate risks
Neighborhood: North Central
Similar homes
- $1,599,0003 bd3 ba2.1k sqft1508 Sinaloa Ave, Pasadena, CA 91104For Sale
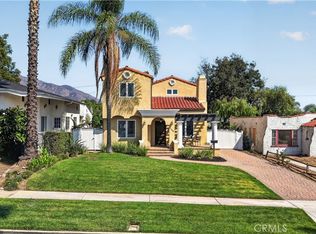 MLS ID #PW26206169, Rene Sanchez, Coldwell Banker Envision. CRMLS
- $1,949,0004 bd3 ba2.1k sqft3941 Karen Lynn Dr, Glendale, CA 91206For Sale
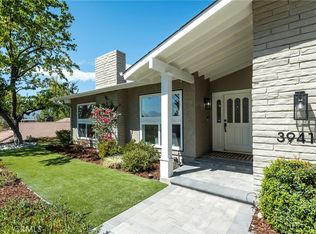 MLS ID #GD26158357, Carmen Arom, Glendale Commercial Inc.. CRMLS
- $1,895,0004 bd4 ba2.2k sqft1362 Linden Ave, Glendale, CA 91201For Sale
 MLS ID #GD26217454, Jerry Armen, Team Rock Properties. CRMLS
- $1,950,0005 bd4 ba2.1k sqft1953 S Los Robles Ave, San Marino, CA 91108For Sale
 MLS ID #WS26124706, QIAN ZHENG, Pinnacle Real Estate Group. CRMLS
