Spanish Mediterranean character and easy indoor-outdoor living come together at 1508 Sinaloa Avenue in Linda Vista. Built in 2004, this well-cared-for home offers 3 bedrooms, 3 baths, and 2,196 sq ft on a 6,738 sq ft lot. Mature palms, a landscaped lawn, and a pergola-accented porch make a warm first impression. Inside, fresh paint, hardwood floors, crown molding, and arched openings carry through the home. The living room features vaulted ceilings and a gas fireplace. The separate dining room opens to the kitchen through an arched serving counter. The kitchen offers wood cabinetry, granite counters, stainless appliances, a large island with seating and a prep sink, and French doors to the backyard patio. A downstairs den and office add flexible space. Upstairs, the primary suite includes a walk-in closet with organizers and a bath with a double vanity, separate shower, and jetted tub framed by mountain views. Laundry is on the same floor. Out back, you'll find a saltwater pool with automation, a raised spillover spa, tropical landscaping, a pergola-shaded dining patio, and a built-in BBQ with grill, refrigerator, and storage, all with outdoor speakers. A gated paver driveway leads to the detached two-car garage, with potential for a future ADU, subject to city approval. Ethernet wiring throughout the house and garage, under-stair storage, and a recently replaced water heater round it out. Old Town, the Rose Bowl, and the Arroyo Seco are all nearby.
For sale
Listed by: Coldwell Banker Envision • Rene Sanchez • Contact: 562-322-7956
$1,599,000
1508 Sinaloa Ave, Pasadena, CA 91104
3beds
2,196sqft
Single Family Residence
Built in 2004
6,738 Square Feet Lot
$1,612,000 Zestimate®
$728/sqft
$-- HOA
What's special
- 32 days
- 1,550
- 107
Likely to sell faster than
Zillow last checked:
Listing updated:
Listed by:
Rene Sanchez DRE #02009615 562-322-7956,
Coldwell Banker Envision
Source: CRMLS,MLS#: PW26206169 Originating MLS: California Regional MLS
Facts & features
Interior
Bedrooms & bathrooms
- Bedrooms: 3
- Bathrooms: 3
- Full bathrooms: 3
- Main level bathrooms: 3
- Main level bedrooms: 3
Rooms
- Room types: Bedroom, Den, Entry/Foyer, Family Room, Kitchen, Living Room, Primary Bedroom, Other, Dining Room
Primary bedroom
- Features: Primary Suite
Bedroom
- Features: All Bedrooms Up
Bathroom
- Features: Bathroom Exhaust Fan, Bathtub, Closet, Dual Sinks, Granite Counters, Jetted Tub, Separate Shower, Walk-In Shower
Kitchen
- Features: Built-in Trash/Recycling, Granite Counters, Kitchen Island, Kitchen/Family Room Combo
Other
- Features: Walk-In Closet(s)
Heating
- Central
Cooling
- Central Air
Appliances
- Included: 6 Burner Stove, Dishwasher, Disposal, Gas Oven, Microwave, Refrigerator, Water Heater
- Laundry: Upper Level
Features
- Built-in Features, Ceiling Fan(s), Crown Molding, Cathedral Ceiling(s), Separate/Formal Dining Room, Eat-in Kitchen, Granite Counters, High Ceilings, Multiple Staircases, Open Floorplan, Recessed Lighting, Storage, Two Story Ceilings, All Bedrooms Up, Primary Suite, Walk-In Closet(s)
- Flooring: Tile, Wood
- Windows: Blinds, Screens
- Has fireplace: Yes
- Fireplace features: Gas, Living Room
- Common walls with other units/homes: No Common Walls
Interior area
- Total interior livable area: 2,196 sqft
Video & virtual tour
Property
Parking
- Total spaces: 2
- Parking features: Driveway, Garage, On Street
- Attached garage spaces: 2
Accessibility
- Accessibility features: None, Parking
Features
- Levels: Two
- Stories: 2
- Entry location: 1
- Patio & porch: Open, Patio, Stone, Tile
- Exterior features: Barbecue, Rain Gutters
- Has private pool: Yes
- Pool features: In Ground, Private, Salt Water, Tile
- Has spa: Yes
- Spa features: Heated, In Ground
- Fencing: Privacy,Vinyl
- Has view: Yes
- View description: Mountain(s), Neighborhood
Lot
- Size: 6,738 Square Feet
- Features: 0-1 Unit/Acre, Front Yard, Sprinklers In Front, Near Park, Sprinkler System, Walkstreet
Details
- Additional structures: Gazebo
- Parcel number: 5851021021
- Special conditions: Standard
Construction
Type & style
- Home type: SingleFamily
- Architectural style: Mediterranean
- Property subtype: Single Family Residence
Materials
- Stucco, Unknown, Copper Plumbing
- Foundation: Raised
- Roof: Tile
Condition
- Turnkey
- New construction: No
- Year built: 2004
Utilities & green energy
- Electric: 220 Volts Other, See Remarks
- Sewer: Public Sewer
- Water: Public
- Utilities for property: Other
Community & HOA
Community
- Features: Hiking, Mountainous, Street Lights, Sidewalks, Park
- Security: Smoke Detector(s)
Location
- Region: Pasadena
Financial & listing details
- Price per square foot: $728/sqft
- Tax assessed value: $865,324
- Date on market: 9/21/2026
- Cumulative days on market: 33 days
- Listing terms: Cash,Conventional,VA Loan
- Road surface type: Alley Paved
Estimated market value
$1,612,000
$1.53M - $1.69M
$5,379/mo
Price history
| Date | Event | Price |
|---|---|---|
| 9/22/2026 | Listed for sale | $1,599,000+151.8%$728/sqft |
Source:  CRMLS #PW26206169 Report a problem | ||
| 5/6/2009 | Sold | $635,000+13%$289/sqft |
Source: Public Record Report a problem | ||
| 9/29/2008 | Sold | $562,000-33.8%$256/sqft |
Source: Public Record Report a problem | ||
| 5/11/2008 | Listing removed | $849,000$387/sqft |
Source: Postlets #22107253 Report a problem | ||
| 5/1/2008 | Price change | $849,000-27.7%$387/sqft |
Source: Postlets #22107253 Report a problem | ||
| 4/11/2008 | Price change | $1,175,000+30.7%$535/sqft |
Source: Postlets #22107253 Report a problem | ||
| 4/3/2008 | Listed for sale | $899,000+7%$409/sqft |
Source: Team Aguilar Report a problem | ||
| 7/28/2006 | Sold | $840,000+425%$383/sqft |
Source: Public Record Report a problem | ||
| 5/27/1994 | Sold | $160,000+245.1%$73/sqft |
Source: Public Record Report a problem | ||
| 12/6/1993 | Sold | $46,360$21/sqft |
Source: Public Record Report a problem | ||
Public tax history
| Year | Property taxes | Tax assessment |
|---|---|---|
| 2026 | -- | $865,324 +2% |
| 2025 | $10,299 +4.1% | $848,362 +2% |
| 2024 | $9,895 +1.4% | $831,729 +2% |
| 2023 | $9,759 +4.1% | $815,422 +2% |
| 2022 | $9,373 +5.5% | $799,434 +2% |
| 2021 | $8,883 +4.1% | $783,760 +1% |
| 2020 | $8,531 | $775,724 +2% |
| 2019 | $8,531 -1.8% | $760,514 +2% |
| 2018 | $8,685 | $745,603 +2% |
| 2017 | $8,685 +1% | $730,984 +2% |
| 2016 | $8,597 +2.2% | $716,652 +5.3% |
| 2015 | $8,411 +6.9% | $680,389 +2% |
| 2014 | $7,865 | $667,062 +2.5% |
| 2012 | -- | $651,028 +2% |
| 2011 | -- | $638,263 +0.8% |
| 2010 | -- | $633,494 -18.8% |
| 2009 | -- | $780,000 -9% |
| 2008 | -- | $856,800 +2% |
| 2007 | -- | $840,000 +147.4% |
| 2006 | -- | $339,494 |
| 2005 | -- | $339,494 +16.2% |
| 2004 | -- | $292,264 +55.7% |
| 2003 | -- | $187,759 +2% |
| 2002 | -- | $184,078 +4% |
| 2000 | -- | $176,933 |
Find assessor info on the county website
Monthly payment
Est. payment
Payment breakdown
Explore the cost of this home by adjusting the details. Changes won't be saved.Climate risks
Neighborhood: East Central
Nearby schools
Schools provided by the listing agent
- Elementary: Webster
- High: Pasadena
Source: CRMLS. This data may not be complete. We recommend contacting the local school district to confirm school assignments for this home.

Similar homes
- $1,898,0004 bd4 ba2.1k sqft525 E Jackson St, Pasadena, CA 91104For Sale
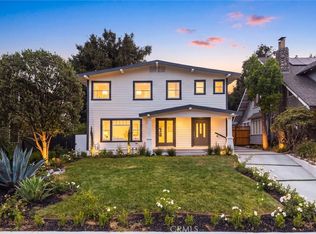 MLS ID #WS26195033, RHEA BAI, RE/MAX Premier Properties. CRMLS
- $1,198,0003 bd2 ba1.3k sqft1280 E Woodbury Rd, Pasadena, CA 91104For Sale
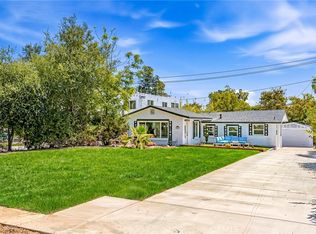 MLS ID #DW26105193, Fernando Hernandez, Coldwell Banker Realty. CRMLS
- $1,649,9003 bd3 ba1.9k sqft846 Palo Alto Dr, Arcadia, CA 91007For Sale
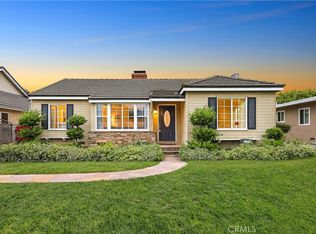 MLS ID #AR26213682, Ricky Seow, Coldwell Banker Realty. CRMLS
- $1,580,0003 bd2 ba1.9k sqft1501 S Santa Anita Ave, Arcadia, CA 91006For Sale
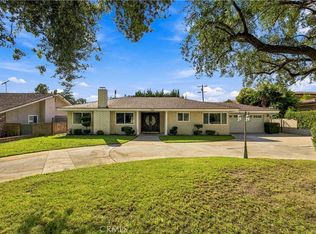 MLS ID #OC26201568, Christine Li, Real Broker. CRMLS
