Seller to contribute toward a 2-1 Buy down program.Welcome to a truly distinctive property offering 5 bedrooms, 5 1/2 bathrooms, and approximately 2,600 square feet of living space, with the rare advantage of two custom built properties on one lot. Originally built in 2006, the interiors and exterior were fully remodeled in 2018, creating a beautifully updated setting with a combination of modern comfort, custom character, and versatile living options. The unique layout provides exceptional flexibility for extended family, guests, multigenerational living, a private office, or additional space for a variety of needs. The thoughtfully designed living areas offer a comfortable flow for everyday living while the remodeled interiors provide a fresh and inviting atmosphere. Step outside to an impressive entertaining area featuring a spacious patio and custom outdoor kitchen, creating an ideal setting for hosting family and friends, enjoying outdoor meals, or relaxing in your own private space. With its two custom built structures, extensive interior and exterior remodeling, generous bedroom and bathroom count, and exceptional outdoor entertaining areas, this property offers a rare opportunity to enjoy both functionality and flexibility in one unique setting.
For sale
Listed by: Real Brokerage Technologies, Inc. • Sergei Hovsepyan • Contact: 818-929-1158
Price cut: $184K (10/11)
$1,695,000
430 N Parish Pl, Burbank, CA 91506
5beds
2,600sqft
Single Family Residence
Built in 2006
6,750 Square Feet Lot
$-- Zestimate®
$652/sqft
$-- HOA
What's special
- 38 days
- 853
- 32
Zillow last checked:
Listing updated:
Listed by:
Sergei Hovsepyan DRE #01992656 818-929-1158,
Real Brokerage Technologies, Inc.
Source: CRMLS,MLS#: SR26196867 Originating MLS: California Regional MLS
Facts & features
Interior
Bedrooms & bathrooms
- Bedrooms: 5
- Bathrooms: 6
- Full bathrooms: 5
- 1/2 bathrooms: 1
- Main level bathrooms: 4
- Main level bedrooms: 4
Rooms
- Room types: Bedroom, Entry/Foyer, Foyer, Kitchen, Laundry, Living Room, Primary Bathroom, Primary Bedroom, Other, Pantry, Dining Room
Primary bedroom
- Features: Main Level Primary
Bedroom
- Features: All Bedrooms Down
Bathroom
- Features: Bathtub, Full Bath on Main Level, Quartz Counters, Remodeled, Soaking Tub, Separate Shower, Upgraded, Vanity, Walk-In Shower
Kitchen
- Features: Kitchen Island, Quartz Counters, Remodeled, Updated Kitchen, Walk-In Pantry
Other
- Features: Walk-In Closet(s)
Pantry
- Features: Walk-In Pantry
Heating
- Central
Cooling
- Central Air
Appliances
- Included: Dishwasher, Electric Range, Free-Standing Range, Disposal, Gas Range, Microwave, Range Hood, Water Heater
- Laundry: Washer Hookup, Electric Dryer Hookup, Gas Dryer Hookup, Outside
Features
- Crown Molding, Separate/Formal Dining Room, High Ceilings, Open Floorplan, Pantry, Quartz Counters, Recessed Lighting, All Bedrooms Down, Bedroom on Main Level, Entrance Foyer, Main Level Primary, Walk-In Pantry, Walk-In Closet(s)
- Flooring: Laminate, Tile
- Doors: Panel Doors, Sliding Doors
- Windows: Double Pane Windows, Drapes, Screens
- Has fireplace: Yes
- Fireplace features: Living Room
- Common walls with other units/homes: No Common Walls
Interior area
- Total interior livable area: 2,600 sqft
Property
Parking
- Total spaces: 2
- Parking features: Door-Single, Driveway, Garage Faces Front, Garage, Paved, On Street
- Garage spaces: 2
Accessibility
- Accessibility features: Safe Emergency Egress from Home, No Stairs
Features
- Levels: One
- Stories: 1
- Entry location: Front
- Patio & porch: Covered, Front Porch, Open, Patio, Porch
- Exterior features: Awning(s), Barbecue, Lighting
- Pool features: None
- Spa features: None
- Fencing: Excellent Condition,Stucco Wall,Wood,Wrought Iron
- Has view: Yes
- View description: City Lights, Courtyard, Neighborhood, Trees/Woods
Lot
- Size: 6,750 Square Feet
- Features: 0-1 Unit/Acre, Back Yard, Front Yard, Lawn, Landscaped, Paved, Yard
Details
- Additional structures: Guest House Detached, Gazebo, Two On A Lot
- Parcel number: 2447014022
- Special conditions: Standard
Construction
Type & style
- Home type: SingleFamily
- Architectural style: Ranch,Traditional
- Property subtype: Single Family Residence
Materials
- Drywall, Frame, Glass, Hardboard, Concrete, Plaster, Stone, Stone Veneer, Stucco, Wood Siding
- Foundation: Raised
- Roof: Tile
Condition
- Updated/Remodeled,Turnkey
- New construction: No
- Year built: 2006
Utilities & green energy
- Electric: Standard
- Sewer: Public Sewer
- Water: Public
- Utilities for property: Cable Available, Electricity Connected, Natural Gas Connected, Phone Available, Sewer Connected, Water Connected
Community & HOA
Community
- Features: Biking, Curbs, Dog Park, Gutter(s), Hiking, Park, Storm Drain(s), Street Lights, Sidewalks, Valley
- Security: Carbon Monoxide Detector(s), Firewall(s), Smoke Detector(s), Security Lights
Location
- Region: Burbank
Financial & listing details
- Price per square foot: $652/sqft
- Tax assessed value: $1,454,000
- Date on market: 9/15/2026
- Cumulative days on market: 39 days
- Listing terms: Cash,Conventional,FHA,VA Loan
- Road surface type: Paved
Estimated market value
Not available
Estimated sales range
Not available
Not available
Price history
| Date | Event | Price |
|---|---|---|
| 10/11/2026 | Price change | $1,695,000-9.8%$652/sqft |
Source:  CRMLS #SR26196867 Report a problem | ||
| 9/15/2026 | Listed for sale | $1,879,000+1.6%$723/sqft |
Source: CRMLS #SR26196867 Report a problem | ||
| 1/21/2026 | Listing removed | $1,849,900$712/sqft |
Source: BHHS broker feed #PF25248806 Report a problem | ||
| 11/19/2025 | Price change | $1,849,900-1.3%$712/sqft |
Source: BHHS broker feed #PF25248806 Report a problem | ||
| 10/30/2025 | Listed for sale | $1,875,000+118%$721/sqft |
Source: BHHS broker feed #PF25248806 Report a problem | ||
| 11/27/2007 | Sold | $860,000+55%$331/sqft |
Source: Public Record Report a problem | ||
| 2/16/2006 | Sold | $555,000$213/sqft |
Source: Public Record Report a problem | ||
Public tax history
| Year | Property taxes | Tax assessment |
|---|---|---|
| 2026 | -- | $1,454,000 +28.7% |
| 2025 | $12,789 +3% | $1,129,609 +2% |
| 2024 | $12,413 +1.1% | $1,107,461 +2% |
| 2023 | $12,280 +4.7% | $1,085,747 +2% |
| 2022 | $11,723 +0.4% | $1,064,459 +2% |
| 2021 | $11,676 +1.1% | $1,043,588 +1% |
| 2020 | $11,547 | $1,032,888 +2% |
| 2019 | $11,547 +4.6% | $1,012,636 +2% |
| 2018 | $11,039 | $992,782 +2% |
| 2017 | $11,039 +2.1% | $973,317 +7.4% |
| 2016 | $10,809 +8.6% | $906,000 +28.2% |
| 2015 | $9,955 +9.1% | $706,980 -13.1% |
| 2014 | $9,127 | $814,000 +32.6% |
| 2012 | -- | $613,900 |
| 2011 | -- | $613,900 |
| 2010 | -- | $613,900 |
| 2009 | -- | $613,900 -28.6% |
| 2008 | -- | $860,000 +20.8% |
| 2007 | -- | $712,200 +1181.5% |
| 2006 | -- | $55,576 |
| 2005 | -- | $55,576 -81.6% |
| 2004 | -- | $301,321 +474.6% |
| 2003 | -- | $52,442 +2% |
| 2002 | -- | $51,414 +4% |
| 2000 | -- | $49,419 |
Find assessor info on the county website
Monthly payment
Est. payment
Payment breakdown
Explore the cost of this home by adjusting the details. Changes won't be saved.Climate risks
Neighborhood: 91506


Similar homes
- $1,699,9993 bd2 ba1.3k sqft1358 Justin Ave, Glendale, CA 91201For Sale
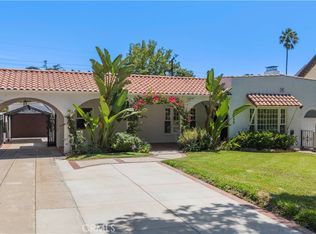 MLS ID #GD26175587, Narek Abrahamian, Compass. CRMLS
- $1,599,9004 bd3 ba2.5k sqft6525 Mary Ellen, Valley Glen, CA 91401For Sale
 MLS ID #BB26177526, Nune Kajikyan, Nasha Inc.. CRMLS
- $1,799,0005 bd4 ba3.6k sqft10431 Johanna Ave, Sunland, CA 91040For Sale
 MLS ID #GD26159831, Tereza Toramanyan, Coldwell Banker Hallmark. CRMLS
- $1,599,0004 bd4 ba2.1k sqft10612 Bloomfield St, North Hollywood, CA 91602For Sale
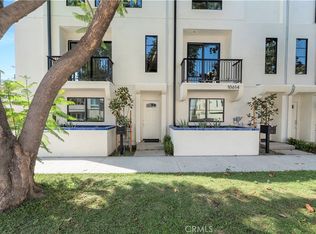 MLS ID #GD26201964, Armen Minissian, Huntington Group. CRMLS
