Nestled along a picturesque, tree-lined street in the coveted enclave of Valley Village, this exquisite private residence is a rare offering, thoughtfully reimagined with impeccable attention to detail and designed for effortless luxury living. Privately gated and beautifully set back from the street, the home welcomes you with a manicured front yard, generous private parking, and striking curb appeal. A custom metal-and-glass entry door, elegantly framed by warm architectural wood paneling, sets the tone for the sophisticated interiors that await. Spanning approximately 1,810 square feet, this beautifully remodeled residence offers three spacious bedrooms and two luxurious bathrooms within a floor plan designed to feel both expansive and inviting. Step inside to an oversized living room bathed in natural light, where new flooring, recessed lighting, expansive windows, and a dramatic Venetian plaster feature wall create an atmosphere of beauty and elegance. The living space flows seamlessly into the heart of the home, a beautifully appointed chef’s kitchen centered around a generous island and complemented by high-end appliances, custom-crafted cabinetry, abundant storage, and an integrated wine display that adds the perfect touch of sophistication. A conveniently located laundry area is tucked along the hallway leading to the serene primary retreat. The primary suite offers exceptional closet space with custom-designed built-ins and a beautifully remodeled en-suite bath, creating a private sanctuary. Two additional bedrooms are equally impressive, offering bright, airy interiors and generous closet space. Beyond the interiors lies a true private oasis. The owner just completed an extensive outdoor renovation including a new pool, spa, new pool equipment, cabana, hardscaping, landscaping, fence, automatic gate, entryway design. The expansive backyard has been designed for unforgettable Southern California living, showcasing a brand-new oversized pool and spa surrounded by ample space for lounging, entertaining, and gathering under the sun. Completing the resort-inspired setting is a spectacular newly constructed cabana featuring rich wood paneling, recessed lighting, and built-in ceiling fans showcasing an elegant outdoor retreat. For those who have been waiting for the rare home that truly has it all: privacy, style, space, luxury, and an extraordinary setting, your search may finally be over.
For sale
Listed by: Equity Union • Hasmik Kadimyan • 818-445-8011
Price cut: $50K (10/12)
$1,399,000
5954 Carpenter Ave, Valley Village, CA 91607
3beds
1,810sqft
Single Family Residence
Built in 1943
6,622 Square Feet Lot
$1,378,200 Zestimate®
$773/sqft
$-- HOA
What's special
- 60 days
- 834
- 93
Zillow last checked:
Listing updated:
Listed by:
Hasmik Kadimyan DRE #01315833 818-445-8011,
Equity Union
Source: CRMLS,MLS#: SR26198227 Originating MLS: California Regional MLS
Facts & features
Interior
Bedrooms & bathrooms
- Bedrooms: 3
- Bathrooms: 2
- Full bathrooms: 2
- Main level bathrooms: 2
- Main level bedrooms: 3
Rooms
- Room types: Bedroom, Entry/Foyer, Kitchen, Laundry, Living Room, Primary Bathroom, Primary Bedroom
Primary bedroom
- Features: Main Level Primary
Primary bedroom
- Features: Primary Suite
Bedroom
- Features: All Bedrooms Down
Bedroom
- Features: Bedroom on Main Level
Bathroom
- Features: Full Bath on Main Level, Remodeled, Separate Shower, Upgraded, Vanity, Walk-In Shower
Kitchen
- Features: Kitchen Island, Kitchen/Family Room Combo, Quartz Counters, Remodeled, Self-closing Cabinet Doors, Self-closing Drawers, Updated Kitchen
Heating
- Central
Cooling
- Central Air
Appliances
- Included: Dishwasher, Gas Oven, Gas Range, Refrigerator
- Laundry: Inside, Laundry Closet, Laundry Room
Features
- Breakfast Bar, Built-in Features, Breakfast Area, Ceiling Fan(s), Eat-in Kitchen, Open Floorplan, Pantry, Quartz Counters, Recessed Lighting, Storage, All Bedrooms Down, Bedroom on Main Level, Main Level Primary, Primary Suite
- Flooring: Laminate
- Windows: Double Pane Windows
- Has fireplace: Yes
- Fireplace features: Electric
- Common walls with other units/homes: No Common Walls
Interior area
- Total interior livable area: 1,810 sqft
Video & virtual tour
Property
Parking
- Total spaces: 6
- Parking features: Driveway, Electric Gate, Garage, Garage Door Opener, Paved, Private
- Uncovered spaces: 6
Accessibility
- Accessibility features: None
Features
- Levels: One
- Stories: 1
- Entry location: Ground level
- Patio & porch: Covered
- Has private pool: Yes
- Pool features: In Ground, Private
- Has spa: Yes
- Spa features: In Ground, Private
- Fencing: Good Condition,Vinyl
- Has view: Yes
- View description: Mountain(s), Trees/Woods
Lot
- Size: 6,622 Square Feet
- Features: 0-1 Unit/Acre
Details
- Additional structures: Cabana
- Parcel number: 2339002035
- Special conditions: Standard
Construction
Type & style
- Home type: SingleFamily
- Architectural style: Traditional
- Property subtype: Single Family Residence
Materials
- Roof: Shingle
Condition
- Updated/Remodeled,Turnkey
- New construction: No
- Year built: 1943
Utilities & green energy
- Sewer: Public Sewer
- Water: Public
- Utilities for property: Electricity Connected, Natural Gas Connected, Sewer Connected, Water Connected
Community & HOA
Community
- Features: Biking, Foothills, Hiking, Park
Location
- Region: Valley Village
Financial & listing details
- Price per square foot: $773/sqft
- Tax assessed value: $1,230,000
- Date on market: 9/10/2026
- Cumulative days on market: 60 days
- Listing terms: Cash to New Loan
- Exclusions: Refrigerator
Estimated market value
$1,378,200
$1.31M - $1.45M
$4,398/mo
Price history
| Date | Event | Price |
|---|---|---|
| 10/12/2026 | Price change | $1,399,000-3.5%$773/sqft |
Source:  CRMLS #SR26198227 Report a problem | ||
| 9/10/2026 | Listed for sale | $1,449,000+17.8%$801/sqft |
Source: CRMLS #SR26198227 Report a problem | ||
| 10/20/2025 | Sold | $1,230,000+2.5%$680/sqft |
Source: CRMLS #SR25220482 Report a problem | ||
| 9/26/2025 | Pending sale | $1,200,000$663/sqft |
Source: JohnHart Real Estate #SR25220482 Report a problem | ||
| 9/26/2025 | Contingent | $1,200,000$663/sqft |
Source: CRMLS #SR25220482 Report a problem | ||
| 9/19/2025 | Listed for sale | $1,200,000+50%$663/sqft |
Source: JohnHart Real Estate #SR25220482 Report a problem | ||
| 3/12/2021 | Sold | $800,000-3%$442/sqft |
Source:  CSMAOR #220010090 Report a problem | ||
| 10/6/2020 | Pending sale | $825,000$456/sqft |
Source: Dilbeck Estates #220010090 Report a problem | ||
| 9/30/2020 | Price change | $825,000-2.6%$456/sqft |
Source: Dilbeck Estates #220010090 Report a problem | ||
| 8/3/2020 | Listed for sale | $847,000$468/sqft |
Source: Dilbeck Estates #220008128 Report a problem | ||
Public tax history
| Year | Property taxes | Tax assessment |
|---|---|---|
| 2026 | -- | $1,230,000 +42% |
| 2025 | $10,527 +1.6% | $865,944 +2% |
| 2024 | $10,362 +2% | $848,966 +2% |
| 2023 | $10,159 +4.9% | $832,320 +2% |
| 2022 | $9,684 -1.5% | $816,000 +1365.9% |
| 2021 | $9,832 +989% | $55,665 +1% |
| 2020 | $903 | $55,095 +2% |
| 2019 | $903 +12.9% | $54,015 +2% |
| 2018 | $799 | $52,957 +2% |
| 2017 | $799 +2.3% | $51,920 +2% |
| 2016 | $782 +4.4% | $50,903 +1.5% |
| 2015 | $749 -0.5% | $50,139 +2% |
| 2014 | $753 | $49,157 +2.5% |
| 2012 | -- | $47,977 +2% |
| 2011 | -- | $47,037 +0.8% |
| 2010 | -- | $46,686 -0.2% |
| 2009 | -- | $46,797 +2% |
| 2008 | -- | $45,880 +2% |
| 2007 | -- | $44,981 +2% |
| 2006 | -- | $44,100 |
| 2005 | -- | $44,100 +4% |
| 2004 | -- | $42,389 +1.9% |
| 2003 | -- | $41,613 +2% |
| 2002 | -- | $40,798 +4% |
| 2000 | -- | $39,215 |
Find assessor info on the county website
Monthly payment
Est. payment
Payment breakdown
Explore the cost of this home by adjusting the details. Changes won't be saved.Climate risks
Neighborhood: North Hollywood
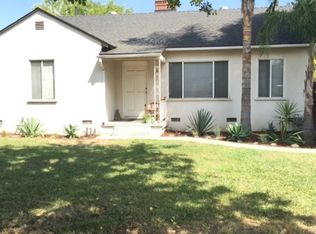
- $875,0003 bd1 ba1k sqft5950 Carpenter Ave, Valley Village, CA 91607Off Market
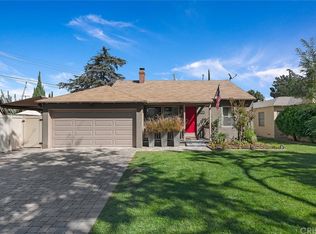
- $1,151,6003 bd2 ba1.3k sqft5962 Carpenter Ave, Valley Village, CA 91607Off Market
- $1,068,1002 bd2 ba1.3k sqft5944 Carpenter Ave, Valley Village, CA 91607Off Market
- $804,0003 bd1 ba1.3k sqft11808 Oxnard St, North Hollywood, CA 91606Off Market
Similar homes
- $1,299,0003 bd2 ba1.3k sqft5808 Irvine Ave, North Hollywood, CA 91601For Sale
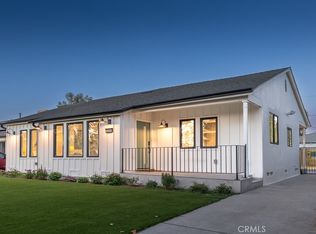 MLS ID #SR26199706, Zsuzsanna Nagy, Keller Williams Realty-Studio City. CRMLS
- $1,345,0003 bd2 ba1.6k sqft5515 Hermitage Ave, Valley Village, CA 91607For Sale
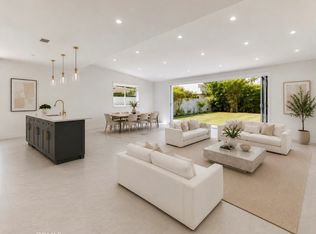 MLS ID #BB26131737, Lora Khatcherian, Coldwell Banker Hallmark Realty. CRMLS
- $1,495,0003 bd4 ba1.6k sqft535 N Griffith, Burbank, CA 91506For Sale
 MLS ID #SR26233804, Jennifer Landon, Landon Realty Group. CRMLS
- $1,300,0003 bd3 ba1.4k sqft10414 Tiara St, North Hollywood, CA 91601For Sale
 MLS ID #SR26172930, Hakop Nahapetyan, JohnHart Real Estate. CRMLS
