Ideally situated in Burbank’s highly desirable Chandler Park neighborhood, this masterfully renovated and expanded residence delivers the perfect blend of modern luxury, functional layout, and classic Southern California indoor-outdoor living.
From the inviting covered front porch, step inside to light-filled, open-concept interiors featuring wide-plank wood floors and pristine new energy-efficient windows throughout. Designed with seamless entertaining in mind, the chef’s kitchen serves as the heart of the home, complete with a massive center island, premium finishes, and effortless flow into the central living spaces.
Rarely available, every bedroom is an ensuite retreat, thoughtfully designed with custom built-in closets for ultimate convenience and privacy, complemented by a stylish main-level powder room for guests.
Step out back to your private oasis featuring a spacious entertainment deck overlooking newly landscaped front and rear yards—ideal for dining al fresco or hosting weekend gatherings.
Key Upgrades & Features Include:
Brand new roof, central HVAC system, and updated windows for energy efficiency and year-round comfort
Finished 2-car garage plus ample driveway parking for 3–4 vehicles
Prime location adjacent to the famous Chandler Bike Path, parks, top-rated schools, and Burbank’s vibrant shopping and dining hubs
Turnkey perfection in one of Burbank's most beloved neighborhoods!
Coming soon 11/07
Listed by: Landon Realty Group • Jennifer Landon • 818-613-1767
$1,495,000
535 N Griffith, Burbank, CA 91506
3beds
1,645sqft
Single Family Residence
Built in 1947
6,746 Square Feet Lot
$-- Zestimate®
$909/sqft
$-- HOA
What's special
- 3 days
- 223
- 19
Zillow last checked:
Listing updated:
Listed by:
Jennifer Landon DRE #01281552 818-613-1767,
Landon Realty Group
Source: CRMLS,MLS#: SR26233804 Originating MLS: California Regional MLS
Facts & features
Interior
Bedrooms & bathrooms
- Bedrooms: 3
- Bathrooms: 4
- Full bathrooms: 3
- 1/2 bathrooms: 1
- Main level bathrooms: 4
- Main level bedrooms: 3
Rooms
- Room types: Other
Heating
- Central
Cooling
- Central Air
Appliances
- Laundry: Laundry Closet
Features
- Flooring: Tile, Wood
- Has fireplace: Yes
- Fireplace features: Living Room, See Through
- Common walls with other units/homes: No Common Walls
Interior area
- Total interior livable area: 1,645 sqft
Property
Parking
- Total spaces: 2
- Parking features: Door-Multi, Driveway, Garage, See Remarks
- Garage spaces: 2
Accessibility
- Accessibility features: See Remarks
Features
- Levels: One
- Stories: 1
- Entry location: 1
- Patio & porch: See Remarks
- Pool features: None
- Spa features: None
- Fencing: See Remarks
- Has view: Yes
- View description: Neighborhood
Lot
- Size: 6,746 Square Feet
- Features: Front Yard, Yard
Details
- Parcel number: 2449025005
- Special conditions: Standard
Construction
Type & style
- Home type: SingleFamily
- Architectural style: See Remarks
- Property subtype: Single Family Residence
Materials
- Foundation: See Remarks
- Roof: See Remarks
Condition
- New construction: No
- Year built: 1947
Utilities & green energy
- Sewer: Public Sewer
- Water: See Remarks
- Utilities for property: See Remarks
Community & HOA
Community
- Features: Storm Drain(s), Street Lights, Suburban, Sidewalks
Location
- Region: Burbank
Financial & listing details
- Price per square foot: $909/sqft
- Date on market: 10/30/2026
- Listing terms: Cash,Conventional,FHA
Estimated market value
Not available
Estimated sales range
Not available
Not available
Price history
Price history is unavailable.
Public tax history
Tax history is unavailable.
Monthly payment
Est. payment
Payment breakdown
Explore the cost of this home by adjusting the details. Changes won't be saved.Climate risks
Neighborhood: 91506
- $1,075,0003 bd2 ba1.6k sqft535 N Griffith Park Dr, Burbank, CA 91506Sold
- $1,740,0003 bd2 ba1.9k sqft529 N Griffith Park Dr, Burbank, CA 91506Sold

- $1,219,6003 bd2 ba1.9k sqft537 N Griffith Park Dr, Burbank, CA 91506Off Market
- $1,257,7003 bd3 ba1.7k sqft525 N Griffith Park Dr, Burbank, CA 91506Off Market
Similar homes
- $1,274,9103 bd3 ba1.9k sqft611 S Griffith Park Dr, Burbank, CA 91506For Sale
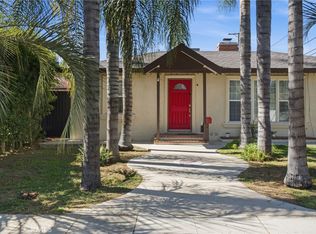 MLS ID #IV26223606, MICHAEL MUCINO, CAMDEN MCKAY REALTY. CRMLS
- $1,149,0003 bd2 ba1.4k sqft10252 Haines Canyon Ave, Tujunga, CA 91042For Sale
 MLS ID #BB26227808, Lilit Sargsyan, EMPOWER Real Estate. CRMLS
- $1,400,0003 bd3 ba2.2k sqft6620 Costello Ave, Van Nuys, CA 91405For Sale
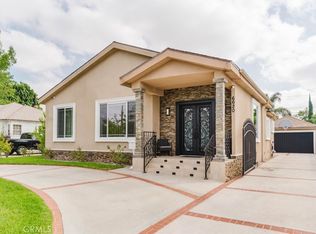 MLS ID #SR26193432, Haik Bokhchalian, JohnHart Real Estate. CRMLS
- $1,800,0004 bd4 ba2k sqft1749 N Hollywood Way, Burbank, CA 91505For Sale
 MLS ID #PW26075428, Kevin Robinson, eXp Realty of California Inc. CRMLS
Local buyer's agents are ready to help
