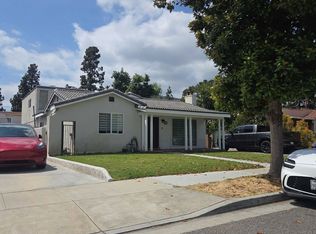
This charming mid-century home offers three bedrooms, three bathrooms, and a versatile den, blending timeless character with modern comfort and functionality. Since its purchase in 2020, the home has had numerous thoughtful improvements, including a remodeled kitchen and all three bathrooms.An inviting open-concept floor plan creates a natural flow between the living, dining, and kitchen areas. The living room features a fireplace beautifully refaced with quartz complimenting the kitchen countertops, adding a cohesive, contemporary touch. A formal dining area just off the kitchen provides an ideal setting for everyday meals and entertaining. The remodeled kitchen features stylish Shaker-style cabinetry, quartz countertops, and a convenient island with an integrated stove and oven combination. A ceiling-mounted ventilation fan, dishwasher, and wine refrigerator complete this well-appointed space.Showings still available for Sunday Nov. 1st!
For sale
Listed by: Coldwell Banker Realty • Sheila Ananeh-Firempong • sheilafire3@gmail.com
$1,699,000
2461 Monte Vista St, Pasadena, CA 91107
3beds
2,148sqft
Single Family Residence
Built in 1948
8,133 Square Feet Lot
$1,690,300 Zestimate®
$791/sqft
$-- HOA
What's special
- 21 days
- 554
- 34
Zillow last checked:
Listing updated:
Listed by:
Sheila Ananeh-Firempong DRE #00967830 sheilafire3@gmail.com,
Coldwell Banker Realty
Source: CRMLS,MLS#: P1-29285 Originating MLS: California Regional MLS (Ventura & Pasadena-Foothills AORs)
Facts & features
Interior
Bedrooms & bathrooms
- Bedrooms: 3
- Bathrooms: 3
- Full bathrooms: 2
- 3/4 bathrooms: 1
Rooms
- Room types: Bedroom, Den, Family Room, Laundry, Living Room, Primary Bathroom, Primary Bedroom
Primary bedroom
- Features: Primary Suite
Bedroom
- Features: All Bedrooms Down
Bedroom
- Features: Bedroom on Main Level
Bathroom
- Features: Bathtub, Dual Sinks, Full Bath on Main Level, Jetted Tub, Low Flow Plumbing Fixtures, Quartz Counters, Remodeled, Soaking Tub, Separate Shower, Tub Shower
Family room
- Features: Separate Family Room
Kitchen
- Features: Kitchen Island, Quartz Counters, Remodeled, Self-closing Cabinet Doors, Self-closing Drawers, Tile Counters, Updated Kitchen, Utility Sink
Heating
- Forced Air, Solar
Cooling
- Central Air
Appliances
- Included: Dishwasher, Self Cleaning Oven, Water Softener, Tankless Water Heater, Vented Exhaust Fan
- Laundry: Inside, Laundry Closet, In Kitchen
Features
- Breakfast Bar, Crown Molding, Pantry, Quartz Counters, Recessed Lighting, Storage, All Bedrooms Down, Bedroom on Main Level, Primary Suite
- Flooring: Tile, Wood
- Windows: ENERGY STAR Qualified Windows, Plantation Shutters
- Has fireplace: Yes
- Fireplace features: Gas, Living Room
- Common walls with other units/homes: No Common Walls
Interior area
- Total interior livable area: 2,148 sqft
Property
Parking
- Total spaces: 2
- Parking features: Garage
- Attached garage spaces: 2
Features
- Levels: One
- Stories: 1
- Entry location: Two steps to the Front Door
- Patio & porch: Concrete
- Pool features: None
- Spa features: None
- Fencing: Block
- Has view: Yes
- View description: Mountain(s)
Lot
- Size: 8,133 Square Feet
- Features: Front Yard
Details
- Parcel number: 5744016004
- Special conditions: Standard
Construction
Type & style
- Home type: SingleFamily
- Architectural style: Mid-Century Modern
- Property subtype: Single Family Residence
Materials
- Stucco
- Roof: Composition
Condition
- New construction: No
- Year built: 1948
Utilities & green energy
- Sewer: Public Sewer, Sewer Tap Paid
- Water: Public
- Utilities for property: Cable Available, Electricity Connected, Natural Gas Connected, Phone Connected, Sewer Connected, Water Connected
Community & HOA
Community
- Features: Biking, Dog Park, Golf, Hiking, Sidewalks
Location
- Region: Pasadena
Financial & listing details
- Price per square foot: $791/sqft
- Tax assessed value: $687,697
- Date on market: 10/19/2026
- Cumulative days on market: 22 days
- Listing terms: Cash to New Loan
- Inclusions: Paid for Solar Panels and a water filtration system.
- Exclusions: Appliances are excluded.
Estimated market value
$1,690,300
$1.61M - $1.77M
$5,278/mo
Price history
| Date | Event | Price |
|---|---|---|
| 10/19/2026 | Listed for sale | $1,699,000+65.8%$791/sqft |
Source:  CRMLS #P1-29285 Report a problem | ||
| 12/4/2020 | Sold | $1,025,000+2.5%$477/sqft |
Source:  CRMLS #OC20194211 Report a problem | ||
| 10/12/2020 | Pending sale | $999,900$466/sqft |
Source: eXp Realty of California Inc #OC20194211 Report a problem | ||
| 10/5/2020 | Listed for sale | $999,900$466/sqft |
Source: eXp Realty of California Inc #OC20194211 Report a problem | ||
Public tax history
| Year | Property taxes | Tax assessment |
|---|---|---|
| 2026 | -- | $687,697 +2% |
| 2025 | $8,220 +4.7% | $674,214 +2% |
| 2024 | $7,850 +0.8% | $660,996 +2% |
| 2023 | $7,784 +3.5% | $648,036 +2% |
| 2022 | $7,519 -34.6% | $635,330 -38% |
| 2021 | $11,500 +656.2% | $1,025,000 +932.7% |
| 2020 | $1,521 | $99,256 +2% |
| 2019 | $1,521 -79.8% | $97,311 +2% |
| 2018 | $7,546 | $95,404 +2% |
| 2017 | $7,546 +0.4% | $93,534 +2% |
| 2016 | $7,517 +0.8% | $91,701 +1.5% |
| 2015 | $7,461 +475.3% | $90,325 +2% |
| 2014 | $1,297 | $88,556 +2.5% |
| 2012 | -- | $86,429 +2% |
| 2011 | -- | $84,735 +0.8% |
| 2010 | -- | $84,103 -0.2% |
| 2009 | -- | $84,304 +2% |
| 2008 | -- | $82,652 +2% |
| 2007 | -- | $81,032 +2% |
| 2006 | -- | $79,444 |
| 2005 | -- | $79,444 +4% |
| 2004 | -- | $76,361 +1.9% |
| 2003 | -- | $74,963 +2% |
| 2002 | -- | $73,494 +4% |
| 2000 | -- | $70,642 |
Find assessor info on the county website
Monthly payment
Est. payment
Payment breakdown
Explore the cost of this home by adjusting the details. Changes won't be saved.Climate risks
Neighborhood: Mid Central
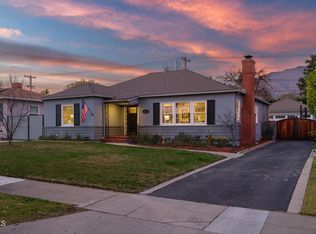

Similar homes
- $--4 bd3 ba1.9k sqft321 Santa Anita Ct, Sierra Madre, CA 91024Auction
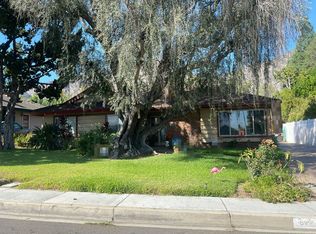 Auction.com 2
- $1,675,0004 bd3 ba2.1k sqft334 Hill St, Monrovia, CA 91016For Sale
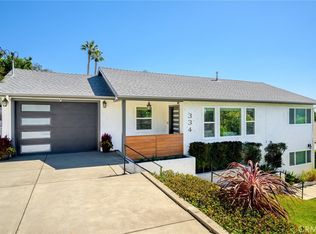 MLS ID #AR26217028, Pierre Khabbaz, Partners Plus Realty Inc.. CRMLS
- $--3 bd3 ba2.1k sqft629 Hartwell Ct, Altadena, CA 91001Auction
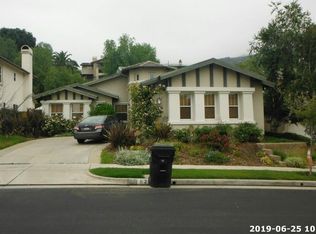 Auction.com 2
- $--4 bd3 ba2.2k sqft749 Portola Ave, Glendale, CA 91206Auction
 ServiceLink Auction
