Welcome Home to Lower Rancho Arcadia. Nestled in the highly sought-after Lower Rancho neighborhood of Arcadia, this beautifully maintained single-story residence blends timeless charm, modern updates, and everyday comfort in one of the city’s most desirable communities. Offering 3 bedrooms and 2 bathrooms, the thoughtfully designed floor plan features bright, inviting living spaces filled with natural light. The updated kitchen is appointed with granite countertops, quality cabinetry, stainless steel appliances, and opens seamlessly to the dining area—perfect for everyday living and entertaining. The spacious family room creates a warm and welcoming atmosphere, while large windows overlook the beautifully landscaped backyard, bringing natural beauty into the home. Step outside to your private backyard retreat, offering ample space for outdoor dining, gardening, family gatherings, or simply relaxing in a peaceful setting. Ideally located within the award-winning Arcadia Unified School District, and just minutes from the Los Angeles County Arboretum, Santa Anita Park, Westfield Santa Anita, parks, dining, and convenient freeway access, this home offers the perfect combination of location, comfort, and lifestyle.Warm, welcoming, and move-in ready, this is a home where new memories are waiting to be made.
Some homes catch your eye. The right one captures your heart.
Coming soon 07/27
Listed by: RE/MAX PREMIER/ARCADIA • GUANGRONG ZUO • Contact: 626-679-3239
$1,698,000
1011 Portola Dr, Arcadia, CA 91007
3beds
1,323sqft
:
Get pre-qualified$10,616/mo
Single Family Residence
Built in 1940
8,504 Square Feet Lot
$1,496,300 Zestimate®
$1,283/sqft
$-- HOA
What's special
- 6 days |
- 441 |
- 15 |
Zillow last checked:
Listing updated:
Listed by:
GUANGRONG ZUO DRE #01938898 626-679-3239,
RE/MAX PREMIER/ARCADIA
Source: CRMLS,MLS#: WS26158177 Originating MLS: California Regional MLS
Originating MLS: California Regional MLSFacts & features
Interior
Bedrooms & bathrooms
- Bedrooms: 3
- Bathrooms: 2
- Full bathrooms: 2
- Main level bathrooms: 2
- Main level bedrooms: 3
Rooms
- Room types: Bathroom, Bedroom, Living Room, Primary Bedroom
Primary bedroom
- Features: Main Level Primary
Bedroom
- Features: All Bedrooms Down
Bedroom
- Features: Bedroom on Main Level
Bathroom
- Features: Jack and Jill Bath
Cooling
- Central Air
Appliances
- Laundry: Outside
Features
- All Bedrooms Down, Bedroom on Main Level, Jack and Jill Bath, Main Level Primary
- Has fireplace: Yes
- Fireplace features: Living Room
- Common walls with other units/homes: No Common Walls
Interior area
- Total interior livable area: 1,323 sqft
Property
Parking
- Total spaces: 2
- Parking features: Garage
- Garage spaces: 2
Features
- Levels: One
- Stories: 1
- Entry location: 1
- Pool features: None
- Has view: Yes
- View description: None
Lot
- Size: 8,504 Square Feet
Details
- Parcel number: 5777034001
- Special conditions: Standard
Construction
Type & style
- Home type: SingleFamily
- Property subtype: Single Family Residence
Condition
- New construction: No
- Year built: 1940
Utilities & green energy
- Sewer: Public Sewer
- Water: Public
Community & HOA
Community
- Features: Sidewalks
Location
- Region: Arcadia
Financial & listing details
- Price per square foot: $1,283/sqft
- Tax assessed value: $103,144
- Annual tax amount: $1,554
- Date on market: 7/20/2026
- Listing terms: Cash,Cash to New Loan,Conventional,1031 Exchange
Estimated market value
$1,496,300
$1.35M - $1.65M
$4,501/mo
Price history
| Date | Event | Price |
|---|---|---|
| 9/3/2025 | Sold | $1,500,000+0.1%$1,134/sqft |
Source:  CRMLS #CV25152487 Report a problem CRMLS #CV25152487 Report a problem | ||
| 7/23/2025 | Contingent | $1,499,000$1,133/sqft |
Source: CRMLS #CV25152487 Report a problem | ||
| 7/8/2025 | Listed for sale | $1,499,000$1,133/sqft |
Source: CRMLS #CV25152487 Report a problem | ||
Public tax history
| Year | Property taxes | Tax assessment |
|---|---|---|
| 2025 | $1,554 +6.7% | $103,144 +2% |
| 2024 | $1,456 +2.1% | $101,123 +2% |
| 2023 | $1,426 +3.3% | $99,141 +2% |
| 2022 | $1,380 +2.6% | $97,198 +2% |
| 2021 | $1,345 +1.1% | $95,293 +1% |
| 2020 | $1,330 | $94,317 +2% |
| 2019 | $1,330 +7.6% | $92,468 +2% |
| 2018 | $1,236 | $90,656 +2% |
| 2017 | $1,236 +0.3% | $88,879 +2% |
| 2016 | $1,232 +3.4% | $87,137 +1.5% |
| 2015 | $1,191 +2.5% | $85,829 +2% |
| 2014 | $1,163 | $84,149 +2.5% |
| 2012 | -- | $82,128 +2% |
| 2011 | -- | $80,519 +0.8% |
| 2010 | -- | $79,918 -0.2% |
| 2009 | -- | $80,109 +2% |
| 2008 | -- | $78,539 +2% |
| 2007 | -- | $77,000 +2% |
| 2006 | -- | $75,492 |
| 2005 | -- | $75,492 +4% |
| 2004 | -- | $72,563 +1.9% |
| 2003 | -- | $71,234 +2% |
| 2002 | -- | $69,838 +4% |
| 2000 | -- | $67,129 |
Find assessor info on the county website
Monthly payment
Est. payment
Payment breakdown
Explore the cost of this home by adjusting the details. Changes won't be saved.Climate risks
Neighborhood: 91007
Nearby schools
GreatSchools rating
- 8/10Hugo Reid Elementary SchoolGrades: K-5Distance: 0.4 mi
- 9/10Foothills Middle SchoolGrades: 6-8Distance: 2.6 mi
- 10/10Arcadia High SchoolGrades: 9-12Distance: 1.6 mi
Schools provided by the listing agent
- Elementary: Foothill
- Middle: Foothill
Source: CRMLS. This data may not be complete. We recommend contacting the local school district to confirm school assignments for this home.
- $3,185,0004 bd5 ba3.7k sqft1007 Portola Dr, Arcadia, CA 91007Sold
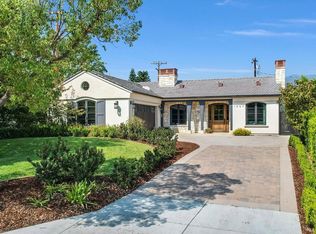
- $1,732,5003 bd2 ba2.4k sqft1021 Portola Dr, Arcadia, CA 91007Off Market
- $1,557,9004 bd3 ba1.8k sqft1001 Portola Dr, Arcadia, CA 91007Off Market
- $2,235,9004 bd3 ba2.9k sqft1016 Coronado Dr, Arcadia, CA 91007Off Market
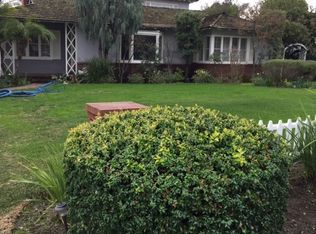
- $1,702,8002 bd2 ba2.2k sqft1022 Coronado Dr, Arcadia, CA 91007Off Market
- $2,177,5004 bd3 ba3.2k sqft1010 Coronado Dr, Arcadia, CA 91007Off Market
- $2,773,0004 bd5 ba3.4k sqft951 Portola Dr, Arcadia, CA 91007Off Market
- $2,136,4005 bd4 ba3.1k sqft1030 Coronado Dr, Arcadia, CA 91007Off Market
A local agent can set up tours, give advice and negotiate with sellers.
Similar homes
- $1,898,0003 bd2 ba1.8k sqft17 Cabrillo Rd, Arcadia, CA 91007For Sale
 MLS ID #AR26144112, Fred Ashkar, Re/Max Premier Prop Arcadia. CRMLS
 - $1,399,0003 bd2 ba1.3k sqft522 Santa Cruz Rd, Arcadia, CA 91007For Sale
 MLS ID #PF26158801, David Mercier, Coldwell Banker. CRMLS
 - $1,598,8805 bd3 ba1.6k sqft21 W Camino Real Ave, Arcadia, CA 91007For Sale
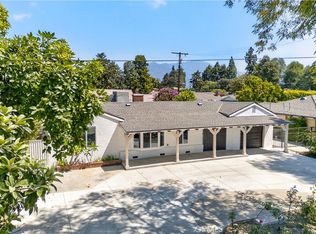 MLS ID #WS26157366, ALEXANDRA YEUNG, IRN REALTY. CRMLS
 - $1,190,8883 bd2 ba1.6k sqft75 W Woodruff Ave, Arcadia, CA 91007For Sale
 MLS ID #CV26161236, Andrew Lugo, VISMAR REAL ESTATE. CRMLS
 - $1,450,0003 bd3 ba1.4k sqft6759 N Golden W, Arcadia, CA 91007For SaleMLS ID #PW26127339, Zack Niu, Wetrust Realty. CRMLS
- $1,530,0003 bd2 ba1.7k sqft384 Colorado St, Arcadia, CA 91007For SaleMLS ID #OC26135314, Kevin Nguyen, MOSO Real Estate. CRMLS
- $1,099,0003 bd2 ba1.2k sqft9418 E Duarte Rd, Arcadia, CA 91007For SaleMLS ID #OC26141785, David Lew, Keller Williams Realty. CRMLS
- $1,650,0002 bd3 ba1.5k sqft9651 Broadway, Temple City, CA 91780For SaleMLS ID #WS26160531, CECELIA RUDAR, AMERICAN HERITAGE, REALTORS. CRMLS
- $1,798,0003 bd3 ba1.7k sqft2815 Thorndike Rd, Pasadena, CA 91107For SaleMLS ID #P1-28122, Jenan Musulli, Coldwell Banker Realty. CRMLS
- $1,498,8003 bd3 ba1.8k sqft613 Santa Cruz Rd, Arcadia, CA 91007For SaleMLS ID #WS26135435, MABLE YU, UNICAL REALTY MART. CRMLS
- $1,499,0003 bd2 ba1.8k sqft201 San Antonio Rd, Arcadia, CA 91007For SaleMLS ID #P1-28080, Gus Ruelas, The Agency. CRMLS
- $1,290,0003 bd3 ba1.5k sqft1115 La Cadena Ave #B, Arcadia, CA 91007For SaleMLS ID #WS26160156, YULAN JIANG, Pinnacle Real Estate Group. CRMLS
- $1,350,0003 bd2 ba1.6k sqft5231 Baldwin Ave, Temple City, CA 91780For SaleMLS ID #219150657DA, Gina Martlaro Anderson, Berkshire Hathaway HomeServices California Properties. CRMLS
- $1,900,0004 bd4 ba1.9k sqft2320 Sewanee Ln, Arcadia, CA 91007For SaleMLS ID #TR26141903, Julie Tung, Real Broker. CRMLS
- $1,695,0003 bd2 ba1.4k sqft1825 Lee Ave, Arcadia, CA 91006For SaleMLS ID #WS26056060, Martin Samputra, Pinnacle Real Estate Group. CRMLS
- $1,258,0003 bd3 ba1.7k sqft656 W Huntington Dr #O-1, Arcadia, CA 91007For SaleMLS ID #WS26139238, YUE YAO, Wetrust Realty. CRMLS
- $1,099,0004 bd3 ba1.8k sqft1116 W Huntington Dr Unit D, Arcadia, CA 91007For SaleMLS ID #TR26148928, Fan Zhang, First Team Real Estate. CRMLS
- $988,0003 bd3 ba1.6k sqft1025 Fairview Ave #2, Arcadia, CA 91007For SaleMLS ID #WS26117077, IN-HUA CHEN, MEIGUO REALTY GRP. CRMLS
- $1,500,0003 bd2 ba1.7k sqft9843 Miloann St, Temple City, CA 91780For SaleMLS ID #WS26152406, CHENGLIANG YAO, RE/MAX PREMIER/ARCADIA. CRMLS
- $1,328,0003 bd2 ba1.6k sqft126 W Floral Ave, Arcadia, CA 91006For SaleMLS ID #AR26128961, Imy Dulake, Coldwell Banker Realty. CRMLS
Local buyer's agents are ready to help
