Nestled on one of Glendale's picturesque tree-lined streets in the highly sought-after Glenwood neighborhood, this classic 1936 Spanish residence presents a rare opportunity to restore and reimagine a timeless architectural gem. With approximately 1,788 square feet of living space, three bedrooms, two bathrooms, and a generous 7,200± square foot lot, this property offers an exceptional canvas for creating your dream home.
Rich with vintage Spanish character and architectural charm, the home is ready for a thoughtful transformation. Bring your vision, creativity, and design ideas to restore the beauty of this classic residence while creating modern spaces tailored to today's lifestyle.
The lot offers wonderful potential for an ADU, providing an exciting opportunity for additional living space, a guest suite, home office, or potential rental income, subject to City of Glendale approval and buyer verification.
The rear yard also offers a sparkling sun filled pool for outdoor entertaining, recreation and future enhancements.
Ideally located near highly regarded Glendale schools, Kenneth Village, parks, shopping, dining, and all that Glendale has to offer, this is an extraordinary opportunity to create something truly special in one of the area's most desirable neighborhoods.
A rare opportunity to restore a charming Spanish classic, unlock its tremendous potential, and create your own vision in Prime Glenwood.
For sale
Listed by: Compass • Richard Mueller • Contact: 818-416-9045
$1,649,000
1417 Ardmore Ave, Glendale, CA 91202
3beds
1,788sqft
Single Family Residence
Built in 1936
7,207 Square Feet Lot
$1,688,600 Zestimate®
$922/sqft
$-- HOA
What's special
- 24 days
- 1,241
- 72
Likely to sell faster than
Zillow last checked:
Listing updated:
Listed by:
Richard Mueller DRE #00550428 818-416-9045,
Compass
Source: CRMLS,MLS#: SB26177329 Originating MLS: California Regional MLS
Originating MLS: California Regional MLSFacts & features
Interior
Bedrooms & bathrooms
- Bedrooms: 3
- Bathrooms: 2
- Full bathrooms: 1
- 3/4 bathrooms: 1
- Main level bathrooms: 2
- Main level bedrooms: 3
Rooms
- Room types: Bedroom, Entry/Foyer, Kitchen, Living Room
Bedroom
- Features: All Bedrooms Down
Bathroom
- Features: Bathtub, Separate Shower, Tub Shower
Kitchen
- Features: Granite Counters
Heating
- Central
Cooling
- Central Air
Appliances
- Included: Dishwasher, Disposal, Gas Oven, Gas Range
- Laundry: Inside, Laundry Room
Features
- All Bedrooms Down
- Flooring: Tile, Wood
- Basement: Utility
- Has fireplace: Yes
- Fireplace features: Living Room
- Common walls with other units/homes: No Common Walls
Interior area
- Total interior livable area: 1,788 sqft
Property
Parking
- Parking features: Driveway, On Street
Accessibility
- Accessibility features: None
Features
- Levels: One
- Stories: 1
- Entry location: 1
- Patio & porch: Front Porch
- Has private pool: Yes
- Pool features: In Ground, Private
- Spa features: None
Lot
- Size: 7,207 Square Feet
- Features: Front Yard, Rectangular Lot
Details
- Parcel number: 5634005011
- Special conditions: Trust
Construction
Type & style
- Home type: SingleFamily
- Architectural style: Spanish
- Property subtype: Single Family Residence
Materials
- Stucco
- Roof: Composition
Condition
- Fixer
- New construction: No
- Year built: 1936
Utilities & green energy
- Sewer: Public Sewer
- Water: Public
- Utilities for property: Electricity Connected, Natural Gas Connected, Sewer Connected, Water Connected
Community & HOA
Community
- Features: Sidewalks
Location
- Region: Glendale
Financial & listing details
- Price per square foot: $922/sqft
- Tax assessed value: $380,342
- Date on market: 8/14/2026
- Cumulative days on market: 24 days
- Listing terms: Cash,Cash to New Loan
- Road surface type: Paved
Estimated market value
$1,688,600
$1.60M - $1.77M
$6,315/mo
Price history
| Date | Event | Price |
|---|---|---|
| 8/14/2026 | Listed for sale | $1,649,000$922/sqft |
Source:  CRMLS #SB26177329 Report a problem CRMLS #SB26177329 Report a problem | ||
Public tax history
| Year | Property taxes | Tax assessment |
|---|---|---|
| 2026 | -- | $380,342 +2% |
| 2025 | $4,311 +2.9% | $372,885 +2% |
| 2024 | $4,192 +2.2% | $365,575 +2% |
| 2023 | $4,100 +1.8% | $358,408 +2% |
| 2022 | $4,026 +1.9% | $351,382 +2% |
| 2021 | $3,951 +1.5% | $344,493 +1% |
| 2020 | $3,894 | $340,961 +2% |
| 2019 | $3,894 +6.7% | $334,276 +2% |
| 2018 | $3,650 | $327,723 +2% |
| 2017 | $3,650 +1.6% | $321,298 +2% |
| 2016 | $3,592 +3.6% | $314,999 +1.5% |
| 2015 | $3,467 +2.8% | $310,268 +2% |
| 2014 | $3,373 | $304,191 +2.5% |
| 2012 | -- | $296,881 +2% |
| 2011 | -- | $291,061 +0.8% |
| 2010 | -- | $288,886 -0.2% |
| 2009 | -- | $289,573 +2% |
| 2008 | -- | $283,896 +2% |
| 2007 | -- | $278,331 +2% |
| 2006 | -- | $272,874 |
| 2005 | -- | $272,874 +4% |
| 2004 | -- | $262,280 +1.9% |
| 2003 | -- | $257,474 +2% |
| 2002 | -- | $252,427 +4% |
| 2000 | -- | $242,628 |
Find assessor info on the county website
Monthly payment
Est. payment
Payment breakdown
Explore the cost of this home by adjusting the details. Changes won't be saved.Climate risks
Neighborhood: Glenwood


Similar homes
- $1,799,0003 bd2 ba2k sqft1954 Bel Aire Dr, Glendale, CA 91201For Sale
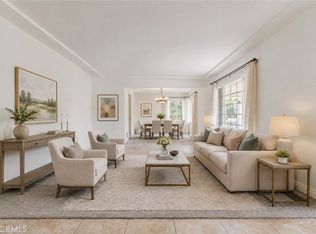 MLS ID #BB26189237, Gigi Santoro-Robbins, Coldwell Banker Hallmark Realty. CRMLS
 - $949,0002 bd2 ba1k sqft1156 Concord St, Glendale, CA 91202For Sale
 MLS ID #CV26144803, Mike Chou, K.W. EXECUTIVE. CRMLS
 - $1,510,0002 bd2 ba1.6k sqft435 S Mariposa St, Burbank, CA 91506For Sale
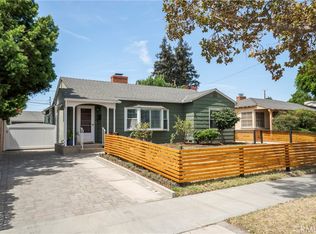 MLS ID #TR26185457, Andrew Lam, Exp Realty of California Inc. CRMLS
 - $1,519,0003 bd2 ba1.9k sqft1818 Hilton Dr, Burbank, CA 91504For Sale
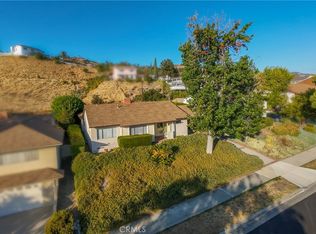 MLS ID #BB26175722, Cameron Hunter, Media West Realty,Inc.. CRMLS
Local buyer's agents are ready to help
