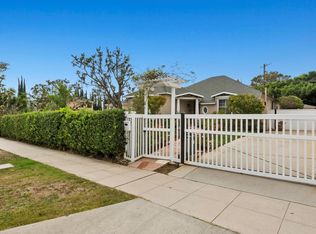
Fantastic Opportunity in Coveted Westwood area!! Location! Location! Location! First time on the market in over 50 years! this wonderful single story home offers an exceptional opportunity in the highly desirable Westwood neighborhood! Featuring approx. 2,000 sq. ft. of living space, the home offers 3 bedrooms, 2 bathrooms privately situated. Lot size is almost 7,100 sqft. The spacious floor plan includes a welcoming living room, separate family room and a Primary en-suite bedroom, beautiful original hardwood floors adds the warmth and character throughout. A long driveway provides parking for 5+ parking vehicles plus a detached 2- car garage offering excellent potential for ADU conversion subject to applicable approval. Nestled on the quiet, beautiful residential street surrounded by attractive homes, this property is ready for tender loving care and thoughtful renovation. Restore the charm to create your dream home in one of the Westwood sought-after locations. conveniently located near Westwood Villages shops and restaurants, UCLA, Brentwood and Beverly Hills with access to Fairburn school and Warner school.
For sale
Listed by: Coldwell Banker Realty • Imy Dulake • Contact: 626-664-1280
$1,888,000
1569 Midvale Ave, Los Angeles, CA 90024
3beds
2,000sqft
Single Family Residence
Built in 1935
7,095 Square Feet Lot
$1,852,500 Zestimate®
$944/sqft
$-- HOA
What's special
- 11 days
- 1,074
- 66
Likely to sell faster than
Zillow last checked:
Listing updated:
Listed by:
Imy Dulake DRE #00987845 626-664-1280,
Coldwell Banker Realty,
Robert Masuda DRE #02120906,
Coldwell Banker Realty
Source: CRMLS,MLS#: AR26142441 Originating MLS: California Regional MLS
Originating MLS: California Regional MLSFacts & features
Interior
Bedrooms & bathrooms
- Bedrooms: 3
- Bathrooms: 2
- Full bathrooms: 1
- 3/4 bathrooms: 1
- Main level bathrooms: 2
- Main level bedrooms: 3
Rooms
- Room types: Bedroom, Basement, Entry/Foyer, Family Room, Kitchen, Laundry, Living Room, Primary Bathroom, Primary Bedroom
Primary bedroom
- Features: Primary Suite
Primary bedroom
- Features: Main Level Primary
Bedroom
- Features: All Bedrooms Down
Bedroom
- Features: Bedroom on Main Level
Bathroom
- Features: Bathroom Exhaust Fan, Bathtub, Full Bath on Main Level, Soaking Tub, Separate Shower, Tile Counters, Tub Shower, Walk-In Shower
Kitchen
- Features: Laminate Counters
Heating
- Central
Cooling
- Central Air
Appliances
- Included: Water Heater
- Laundry: Gas Dryer Hookup, Inside, In Kitchen, Laundry Room
Features
- Built-in Features, Block Walls, In-Law Floorplan, Open Floorplan, Storage, Tile Counters, All Bedrooms Down, Bedroom on Main Level, Main Level Primary, Primary Suite
- Flooring: Carpet, Wood
- Has basement: Yes
- Has fireplace: Yes
- Fireplace features: Living Room
- Common walls with other units/homes: No Common Walls
Interior area
- Total interior livable area: 2,000 sqft
Video & virtual tour
Property
Parking
- Total spaces: 7
- Parking features: Assigned, Concrete, Door-Multi, Driveway, Garage, On Site, Off Street, Private, One Space, Garage Faces Side, Side By Side
- Garage spaces: 2
- Uncovered spaces: 5
Accessibility
- Accessibility features: Parking
Features
- Levels: One
- Stories: 1
- Entry location: `1
- Patio & porch: Concrete
- Pool features: None
- Spa features: None
- Fencing: Block,Wood
- Has view: Yes
- View description: Neighborhood
Lot
- Size: 7,095 Square Feet
- Features: Back Yard, Front Yard, Lawn, Landscaped, Level, Rectangular Lot, Trees, Walkstreet, Yard
Details
- Parcel number: 4324025015
- Special conditions: Trust
Construction
Type & style
- Home type: SingleFamily
- Architectural style: Traditional
- Property subtype: Single Family Residence
Materials
- Stucco
- Foundation: Raised
- Roof: Composition
Condition
- Repairs Cosmetic
- New construction: No
- Year built: 1935
Utilities & green energy
- Electric: Electricity - On Property
- Sewer: Public Sewer
- Water: Public
- Utilities for property: Electricity Connected, Natural Gas Connected, Sewer Connected, Water Connected
Community & HOA
Community
- Features: Biking, Street Lights, Sidewalks
- Security: Carbon Monoxide Detector(s), Smoke Detector(s)
Location
- Region: Los Angeles
Financial & listing details
- Price per square foot: $944/sqft
- Tax assessed value: $2,009,400
- Date on market: 8/27/2026
- Cumulative days on market: 11 days
- Listing terms: Cash,Cash to New Loan,1031 Exchange
- Road surface type: Paved
Estimated market value
$1,852,500
$1.76M - $1.95M
$6,320/mo
Price history
| Date | Event | Price |
|---|---|---|
| 8/27/2026 | Listed for sale | $1,888,000$944/sqft |
Source:  CRMLS #AR26142441 Report a problem CRMLS #AR26142441 Report a problem | ||
Public tax history
| Year | Property taxes | Tax assessment |
|---|---|---|
| 2026 | -- | $2,009,400 +1045% |
| 2025 | $2,409 +1.6% | $175,487 +2% |
| 2024 | $2,371 +1.6% | $172,047 +2% |
| 2023 | $2,334 +4.2% | $168,674 +2% |
| 2022 | $2,239 +1.9% | $165,368 +2% |
| 2021 | $2,198 -0.7% | $162,126 +1% |
| 2020 | $2,214 | $160,465 +2% |
| 2019 | $2,214 +9.3% | $157,320 +2% |
| 2018 | $2,026 | $154,236 +2% |
| 2017 | $2,026 +2% | $151,213 +2% |
| 2016 | $1,985 +3.5% | $148,249 +1.5% |
| 2015 | $1,918 +0.5% | $146,023 +2% |
| 2014 | $1,908 | $143,163 +2.5% |
| 2012 | -- | $139,723 +2% |
| 2011 | -- | $136,984 +0.8% |
| 2010 | -- | $135,962 -0.2% |
| 2009 | -- | $136,286 +2% |
| 2008 | -- | $133,615 +2% |
| 2007 | -- | $130,996 +2% |
| 2006 | -- | $128,428 |
| 2005 | -- | $128,428 +4% |
| 2004 | -- | $123,443 +1.9% |
| 2003 | -- | $121,181 +2% |
| 2002 | -- | $118,806 +4% |
| 2000 | -- | $114,195 |
Find assessor info on the county website
Monthly payment
Est. payment
Payment breakdown
Explore the cost of this home by adjusting the details. Changes won't be saved.Climate risks
Neighborhood: Westwood
Similar homes
- $1,700,0004 bd3 ba2.2k sqft3755 S Bentley Ave, Los Angeles, CA 90034For Sale
 MLS ID #SB26169634, Melitta Johnson, Compass. CRMLS
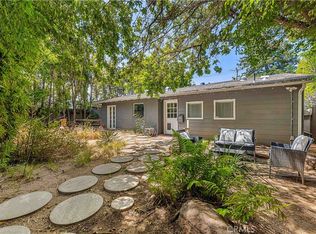
 - $1,798,0002 bd2 ba1.9k sqft2361 Pelham Ave, Los Angeles, CA 90064For Sale
 MLS ID #PF26123249, Harmik Aghakhani, COMPASS. CRMLS
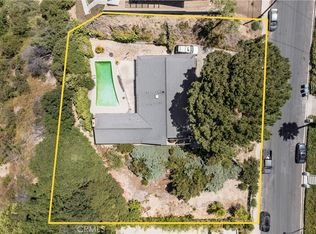
 - $1,799,0004 bd2 ba2.3k sqft3800 Sapphire Dr, Encino, CA 91436For Sale
 MLS ID #SR26186266, Dennis Chernov, Equity Union. CRMLS
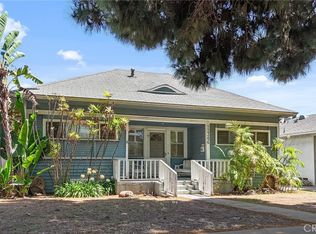
 - $1,595,0003 bd2 ba1.6k sqft12306 Idaho Ave, Los Angeles, CA 90025For Sale
 MLS ID #SB26176906, Brett Lyon, Lyon Stahl Investment Real Estate, Inc.. CRMLS
Local buyer's agents are ready to help
