Spacious and light-filled 3-bedroom, 2-bath home with a thoughtfully designed floor plan in a desirable West Los Angeles neighborhood. A formal foyer leads to the expansive living room, featuring vaulted ceilings, a large skylight, oversized windows, abundant natural light, a cozy fireplace, and beautiful original hardwood floors. The private bedroom wing includes two spacious secondary bedrooms, a full hallway bath, and a generous primary suite with two oversized closets and an en-suite bathroom. The kitchen features custom-crafted mahogany cabinetry and connects to the laundry room with direct access to the backyard. The attached front-facing two-car insulated garage offers flexibility for parking, a workshop, home gym, or bonus space, while the driveway accommodates two additional vehicles. The spacious backyard is perfect for entertaining, relaxing, or enjoying the mature fruit trees.
Conveniently located near the center of the block, this home is just minutes from Ralphs, Trader Joe’s, CVS, Ross, Staples, restaurants, and the Expo Line Metro station. Richland Avenue Elementary School, home to LAUSD’s well-known French Dual Language Immersion Program, is also nearby. Buyers are encouraged to verify school attendance boundaries and program availability.
For sale
Listed by: Equity Union • Emily Lin • Contact: 310-862-4509
$2,500,000
2765 Colby Ave, Los Angeles, CA 90064
3beds
1,961sqft
Single Family Residence
Built in 1951
5,305 Square Feet Lot
$2,433,000 Zestimate®
$1,275/sqft
$-- HOA
What's special
- 104 days
- 263
- 11
Zillow last checked:
Listing updated:
Listed by:
Emily Lin DRE #02130063 310-862-4509,
Equity Union
Source: CRMLS,MLS#: SB26149210 Originating MLS: California Regional MLS
Originating MLS: California Regional MLSFacts & features
Interior
Bedrooms & bathrooms
- Bedrooms: 3
- Bathrooms: 2
- Full bathrooms: 2
- Main level bathrooms: 2
- Main level bedrooms: 3
Rooms
- Room types: Foyer, Kitchen, Laundry, Living Room, Primary Bedroom
Primary bedroom
- Features: Primary Suite
Kitchen
- Features: Tile Counters
Heating
- Central
Cooling
- None
Appliances
- Included: Dishwasher, Water Purifier, Dryer, Washer
Features
- Open Floorplan, Entrance Foyer, Primary Suite
- Flooring: Wood
- Windows: Double Pane Windows, Screens
- Has fireplace: Yes
- Fireplace features: Gas, Living Room
- Common walls with other units/homes: No Common Walls
Interior area
- Total interior livable area: 1,961 sqft
Video & virtual tour
Property
Parking
- Total spaces: 2
- Parking features: Driveway Level, Garage Faces Front, Garage, Off Street
- Attached garage spaces: 2
Accessibility
- Accessibility features: Safe Emergency Egress from Home, No Stairs, Accessible Doors, Accessible Hallway(s)
Features
- Levels: One
- Stories: 1
- Entry location: front door
- Patio & porch: Rear Porch
- Pool features: None
- Spa features: None
- Has view: Yes
- View description: City Lights, Neighborhood
Lot
- Size: 5,305 Square Feet
- Dimensions: 51*104
- Features: Back Yard, Front Yard, Level, Rectangular Lot
Details
- Parcel number: 4258013024
- Zoning: LAR1
- Special conditions: Standard,Trust
Construction
Type & style
- Home type: SingleFamily
- Architectural style: Spanish
- Property subtype: Single Family Residence
Materials
- Roof: Clay
Condition
- New construction: No
- Year built: 1951
Utilities & green energy
- Electric: Standard
- Sewer: Public Sewer
- Water: Public
Community & HOA
Community
- Features: Biking, Street Lights, Sidewalks
Location
- Region: Los Angeles
Financial & listing details
- Price per square foot: $1,275/sqft
- Tax assessed value: $318,821
- Date on market: 7/9/2026
- Cumulative days on market: 104 days
- Listing terms: Cash,Conventional
- Road surface type: Paved
Estimated market value
$2,433,000
$2.31M - $2.55M
$6,283/mo
Price history
| Date | Event | Price |
|---|---|---|
| 7/9/2026 | Listed for sale | $2,500,000$1,275/sqft |
Source:  CRMLS #SB26149210 Report a problem CRMLS #SB26149210 Report a problem | ||
Public tax history
| Year | Property taxes | Tax assessment |
|---|---|---|
| 2026 | -- | $318,821 +2% |
| 2025 | $4,001 +2.3% | $312,618 +2% |
| 2024 | $3,912 +1.8% | $306,489 +2% |
| 2023 | $3,843 +4.6% | $300,480 +2% |
| 2022 | $3,674 +1.6% | $294,589 +2% |
| 2021 | $3,616 -0.9% | $288,813 +1% |
| 2020 | $3,648 | $285,853 +2% |
| 2019 | $3,648 +5.9% | $280,249 +2% |
| 2018 | $3,445 | $274,755 +2% |
| 2017 | $3,445 +2.1% | $269,369 +2% |
| 2016 | $3,373 +2.9% | $264,088 +1.5% |
| 2015 | $3,277 +0.9% | $260,122 +2% |
| 2014 | $3,249 | $255,027 +2.5% |
| 2012 | -- | $248,899 +2% |
| 2011 | -- | $244,020 +0.8% |
| 2010 | -- | $242,197 -0.2% |
| 2009 | -- | $242,773 +2% |
| 2008 | -- | $238,013 +2% |
| 2007 | -- | $233,347 +2% |
| 2006 | -- | $228,773 |
| 2005 | -- | $228,773 +4% |
| 2004 | -- | $219,891 +1.9% |
| 2003 | -- | $215,862 +2% |
| 2002 | -- | $211,631 +4% |
| 2000 | -- | $203,415 |
Find assessor info on the county website
Monthly payment
Est. payment
Payment breakdown
Explore the cost of this home by adjusting the details. Changes won't be saved.Climate risks
Neighborhood: Mar Vista
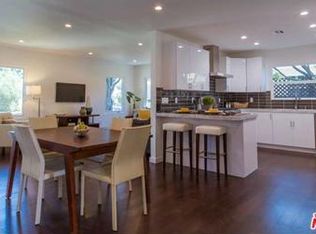
Similar homes
- $1,699,0003 bd2 ba1.3k sqft2925 Military Ave, Los Angeles, CA 90064For Sale
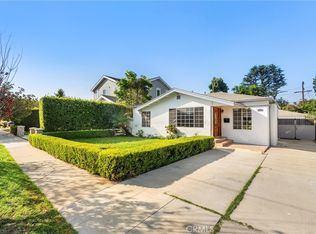 MLS ID #SB26212875, Timothy Houck, BerkshireHathaway HomeServices. CRMLS
 - $1,549,0003 bd2 ba1.2k sqft2647 Westwood Blvd, Los Angeles, CA 90064For Sale
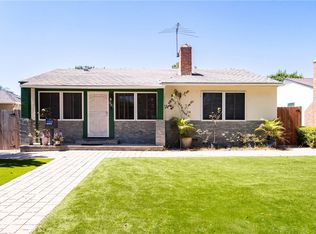 MLS ID #DW26185210, Jacqueline Lemus, Beverly & Company. CRMLS
 - $2,995,0004 bd2 ba1.5k sqft12701 Westminster Ave, Los Angeles, CA 90066For Sale
 MLS ID #SR26186578, Janien Canel, Berkshire Hathaway HomeServices California Properties. CRMLS
 - $2,298,0004 bd3 ba2.7k sqft7905 W 80th St, Playa Del Rey, CA 90293For Sale
 MLS ID #PW26218511, Marina Tourney, Compass. CRMLS
