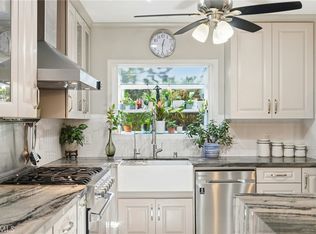
PRICE REDUCED! Looking for the convenience of city living, but with the feel of being in the country? Tucked away at the end of a long and private driveway, this hidden gem resting on almost 1/2 acre in Encino offers the ultimate in tranquility, privacy and charm. Surrounded by lush, mature trees and secured behind gates, this 4 bedroom, 3 bathroom home feels like a peaceful retreat while still being moments away from all the conveniences this location offers. Step inside the formal entry to find spacious, traditional living areas, a formal dining room with wet bar, and a formal step down living room, all perfectly situated to host your family dinners or guests. A well-appointed kitchen is bathed in natural light thanks to both a skylight and oversized south-facing windows. A generous kitchen island with breakfast bar makes it the heart of the home, and features stainless steel appliances with double ovens. Adjacent to the kitchen is the great room, complete with a built-in banquette for everyday meals, a stone hearth and fireplace, custom built-in bookcases and windows everywhere to provide views of the yard. Down a long hallway, you will find three bedrooms and two baths, with the primary bedroom and oversized primary bathroom tucked privately at the rear of the property. A fourth bedroom on the other side of the home features an en-suite bath and is currently set up as a working art studio, with French doors that open to views of the yard and swimming pool. The outdoor spaces create a true sanctuary - a sparkling pool, multiple dining or outdoor lounging areas, an incredible brick outdoor BBQ and the most whimsical treehouse nestled high among the branches, offering a touch of magic and wonder for all ages. Seeking a quiet place to unwind? This secluded property delivers privacy, natural beauty, and comfort. If you crave serenity and character and want access to Encino’s best elementary school, Mulholland Drive and the westside within minutes, this home in one of the valley’s most desirable neighborhoods is for you.
For sale
Listed by: Berkshire Hathaway HomeServices California Properties • Dayna Campbell • Contact: 818-634-9404
Price cut: $100K (9/11)
$2,399,000
3818 Hayvenhurst Ave, Encino, CA 91436
4beds
2,790sqft
Single Family Residence
Built in 1955
0.48 Acres Lot
$2,324,800 Zestimate®
$860/sqft
$-- HOA
What's special
- 243 days
- 442
- 38
Zillow last checked:
Listing updated:
Listed by:
Dayna Campbell DRE #01969328 818-634-9404,
Berkshire Hathaway HomeServices California Properties,
Marlene Geibelson DRE #01078441 818-606-8820,
Berkshire Hathaway HomeServices California Properties
Source: CRMLS,MLS#: SR26026295 Originating MLS: California Regional MLS
Originating MLS: California Regional MLSFacts & features
Interior
Bedrooms & bathrooms
- Bedrooms: 4
- Bathrooms: 3
- Full bathrooms: 3
- Main level bathrooms: 3
- Main level bedrooms: 4
Rooms
- Room types: Art Studio, Bedroom, Entry/Foyer, Family Room, Foyer, Guest Quarters, Great Room, Laundry, Living Room, Primary Bathroom, Primary Bedroom, Office, Other, Pantry, Dining Room
Primary bedroom
- Features: Primary Suite
Primary bedroom
- Features: Main Level Primary
Bedroom
- Features: Bedroom on Main Level
Bathroom
- Features: Bathroom Exhaust Fan, Bathtub, Dual Sinks, Full Bath on Main Level, Soaking Tub, Separate Shower, Tile Counters, Vanity, Walk-In Shower
Kitchen
- Features: Built-in Trash/Recycling, Kitchen Island, Kitchen/Family Room Combo
Heating
- Central
Cooling
- Central Air
Appliances
- Included: Built-In Range, Double Oven, Dishwasher, Gas Oven
- Laundry: Washer Hookup, Gas Dryer Hookup
Features
- Wet Bar, Built-in Features, Breakfast Area, Separate/Formal Dining Room, Eat-in Kitchen, High Ceilings, All Bedrooms Down, Bedroom on Main Level, Entrance Foyer, Main Level Primary, Primary Suite, Walk-In Pantry, Walk-In Closet(s)
- Flooring: Wood
- Windows: Double Pane Windows, Plantation Shutters
- Has fireplace: Yes
- Fireplace features: Family Room, Living Room
- Common walls with other units/homes: No Common Walls
Interior area
- Total interior livable area: 2,790 sqft
- Finished area below ground: 0
Video & virtual tour
Property
Parking
- Total spaces: 6
- Parking features: Controlled Entrance, Concrete, Direct Access, Door-Single, Driveway, Electric Gate, Garage, Garage Door Opener, Gated, Private, Garage Faces Side
- Attached garage spaces: 2
- Uncovered spaces: 4
Accessibility
- Accessibility features: Safe Emergency Egress from Home, Parking
Features
- Levels: One
- Stories: 1
- Entry location: 1
- Patio & porch: Concrete, Deck, Patio, Stone
- Exterior features: Rain Gutters
- Has private pool: Yes
- Pool features: In Ground, Private, Waterfall
- Has view: Yes
- View description: Hills
Lot
- Size: 0.48 Acres
- Features: 0-1 Unit/Acre, Front Yard, Sprinklers In Rear, Sprinklers In Front, Sprinklers Timer
Details
- Parcel number: 2293002023
- Zoning: LARE15
- Special conditions: Standard
Construction
Type & style
- Home type: SingleFamily
- Architectural style: Traditional
- Property subtype: Single Family Residence
Materials
- Drywall, Concrete, Stucco
- Foundation: Slab
Condition
- Turnkey
- New construction: No
- Year built: 1955
Utilities & green energy
- Electric: Electricity - On Property
- Sewer: Public Sewer
- Water: Public
- Utilities for property: Electricity Connected, Natural Gas Connected, Phone Connected, Sewer Connected, Water Connected
Community & HOA
Community
- Features: Biking, Curbs, Gutter(s), Hiking, Street Lights, Suburban, Sidewalks, Valley
- Security: Security System, Security Gate, Smoke Detector(s)
Location
- Region: Encino
Financial & listing details
- Price per square foot: $860/sqft
- Tax assessed value: $1,444,849
- Date on market: 2/20/2026
- Cumulative days on market: 243 days
- Listing terms: Conventional
- Road surface type: Paved
Estimated market value
$2,324,800
$2.21M - $2.44M
$8,447/mo
Price history
| Date | Event | Price |
|---|---|---|
| 9/11/2026 | Price change | $2,399,000-4%$860/sqft |
Source:  CRMLS #SR26026295 Report a problem CRMLS #SR26026295 Report a problem | ||
| 6/22/2026 | Price change | $2,499,000-2%$896/sqft |
Source: CRMLS #SR26026295 Report a problem | ||
| 2/20/2026 | Listed for sale | $2,549,000-1.9%$914/sqft |
Source: CRMLS #SR26026295 Report a problem | ||
| 12/28/2025 | Listing removed | $2,599,000-3.7%$932/sqft |
Source:  SDMLS #SR25115234 Report a problem SDMLS #SR25115234 Report a problem | ||
| 8/31/2025 | Listing removed | $2,699,000-2.5%$967/sqft |
Source: SDMLS #SR25115234 Report a problem | ||
| 6/28/2025 | Listed for sale | $2,769,000+151.7%$992/sqft |
Source: SDMLS #SR25115234 Report a problem | ||
| 6/16/2009 | Sold | $1,100,000-8.3%$394/sqft |
Source: Public Record Report a problem | ||
| 2/28/2009 | Price change | $1,199,000-4.1%$430/sqft |
Source: NRT California #F1796169 Report a problem | ||
| 1/23/2009 | Listed for sale | $1,250,000+129.4%$448/sqft |
Source: NRT California #F1796169 Report a problem | ||
| 6/16/2000 | Sold | $545,000+55.7%$195/sqft |
Source: Public Record Report a problem | ||
| 4/21/1998 | Sold | $350,000$125/sqft |
Source: Public Record Report a problem | ||
Public tax history
| Year | Property taxes | Tax assessment |
|---|---|---|
| 2026 | -- | $1,444,849 +2% |
| 2025 | $17,307 +1.4% | $1,416,520 +2% |
| 2024 | $17,072 +2% | $1,388,746 +2% |
| 2023 | $16,741 +4.7% | $1,361,517 +2% |
| 2022 | $15,983 +1.3% | $1,334,822 +2% |
| 2021 | $15,783 -1% | $1,308,650 +1% |
| 2020 | $15,942 | $1,295,233 +2% |
| 2019 | $15,942 +4.8% | $1,269,838 +2% |
| 2018 | $15,206 | $1,244,940 +2% |
| 2017 | $15,206 +2.2% | $1,220,531 +2% |
| 2016 | $14,874 +2.5% | $1,196,600 +1.5% |
| 2015 | $14,518 +1.1% | $1,178,627 +2% |
| 2014 | $14,355 | $1,155,541 +24.9% |
| 2012 | -- | $925,000 |
| 2011 | -- | $925,000 -9.8% |
| 2010 | -- | $1,026,000 +45.9% |
| 2009 | -- | $703,072 +2% |
| 2008 | -- | $689,287 +2% |
| 2007 | -- | $675,773 +2% |
| 2006 | -- | $662,524 |
| 2005 | -- | $662,524 +12.5% |
| 2004 | -- | $589,153 +1.9% |
| 2003 | -- | $578,356 +2% |
| 2002 | -- | $567,017 +33.6% |
| 2000 | -- | $424,405 |
Find assessor info on the county website
Monthly payment
Est. payment
Payment breakdown
Explore the cost of this home by adjusting the details. Changes won't be saved.Climate risks
Neighborhood: Encino
Similar homes
- $2,249,0004 bd2 ba2.3k sqft4963 Haskell Ave, Encino, CA 91436For Sale
 MLS ID #SR26201463, Michaelangelo Cruz, Compass. CRMLS
 - $2,500,0004 bd4 ba3k sqft18070 Boris Dr, Encino, CA 91316For Sale
 MLS ID #SR26207725, Desiree Zuckerman, Rodeo Realty. CRMLS
 - $2,700,0004 bd3 ba3.1k sqft14934 Stonesboro Pl, Sherman Oaks, CA 91403For Sale
 MLS ID #SR26133715, Diane McClure, Coldwell Banker Realty. CRMLS
 - $2,095,9003 bd2 ba2.2k sqft3507 Scadlock Ln, Sherman Oaks, CA 91403For Sale
 MLS ID #SR26202552, Florencia Ruedas, Rose District. CRMLS
