Incredible opportunity to purchase a sprawling Mid-Century single story home located South of the Boulevard in prime Encino on a 25,000 SF expansive lot boasting unobstructed jetliner Valley, mountain, and city light views, swimming pool, and detached 2-car garage with separate office/studio. First time on the market in over 50 years, the property offers the perfect canvas to renovate or build your custom dream estate. Situated on a private road with only 5 homes, the lot offers over 150 feet of sweeping frontage. The expansive backyard features swimming pool, decking overlooking the stellar views, fire pit, several patios with pergola, grass lawn with fruit trees, and detached 2-car garage with attached 292 SF office & pool bath - ideal for potential ADU conversion or studio space. A lush front courtyard with water fountain greets you before stepping inside where almost every room overlooks the stunning vistas. Separate oversized living and family rooms feature gorgeous tongue & groove wood beamed vaulted ceilings found throughout, dual-sided brick fireplace, and five sets of French doors that open to the backyard with dazzling views beyond, presenting the perfect backdrop for indoor/outdoor entertaining. A separate formal dining room can accommodate large dinner parties and features storage closet and bay window. The kitchen has center island, separate breakfast bar, real wood flooring, and spacious breakfast room/den with skylight. The sunlit primary bedroom faces the astonishing views and features French door that opens to backyard, clerestory windows, wardrobe closets, and en-suite bathroom with dual vanities + separate makeup counter, linen storage, and walk-in shower. There are two additional bedrooms, each with access to their own bathrooms. A convenient indoor laundry room has utility sink and storage cabinetry. A paver stone driveway leads to the 2-car garage with additional driveway for guest parking. Adjacent to Ventura Boulevard fine dining & shopping, El Caballero Country Club, and easy freeway access.
For sale
Listed by: Rodeo Realty • Desiree Zuckerman • Contact: 818-262-5648
$2,500,000
18070 Boris Dr, Encino, CA 91316
4beds
3,014sqft
Single Family Residence
Built in 1950
0.58 Acres Lot
$-- Zestimate®
$829/sqft
$-- HOA
What's special
- 138 days
- 560
- 32
Zillow last checked:
Listing updated:
Listed by:
Desiree Zuckerman DRE #01292971 818-262-5648,
Rodeo Realty,
Benn Zuckerman DRE #01917204,
Rodeo Realty
Source: CRMLS,MLS#: SR26207725 Originating MLS: California Regional MLS
Originating MLS: California Regional MLSFacts & features
Interior
Bedrooms & bathrooms
- Bedrooms: 4
- Bathrooms: 4
- Full bathrooms: 4
- Main level bathrooms: 4
- Main level bedrooms: 4
Rooms
- Room types: Bonus Room, Bedroom, Den, Entry/Foyer, Family Room, Guest Quarters, Laundry, Living Room, Primary Bedroom, Office, Dining Room
Primary bedroom
- Features: Main Level Primary
Bedroom
- Features: Bedroom on Main Level
Bedroom
- Features: All Bedrooms Down
Bathroom
- Features: Dual Sinks, Full Bath on Main Level, Separate Shower, Vanity, Walk-In Shower
Family room
- Features: Separate Family Room
Kitchen
- Features: Built-in Trash/Recycling, Kitchen Island, Pots & Pan Drawers
Heating
- Central, Zoned
Cooling
- Central Air, Dual, Zoned
Appliances
- Included: Dishwasher, Freezer, Microwave, Refrigerator, Range Hood
- Laundry: Washer Hookup, Gas Dryer Hookup, Inside, Laundry Room, Stacked
Features
- Beamed Ceilings, Breakfast Bar, Built-in Features, Breakfast Area, Ceiling Fan(s), Separate/Formal Dining Room, High Ceilings, Storage, Wood Product Walls, All Bedrooms Down, Bedroom on Main Level, Main Level Primary
- Has fireplace: Yes
- Fireplace features: Family Room, Living Room
- Common walls with other units/homes: No Common Walls
Interior area
- Total interior livable area: 3,014 sqft
Property
Parking
- Total spaces: 4
- Parking features: Driveway, Garage
- Garage spaces: 2
- Uncovered spaces: 2
Features
- Levels: One
- Stories: 1
- Entry location: 1
- Patio & porch: Covered, Deck, Patio
- Exterior features: Rain Gutters, Fire Pit
- Has private pool: Yes
- Pool features: In Ground, Private
- Has view: Yes
- View description: City Lights, Mountain(s), Neighborhood, Panoramic, Valley
Lot
- Size: 0.58 Acres
- Features: Back Yard
Details
- Parcel number: 2184018003
- Special conditions: Standard
Construction
Type & style
- Home type: SingleFamily
- Architectural style: Mid-Century Modern,Traditional
- Property subtype: Single Family Residence
Condition
- New construction: No
- Year built: 1950
Utilities & green energy
- Sewer: Public Sewer
- Water: Public
Community & HOA
Community
- Features: Suburban, Valley
Location
- Region: Encino
Financial & listing details
- Price per square foot: $829/sqft
- Tax assessed value: $220,770
- Date on market: 9/23/2026
- Cumulative days on market: 138 days
- Listing terms: Cash,Cash to New Loan,Conventional
Estimated market value
Not available
Estimated sales range
Not available
Not available
Price history
| Date | Event | Price |
|---|---|---|
| 9/23/2026 | Listed for sale | $2,500,000$829/sqft |
Source:  CRMLS #SR26207725 Report a problem CRMLS #SR26207725 Report a problem | ||
Public tax history
| Year | Property taxes | Tax assessment |
|---|---|---|
| 2026 | -- | $220,770 +2% |
| 2025 | $3,212 +4.8% | $216,442 +2% |
| 2024 | $3,065 +1.7% | $212,199 +2% |
| 2023 | $3,014 +3.6% | $208,039 +2% |
| 2022 | $2,908 +1.6% | $203,960 +2% |
| 2021 | $2,861 -0.7% | $199,962 +1% |
| 2020 | $2,882 | $197,913 +2% |
| 2019 | $2,882 +7.9% | $194,033 +2% |
| 2018 | $2,671 | $190,229 +2% |
| 2017 | $2,671 +2.1% | $186,500 +2% |
| 2016 | $2,617 +4% | $182,844 +1.5% |
| 2015 | $2,517 +0.3% | $180,098 +2% |
| 2014 | $2,510 | $176,571 +2.5% |
| 2012 | -- | $172,328 +2% |
| 2011 | -- | $168,950 +0.8% |
| 2010 | -- | $167,689 -0.2% |
| 2009 | -- | $168,088 +2% |
| 2008 | -- | $164,793 +2% |
| 2007 | -- | $161,562 +2% |
| 2006 | -- | $158,395 |
| 2005 | -- | $158,395 +4% |
| 2004 | -- | $152,247 +1.9% |
| 2003 | -- | $149,458 +2% |
| 2002 | -- | $146,528 +4% |
| 2000 | -- | $140,840 |
Find assessor info on the county website
Monthly payment
Est. payment
Payment breakdown
Explore the cost of this home by adjusting the details. Changes won't be saved.Climate risks
Neighborhood: Encino

Similar homes
- $2,990,0005 bd6 ba3.3k sqft17930 Karen Dr, Encino, CA 91316For Sale
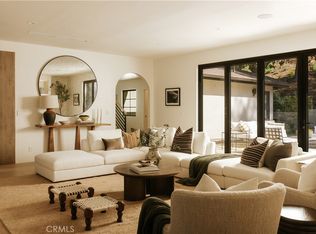 MLS ID #SR26206666, George Ouzounian, The Agency. CRMLS
 - $2,475,0004 bd4 ba3.4k sqft4981 Noeline Ave, Encino, CA 91436For Sale
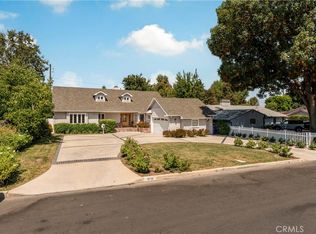 MLS ID #SB26119635, Peter Wollner, New Homes and Land Brokers. CRMLS
 - $2,249,0004 bd4 ba2.8k sqft4755 Burnet Ave, Sherman Oaks, CA 91403For Sale
 MLS ID #SR26210971, Donna Rose-Haim, Rodeo Realty. CRMLS
 - $2,399,0004 bd3 ba2.7k sqft3818 Hayvenhurst Ave, Encino, CA 91436For Sale
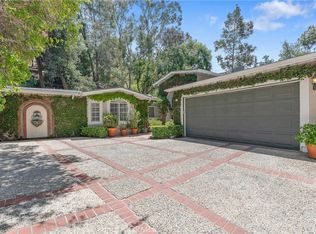 MLS ID #SR26026295, Dayna Campbell, Berkshire Hathaway HomeServices California Properties. CRMLS
