Welcome to this exquisite turnkey home, where Southern California living reaches its pinnacle in a serene, tree-lined enclave. This stunning residence boasts a meticulously designed open floor plan, adorned with high-end upgrades and professional remodeling featuring antique art deco light fixtures and hand forged pewter hardware throughout. From custom leaded and beveled glass French doors and windows to natural stone accents in the kitchen and bathrooms, every detail has been thoughtfully curated. The gourmet kitchen showcases custom European cabinets, granite countertops, and Viking appliances, including a Viking hood and warming oven for the aspiring chef. With 10-foot-high ceilings and coffered details, this home exudes elegance, complemented by handcrafted wood and stone floors and custom light fixtures that create a warm ambiance. Step into luxury with 4 bedrooms and 4 spa-like bathrooms, including an impressive primary suite with floor-to-ceiling natural stone finishes and spacious walk-in closets. A secondary primary suite offers flexibility with its separate entry, ideal for guests or a home office. Upstairs, a private en-suite bedroom enjoys expansive views and a resort-inspired bathroom with a soaking tub and glass enclosure shower. Enjoy seamless indoor-outdoor living through beautiful art glass in French doors and windows that open to a private backyard oasis, perfect for relaxation and entertaining. Nestled in Encino's most sought-after neighborhood, this home awaits at the intersection of comfort and sophistication, promising a lifestyle of luxury and tranquility.
For sale
Listed by: New Homes and Land Brokers • Peter Wollner • Contact: 3102596698
Price cut: $20K (8/28)
$2,475,000
4981 Noeline Ave, Encino, CA 91436
4beds
3,406sqft
Single Family Residence
Built in 1950
10,246 Square Feet Lot
$3,544,700 Zestimate®
$727/sqft
$-- HOA
What's special
- 138 days
- 361
- 21
Zillow last checked:
Listing updated:
Listed by:
Peter Wollner DRE #01381742 3102596698,
New Homes and Land Brokers,
Michael Magaw DRE #01384088,
New Homes and Land Brokers
Source: CRMLS,MLS#: SB26119635 Originating MLS: California Regional MLS
Originating MLS: California Regional MLSFacts & features
Interior
Bedrooms & bathrooms
- Bedrooms: 4
- Bathrooms: 4
- Full bathrooms: 4
- Main level bathrooms: 3
- Main level bedrooms: 3
Rooms
- Room types: Den, Exercise Room, Family Room, Great Room, Laundry, Living Room, Primary Bedroom, Office, Other, Pantry, Retreat, Sunroom, Dining Room
Primary bedroom
- Features: Primary Suite
Primary bedroom
- Features: Main Level Primary
Primary bedroom
- Features: Multiple Primary Suites
Bathroom
- Features: Bathtub, Dual Sinks, Enclosed Toilet, Full Bath on Main Level, Granite Counters, Remodeled, Soaking Tub, Separate Shower, Tub Shower, Upgraded
Kitchen
- Features: Butler's Pantry, Granite Counters, Kitchen Island, Kitchen/Family Room Combo, Pots & Pan Drawers, Remodeled, Updated Kitchen, Walk-In Pantry
Pantry
- Features: Walk-In Pantry
Heating
- Central
Cooling
- Central Air
Appliances
- Included: 6 Burner Stove, Double Oven, Gas Cooktop, Disposal, Gas Water Heater, Microwave, Refrigerator, Range Hood
- Laundry: Laundry Room
Features
- Built-in Features, Ceiling Fan(s), Cathedral Ceiling(s), Coffered Ceiling(s), Separate/Formal Dining Room, Eat-in Kitchen, High Ceilings, In-Law Floorplan, Country Kitchen, Open Floorplan, Recessed Lighting, Stair Climber, Storage, Main Level Primary, Multiple Primary Suites, Primary Suite, Walk-In Pantry, Walk-In Closet(s)
- Flooring: Brick, Carpet, Stone, Wood
- Doors: ENERGY STAR Qualified Doors
- Windows: Blinds, Custom Covering(s), Drapes, Insulated Windows
- Has fireplace: Yes
- Fireplace features: Gas, Kitchen, Living Room, Masonry, Wood Burning
- Common walls with other units/homes: No Common Walls
Interior area
- Total interior livable area: 3,406 sqft
Video & virtual tour
Property
Parking
- Total spaces: 8
- Parking features: Circular Driveway, Door-Multi, Driveway Level, Driveway, Garage, Oversized, RV Potential, Garage Faces Side
- Attached garage spaces: 2
- Uncovered spaces: 6
Features
- Levels: Two
- Stories: 2
- Entry location: Ground Floor
- Exterior features: Rain Gutters
- Pool features: None
- Spa features: None
- Fencing: Wood
- Has view: Yes
- View description: Hills, Neighborhood, Trees/Woods
Lot
- Size: 10,246 Square Feet
- Features: Back Yard, Front Yard, Garden, Lawn, Landscaped, Near Park, Sprinkler System, Street Level, Trees, Yard
Details
- Parcel number: 2260006023
- Zoning: LAR1
- Special conditions: Standard
Construction
Type & style
- Home type: SingleFamily
- Property subtype: Single Family Residence
Materials
- Copper Plumbing
- Foundation: Raised
- Roof: Composition,Shingle
Condition
- Updated/Remodeled,Turnkey
- New construction: No
- Year built: 1950
Utilities & green energy
- Electric: Standard
- Sewer: Public Sewer
- Water: Public
- Utilities for property: Electricity Connected, Natural Gas Connected, Sewer Connected, Water Connected
Community & HOA
Community
- Features: Curbs, Dog Park, Golf, Gutter(s), Street Lights, Park
Location
- Region: Encino
Financial & listing details
- Price per square foot: $727/sqft
- Tax assessed value: $1,222,720
- Date on market: 6/2/2026
- Cumulative days on market: 138 days
- Listing terms: Conventional
- Road surface type: Paved
Foreclosure details
Estimated market value
$3,544,700
$3.37M - $3.76M
$7,964/mo
Price history
| Date | Event | Price |
|---|---|---|
| 8/28/2026 | Price change | $2,475,000-0.8%$727/sqft |
Source:  CRMLS #SB26119635 Report a problem CRMLS #SB26119635 Report a problem | ||
| 8/20/2026 | Price change | $2,495,000-2.1%$733/sqft |
Source: CRMLS #SB26119635 Report a problem | ||
| 8/7/2026 | Price change | $2,549,000-1.9%$748/sqft |
Source: CRMLS #SB26119635 Report a problem | ||
| 7/16/2026 | Price change | $2,599,000-1.9%$763/sqft |
Source: CRMLS #SB26119635 Report a problem | ||
| 6/2/2026 | Listed for sale | $2,650,000-4.8%$778/sqft |
Source: CRMLS #SB26119635 Report a problem | ||
| 4/24/2026 | Listing removed | $2,785,000$818/sqft |
Source:  CLAW #26666661 Report a problem CLAW #26666661 Report a problem | ||
| 3/19/2026 | Listed for sale | $2,785,000+3.7%$818/sqft |
Source: CLAW #26666661 Report a problem | ||
| 2/1/2026 | Listing removed | $2,685,000$788/sqft |
Source: CLAW #25553185 Report a problem | ||
| 11/19/2025 | Price change | $2,685,000-7.4%$788/sqft |
Source: CLAW #25553185 Report a problem | ||
| 8/25/2025 | Price change | $2,900,000-9.4%$851/sqft |
Source: CLAW #25553185 Report a problem | ||
| 6/18/2025 | Listed for sale | $3,200,000-2.7%$940/sqft |
Source: CLAW #25553185 Report a problem | ||
| 8/29/2024 | Price change | $3,290,000-2.9%$966/sqft |
Source: CRMLS #SB24124010 Report a problem | ||
| 7/3/2024 | Listed for sale | $3,390,000+179.8%$995/sqft |
Source: CRMLS #SB24124010 Report a problem | ||
| 3/7/2017 | Listing removed | $1,211,431+1111.4%$356/sqft |
Source: Auction.com Report a problem | ||
| 11/12/2016 | Listing removed | -- |
Source: Auction.com Report a problem | ||
| 10/9/2016 | Listed for sale | -- |
Source: Auction.com Report a problem | ||
| 3/25/2004 | Sold | $100,000-84%$29/sqft |
Source: Public Record Report a problem | ||
| 2/25/2002 | Sold | $625,000$183/sqft |
Source: Public Record Report a problem | ||
Public tax history
| Year | Property taxes | Tax assessment |
|---|---|---|
| 2026 | -- | $1,222,720 +2% |
| 2025 | $14,620 +1.3% | $1,198,746 +2% |
| 2024 | $14,431 +2% | $1,175,242 +2% |
| 2023 | $14,151 +4.9% | $1,152,199 +2% |
| 2022 | $13,493 +1.3% | $1,129,608 +2% |
| 2021 | $13,321 -1% | $1,107,459 +1% |
| 2020 | $13,454 | $1,096,105 +2% |
| 2019 | $13,454 +5.2% | $1,074,614 +2% |
| 2018 | $12,792 | $1,053,544 +2% |
| 2017 | $12,792 +2.3% | $1,032,888 +2% |
| 2016 | $12,511 +2.4% | $1,012,637 +1.5% |
| 2015 | $12,217 +1.2% | $997,428 +2% |
| 2014 | $12,076 | $977,891 +2.5% |
| 2012 | -- | $954,386 +2% |
| 2011 | -- | $935,673 +17% |
| 2010 | -- | $800,000 -14.1% |
| 2009 | -- | $930,888 +2% |
| 2008 | -- | $912,637 +2% |
| 2007 | -- | $894,744 +2% |
| 2006 | -- | $877,200 |
| 2005 | -- | $877,200 +30.4% |
| 2004 | -- | $672,451 +5.5% |
| 2003 | -- | $637,500 +32.3% |
| 2002 | -- | $481,828 +7.3% |
| 2000 | -- | $448,900 |
Find assessor info on the county website
Monthly payment
Est. payment
Payment breakdown
Explore the cost of this home by adjusting the details. Changes won't be saved.Climate risks
Neighborhood: Encino
Similar homes
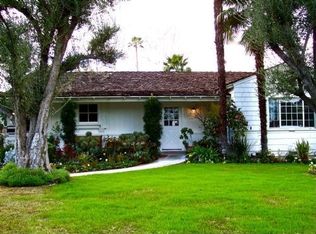
- $2,399,0004 bd3 ba2.7k sqft3818 Hayvenhurst Ave, Encino, CA 91436For Sale
 MLS ID #SR26026295, Dayna Campbell, Berkshire Hathaway HomeServices California Properties. CRMLS
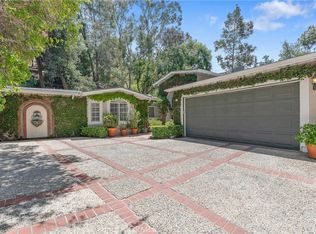
 - $2,249,0004 bd2 ba2.3k sqft4963 Haskell Ave, Encino, CA 91436For Sale
 MLS ID #SR26201463, Michaelangelo Cruz, Compass. CRMLS
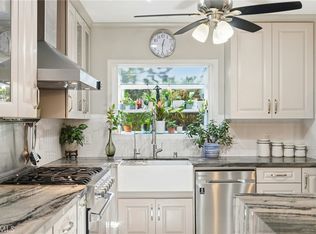
 - $2,200,0004 bd3 ba2.8k sqft3636 Dellvale Pl, Encino, CA 91436For Sale
 MLS ID #IV26104498, RUPI AZROT, LISTLEAN. CRMLS
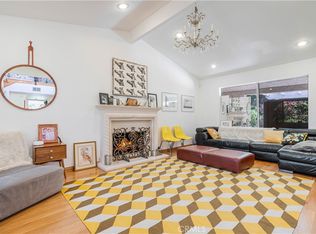
 - $2,500,0004 bd4 ba3k sqft18070 Boris Dr, Encino, CA 91316For Sale
 MLS ID #SR26207725, Desiree Zuckerman, Rodeo Realty. CRMLS
