Experience the best of Studio City living at this stunning south-of-the-boulevard, cul de sac retreat located at 3102 Dona Sofia Drive. Situated on an expansive 23,605-square-foot lot (over half an acre), this exceptional property offers 4 bedrooms, 2.5 bathrooms, and approximately 3,159 square feet of thoughtfully designed living space. Kitchen features Wolf oven, range, and sub zero refrigerator.
Tucked away in one of Studio City’s most desirable neighborhoods and just moments from the highly sought-after Carpenter Community Charter School, Harvard Westlake, and Campbell Hall. This home combines privacy, comfort, and convenience. Enjoy close proximity to Ventura Boulevard’s premier restaurants, grocery stores, boutiques, cafés, and entertainment. Easy access to Hollywood, Beverly Hills, and the westside.
The oversized backyard with fruit trees, is truly an entertainer’s dream, featuring a beautiful sparkling pool, sprawling grounds, and endless possibilities for outdoor living, dining, recreation, and relaxation. With over half an acre of land going up to Mulholland drive, the property also presents a rare opportunity to build a second home and or ADU on the upper portion of the lot, where future development could capture stunning Mulholland and city views.
Offering incredible indoor-outdoor living, privacy, and endless potential, this rare property delivers all the amenities today’s buyers are searching for in one of Studio City’s most coveted neighborhoods.
For sale
Listed by: Pinnacle Estate Properties, Inc. • Jeffrey Goldbloom • Contact: 818-612-9568
$2,985,000
3102 Dona Sofia Dr, Studio City, CA 91604
4beds
3,159sqft
:
Get pre-qualified$19,620/mo
Single Family Residence
Built in 1965
0.54 Acres Lot
$2,881,100 Zestimate®
$945/sqft
$-- HOA
What's special
- 67 days |
- 710 |
- 23 |
Zillow last checked:
Listing updated:
Listed by:
Jeffrey Goldbloom DRE #01178822 818-612-9568,
Pinnacle Estate Properties, Inc.
Source: CRMLS,MLS#: SR26114322 Originating MLS: California Regional MLS
Originating MLS: California Regional MLSFacts & features
Interior
Bedrooms & bathrooms
- Bedrooms: 4
- Bathrooms: 3
- Full bathrooms: 2
- 1/2 bathrooms: 1
- Main level bathrooms: 2
- Main level bedrooms: 4
Rooms
- Room types: Bedroom, Entry/Foyer, Family Room, Kitchen, Laundry, Living Room, Primary Bathroom, Primary Bedroom, Dining Room
Primary bedroom
- Features: Main Level Primary
Primary bedroom
- Features: Primary Suite
Bedroom
- Features: All Bedrooms Up
Bathroom
- Features: Bidet, Bathtub, Dual Sinks, Separate Shower, Tub Shower, Vanity, Walk-In Shower
Kitchen
- Features: Granite Counters, Kitchen Island, Remodeled, Updated Kitchen, Walk-In Pantry
Heating
- Central
Cooling
- Central Air
Appliances
- Included: 6 Burner Stove, Built-In Range, Convection Oven, Double Oven, Dishwasher, Freezer, Gas Cooktop, Gas Oven, Gas Range, Indoor Grill, Microwave
- Laundry: Inside, Laundry Room
Features
- Wet Bar, Balcony, Separate/Formal Dining Room, Eat-in Kitchen, Granite Counters, Pantry, Unfurnished, Bar, All Bedrooms Up, Main Level Primary, Primary Suite
- Flooring: Stone
- Doors: Double Door Entry
- Windows: Shutters
- Has fireplace: Yes
- Fireplace features: Dining Room, Family Room
- Common walls with other units/homes: No Common Walls
Interior area
- Total interior livable area: 3,159 sqft
Property
Parking
- Total spaces: 4
- Parking features: Carport
- Garage spaces: 2
- Carport spaces: 2
- Covered spaces: 4
Features
- Levels: Two
- Stories: 2
- Entry location: first floor
- Patio & porch: Open, Patio, Terrace, Wrap Around
- Has private pool: Yes
- Pool features: Private
- Spa features: None
- Has view: Yes
- View description: Mountain(s), Peek-A-Boo
Lot
- Size: 0.54 Acres
- Features: Back Yard, Cul-De-Sac, Garden, Sprinklers In Rear, Sprinklers In Front, Sprinkler System
Details
- Parcel number: 2380031014
- Special conditions: Trust
Construction
Type & style
- Home type: SingleFamily
- Property subtype: Single Family Residence
Condition
- New construction: No
- Year built: 1965
Utilities & green energy
- Sewer: Public Sewer
- Water: Public
- Utilities for property: Cable Available, Natural Gas Connected, Phone Connected, Water Available
Community & HOA
Community
- Features: Curbs, Street Lights
- Security: Carbon Monoxide Detector(s), Smoke Detector(s)
Location
- Region: Studio City
Financial & listing details
- Price per square foot: $945/sqft
- Tax assessed value: $598,753
- Annual tax amount: $7,832
- Date on market: 6/8/2026
- Cumulative days on market: 67 days
- Listing terms: Cash,Cash to New Loan
Estimated market value
$2,881,100
$2.74M - $3.03M
$8,516/mo
Price history
| Date | Event | Price |
|---|---|---|
| 6/8/2026 | Listed for sale | $2,985,000$945/sqft |
Source:  CRMLS #SR26114322 Report a problem CRMLS #SR26114322 Report a problem | ||
Public tax history
| Year | Property taxes | Tax assessment |
|---|---|---|
| 2025 | $7,832 +2.5% | $598,753 +2% |
| 2024 | $7,639 +1.9% | $587,014 +2% |
| 2023 | $7,499 +4.3% | $575,505 +2% |
| 2022 | $7,191 +1.4% | $564,221 +2% |
| 2021 | $7,093 +0.1% | $553,159 +1% |
| 2020 | $7,088 | $547,488 +2% |
| 2019 | $7,088 +5.6% | $536,753 +2% |
| 2018 | $6,713 | $526,229 +2% |
| 2017 | $6,713 +2.2% | $515,912 +2% |
| 2016 | $6,571 +3.2% | $505,797 +1.5% |
| 2015 | $6,365 +0.9% | $498,200 +2% |
| 2014 | $6,307 | $488,442 +2.5% |
| 2012 | -- | $476,703 +2% |
| 2011 | -- | $467,356 +0.8% |
| 2010 | -- | $463,864 -0.2% |
| 2009 | -- | $464,967 +2% |
| 2008 | -- | $455,851 +2% |
| 2007 | -- | $446,913 +2% |
| 2006 | -- | $438,151 |
| 2005 | -- | $438,151 +4% |
| 2004 | -- | $421,140 +1.9% |
| 2003 | -- | $413,422 +2% |
| 2002 | -- | $405,317 +4% |
| 2000 | -- | $389,580 |
Find assessor info on the county website
Monthly payment
Est. payment
Payment breakdown
Explore the cost of this home by adjusting the details. Changes won't be saved.Climate risks
Neighborhood: Studio City
Nearby schools
GreatSchools rating
- 10/10Carpenter Community Charter SchoolGrades: K-5Distance: 1.4 mi
- 7/10Walter Reed Middle SchoolGrades: 6-8Distance: 1.9 mi
- 8/10North Hollywood Senior High SchoolGrades: 9-12Distance: 2.8 mi
- $2,426,0003 bd4 ba3.3k sqft3101 Dona Sofia Dr, Studio City, CA 91604Off Market
- $4,490,6005 bd5 ba4.5k sqft8017 Mulholland Dr, Los Angeles, CA 90046Off Market

- $2,040,7006 bd3 ba2.8k sqft3106 Dona Sofia Dr, Studio City, CA 91604Off Market
- $3,851,6005 bd4 ba3.9k sqft3105 Dona Sofia Dr, Studio City, CA 91604Off Market
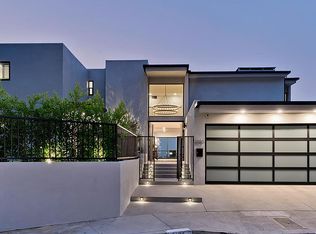
- $2,235,4004 bd4 ba3.2k sqft3109 Dona Sofia Dr, Studio City, CA 91604Off Market
- $2,067,0004 bd3 ba3k sqft3118 Dona Sofia Dr, Studio City, CA 91604Off Market
- $2,000,0004 bd3 ba2.7k sqft3036 Dona Susana Dr, Studio City, CA 91604Sold
- $2,985,2005 bd5 ba4.5k sqft3117 Dona Sofia Dr, Studio City, CA 91604Off Market
A local agent can set up tours, give advice and negotiate with sellers.
Similar homes
- $1,999,0004 bd3 ba2.7k sqft11345 Dona Lola Dr, Studio City, CA 91604For Sale
 MLS ID #SR26166683, Dennis Chernov, Equity Union. CRMLS
 - $2,799,0004 bd3 ba2.9k sqft1357 Doverwood Dr, Glendale, CA 91207For Sale
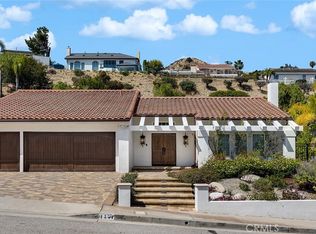 MLS ID #GD26170785, Arthur Chalekian, Equity Union. CRMLS
 - $2,749,9994 bd3 ba3.1k sqft15701 Royal Ridge Rd, Sherman Oaks, CA 91403For Sale
 MLS ID #SR26144480, Hovik Pakhanyan, The Agency. CRMLS
 - $2,959,0005 bd4 ba3.2k sqft20138 Greenbriar Dr, Tarzana, CA 91356For Sale
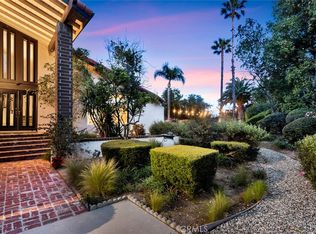 MLS ID #GD26106235, Roza Malkhasyan, Coldwell Banker Hallmark. CRMLS
 - $3,490,0004 bd3 ba4.3k sqft10190 Baywood Ct, Los Angeles, CA 90077For SaleMLS ID #SR26097283, Simon Mills, Mills Realty of California. CRMLS
- $2,550,0004 bd4 ba3k sqft2127 Kress St, Los Angeles, CA 90046For SaleMLS ID #WS26032674, DANIEL GARCIA, Century 21 Cornerstone. CRMLS
- $2,500,0003 bd4 ba3k sqft7670 Woodrow Wilson Dr, Los Angeles, CA 90046For SaleMLS ID #SR26147371, Jason Cook, Coldwell Banker Realty. CRMLS
- $2,999,0004 bd5 ba2.8k sqft2357 Midvale Ave, Los Angeles, CA 90064For SaleMLS ID #SR26113588, Jordan Davies, Keller Williams Realty Calabasas. CRMLS
- $2,499,0003 bd3 ba2.2k sqft13308 Valley Vista Blvd, Sherman Oaks, CA 91423For SaleMLS ID #SR26172175, Dennis Chernov, Equity Union. CRMLS
- $2,349,0004 bd3 ba3k sqft5124 Boda Pl, Woodland Hills, CA 91367For SaleMLS ID #SR26175404, Priya Dua, Keller Williams Realty-Studio City. CRMLS
- $2,299,0004 bd3 ba2.4k sqft3666 Sapphire Dr, Encino, CA 91436For SaleMLS ID #SR26112183, Andrew Spitz, Christie's Int. R.E SoCal. CRMLS
- $2,499,0004 bd3 ba2.7k sqft3818 Hayvenhurst Ave, Encino, CA 91436For SaleMLS ID #SR26026295, Dayna Campbell, Berkshire Hathaway HomeServices California Properties. CRMLS
- $2,195,0004 bd4 ba3.4k sqft4237 Ellenita Ave, Tarzana, CA 91356For SaleMLS ID #SR26172880, Joshua Holland, Coldwell Banker Realty. CRMLS
- $2,499,0004 bd4 ba2.9k sqft3643 Ballina Canyon Rd, Encino, CA 91436For SaleMLS ID #SR26112463, Andrew Spitz, Christie's Int. R.E SoCal. CRMLS
- $3,175,0004 bd4 ba3.8k sqft4140 Aleman Dr, Tarzana, CA 91356For SaleMLS ID #SR26105205, Gary Keshishyan, Pinnacle Estate Properties. CRMLS
- $3,199,0005 bd7 ba4.2k sqft5200 Armida Dr, Woodland Hills, CA 91364For SaleMLS ID #SR26169754, Marty Azoulay, Equity Union. CRMLS
- $3,899,0005 bd5 ba3.8k sqft3240 Longridge Ave, Sherman Oaks, CA 91423For SaleMLS ID #SR26154440, Avi Barazani, Coldwell Banker Realty. CRMLS
- $2,449,0004 bd4 ba3.6k sqft16641 Adlon Rd, Encino, CA 91436For SaleMLS ID #SR26052399, Marilyn Azar, Keller Williams Luxury. CRMLS
- $1,599,0003 bd3 ba2.4k sqft13523 Cheltenham Dr, Sherman Oaks, CA 91423For SaleMLS ID #SR26175309, Jeff Brandolino, Brandolino Group. CRMLS
- $2,898,0004 bd3 ba3.4k sqft1205 Cortez Dr, Glendale, CA 91207For SaleMLS ID #GD26169753, Raffi Soualian, JohnHart Real Estate. CRMLS
Local buyer's agents are ready to help
