Situated South of the Boulevard on an oversized 9,295 sq. ft. lot, this gated single-story home effortlessly blends timeless character with thoughtful modern updates. A flowing open-concept floor plan welcomes you into a spacious living room featuring vaulted wood-beamed ceilings with skylights that fill the space with natural light. The beautifully remodeled chef’s kitchen is outfitted with top-of-the-line appliances and opens seamlessly to the formal dining room, where a cozy fireplace creates a warm and inviting ambiance. Sliding glass doors extend the living space outside to a private backyard retreat, highlighted by a covered patio with a prep station that provides the perfect setting for al fresco dining and entertaining. The expansive yard is further enhanced by a sports court and built-in fire pit. This home offers three generously sized bedrooms, including an elegant primary suite complete with a spa-inspired ensuite boasting a soaking tub, large glass-enclosed shower and dual-sink vanity. Additional features include a flexible bonus room (currently staged as a home office), laundry room, custom light switches, vintage light fixtures and a detached garage with storage space and an EV charger. Ideally located within the top-rated Dixie Canyon School District, this property is just moments away from premier shopping, dining and entertainment found along Ventura Boulevard.
For sale
Listed by: Equity Union • Dennis Chernov • Contact: 818-989-2000
$2,499,000
13308 Valley Vista Blvd, Sherman Oaks, CA 91423
3beds
2,272sqft
Single Family Residence
Built in 1953
9,295 Square Feet Lot
$2,440,300 Zestimate®
$1,100/sqft
$-- HOA
What's special
- 10 days |
- 1,475 |
- 105 |
Likely to sell faster than
Zillow last checked:
Listing updated:
Listed by:
Dennis Chernov DRE #01850113 818-989-2000,
Equity Union,
Maya Abu-Mansour DRE #02218389,
Equity Union
Source: CRMLS,MLS#: SR26172175 Originating MLS: California Regional MLS
Originating MLS: California Regional MLSFacts & features
Interior
Bedrooms & bathrooms
- Bedrooms: 3
- Bathrooms: 3
- Full bathrooms: 2
- 1/2 bathrooms: 1
- Main level bathrooms: 3
- Main level bedrooms: 3
Rooms
- Room types: Bonus Room, Bedroom, Entry/Foyer, Kitchen, Laundry, Living Room, Primary Bedroom, Dining Room
Primary bedroom
- Features: Main Level Primary
Primary bedroom
- Features: Primary Suite
Bedroom
- Features: Bedroom on Main Level
Bathroom
- Features: Bathroom Exhaust Fan, Bathtub, Dual Sinks, Full Bath on Main Level, Remodeled, Soaking Tub, Separate Shower
Kitchen
- Features: Kitchen Island, Remodeled, Updated Kitchen
Heating
- Central
Cooling
- Central Air
Appliances
- Included: Double Oven, Dishwasher, Gas Range, Microwave, Refrigerator, Range Hood
- Laundry: Inside, Laundry Room
Features
- Beamed Ceilings, Breakfast Bar, Built-in Features, Crown Molding, Cathedral Ceiling(s), Separate/Formal Dining Room, Open Floorplan, Pantry, Paneling/Wainscoting, Recessed Lighting, Storage, Wood Product Walls, Bedroom on Main Level, Main Level Primary, Primary Suite
- Doors: Sliding Doors
- Windows: Custom Covering(s), Plantation Shutters, Skylight(s)
- Has fireplace: Yes
- Fireplace features: Dining Room
- Common walls with other units/homes: No Common Walls
Interior area
- Total interior livable area: 2,272 sqft
Property
Parking
- Total spaces: 1
- Parking features: Driveway, Garage, Gated
- Garage spaces: 1
Features
- Levels: One
- Stories: 1
- Entry location: Ground Level with Steps
- Patio & porch: Covered, Patio
- Exterior features: Lighting
- Pool features: None
- Spa features: None
- Has view: Yes
- View description: Trees/Woods
Lot
- Size: 9,295 Square Feet
- Features: 0-1 Unit/Acre
Details
- Parcel number: 2373031002
- Special conditions: Standard
Construction
Type & style
- Home type: SingleFamily
- Architectural style: Traditional
- Property subtype: Single Family Residence
Condition
- New construction: No
- Year built: 1953
Utilities & green energy
- Sewer: Public Sewer
- Water: Public
Community & HOA
Community
- Features: Suburban
Location
- Region: Sherman Oaks
Financial & listing details
- Price per square foot: $1,100/sqft
- Tax assessed value: $2,270,672
- Annual tax amount: $27,410
- Date on market: 8/6/2026
- Cumulative days on market: 10 days
- Listing terms: Cash,Cash to New Loan
Estimated market value
$2,440,300
$2.32M - $2.56M
$7,685/mo
Price history
| Date | Event | Price |
|---|---|---|
| 8/6/2026 | Listed for sale | $2,499,000+14.5%$1,100/sqft |
Source:  CRMLS #SR26172175 Report a problem CRMLS #SR26172175 Report a problem | ||
| 3/17/2023 | Sold | $2,182,500+9.2%$961/sqft |
Source: Public Record Report a problem | ||
| 2/28/2023 | Pending sale | $1,999,000$880/sqft |
Source: CRMLS #SR23014214 Report a problem | ||
| 2/18/2023 | Contingent | $1,999,000$880/sqft |
Source: CRMLS #SR23014214 Report a problem | ||
| 2/13/2023 | Listed for sale | $1,999,000+20.5%$880/sqft |
Source: CRMLS #SR23014214 Report a problem | ||
| 7/24/2020 | Sold | $1,659,000+0.6%$730/sqft |
Source:  CLAW #20582838 Report a problem CLAW #20582838 Report a problem | ||
| 6/10/2020 | Pending sale | $1,649,000$726/sqft |
Source: Core Real Estate Group #20582838 Report a problem | ||
| 5/27/2020 | Listed for sale | $1,649,000+49.9%$726/sqft |
Source: Core Real Estate Group #20582838 Report a problem | ||
| 6/16/2005 | Sold | $1,100,000+184.2%$484/sqft |
Source: Public Record Report a problem | ||
| 8/31/1993 | Sold | $387,000$170/sqft |
Source: Public Record Report a problem | ||
Public tax history
| Year | Property taxes | Tax assessment |
|---|---|---|
| 2025 | $27,410 +1% | $2,270,672 +2% |
| 2024 | $27,137 +28.4% | $2,226,150 +29% |
| 2023 | $21,132 +4.9% | $1,726,022 +2% |
| 2022 | $20,146 +1.2% | $1,692,180 +2% |
| 2021 | $19,903 -0.4% | $1,659,000 +18.3% |
| 2020 | $19,981 +16.6% | $1,402,004 +2% |
| 2019 | $17,144 +5% | $1,374,515 +2% |
| 2018 | $16,321 | $1,347,564 +2% |
| 2017 | $16,321 +2.3% | $1,321,142 +2% |
| 2016 | $15,961 +2.3% | $1,295,239 +3.6% |
| 2015 | $15,603 +9% | $1,250,000 +7.8% |
| 2014 | $14,313 | $1,160,000 +15.3% |
| 2012 | -- | $1,006,500 |
| 2011 | -- | $1,006,500 |
| 2010 | -- | $1,006,500 |
| 2009 | -- | $1,006,500 -13.8% |
| 2008 | -- | $1,167,328 +2% |
| 2007 | -- | $1,144,440 +2% |
| 2006 | -- | $1,122,000 +133.1% |
| 2005 | -- | $481,327 +4% |
| 2004 | -- | $462,638 +1.9% |
| 2003 | -- | $454,160 +2% |
| 2002 | -- | $445,256 +4% |
| 2000 | -- | $427,968 |
Find assessor info on the county website
Monthly payment
Est. payment
Payment breakdown
Explore the cost of this home by adjusting the details. Changes won't be saved.Climate risks
Neighborhood: Sherman Oaks
Nearby schools
GreatSchools rating
- 8/10Dixie Canyon Community Charter SchoolGrades: K-5Distance: 0.3 mi
- 6/10Louis D. Armstrong Middle SchoolGrades: 6-8Distance: 1.4 mi
- 5/10Ulysses S. Grant Senior High SchoolGrades: 9-12Distance: 2.4 mi
Schools provided by the listing agent
- Elementary: Dixie Canyon
- High: Grant
Source: CRMLS. This data may not be complete. We recommend contacting the local school district to confirm school assignments for this home.
- $3,390,9005 bd4 ba4.6k sqft13304 Valley Vista Blvd, Sherman Oaks, CA 91423Off Market
- $2,181,8003 bd3 ba2.1k sqft13319 Galewood St, Sherman Oaks, CA 91423Off Market
- $2,565,6004 bd4 ba3.2k sqft13320 Valley Vista Blvd, Sherman Oaks, CA 91423Off Market

- $2,578,5004 bd3 ba2.7k sqft13329 Galewood St, Sherman Oaks, CA 91423Off Market
- $2,174,3004 bd4 ba2.7k sqft13311 Galewood St, Sherman Oaks, CA 91423Off Market
- $1,966,5003 bd3 ba2.3k sqft13324 Valley Vista Blvd, Sherman Oaks, CA 91423Off Market
- $2,115,4003 bd3 ba2.1k sqft13333 Galewood St, Sherman Oaks, CA 91423Off Market
- $5,823,1005 bd7 ba5.4k sqft13280 Valley Vista Blvd, Sherman Oaks, CA 91423Off Market
A local agent can set up tours, give advice and negotiate with sellers.
Similar homes
- $2,495,0004 bd4 ba2.5k sqft13562 Addison St, Sherman Oaks, CA 91423For Sale
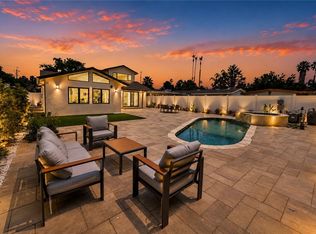 MLS ID #SR26171955, Rosalyne Cohen, Beverly and Company, Inc.. CRMLS
 - $2,249,0003 bd3 ba2k sqft3675 Ventura Canyon Ave, Sherman Oaks, CA 91423For Sale
 MLS ID #SR26146294, Daphne Grajcer, Berkshire Hathaway HomeServices California Properties. CRMLS
 - $1,799,0003 bd2 ba1.9k sqft3862 Sherwood Pl, Sherman Oaks, CA 91423For Sale
 MLS ID #SR26174670, Makar Morozov, Douglas Elliman of California, Inc.. CRMLS
 - $2,199,0004 bd4 ba2.5k sqft3839 Davana Rd, Sherman Oaks, CA 91423For Sale
 MLS ID #SR26024426, Maria Elisavetsky, Rodeo Realty. CRMLS
 - $2,499,0004 bd3 ba2.7k sqft3818 Hayvenhurst Ave, Encino, CA 91436For SaleMLS ID #SR26026295, Dayna Campbell, Berkshire Hathaway HomeServices California Properties. CRMLS
- $2,499,0004 bd4 ba2.9k sqft3643 Ballina Canyon Rd, Encino, CA 91436For SaleMLS ID #SR26112463, Andrew Spitz, Christie's Int. R.E SoCal. CRMLS
- $2,299,0004 bd3 ba2.4k sqft3666 Sapphire Dr, Encino, CA 91436For SaleMLS ID #SR26112183, Andrew Spitz, Christie's Int. R.E SoCal. CRMLS
- $2,500,0003 bd4 ba3k sqft7670 Woodrow Wilson Dr, Los Angeles, CA 90046For SaleMLS ID #SR26147371, Jason Cook, Coldwell Banker Realty. CRMLS
- $2,049,0003 bd3 ba2k sqft3267 Laurel Canyon Blvd, Studio City, CA 91604For SaleMLS ID #SR26144536, Martin Karamanoukian, Realty Squad Inc.. CRMLS
- $2,499,9995 bd4 ba3.3k sqft17601 McCormick St, Encino, CA 91316For SaleMLS ID #SR26137411, Daniel Ohana, The Agency. CRMLS
- $2,349,0005 bd4 ba2.5k sqft6317 Orion Ave, Van Nuys, CA 91411For SaleMLS ID #SR26105637, Michaelangelo Cruz, Compass. CRMLS
- $2,189,0004 bd3 ba2.5k sqft4347 Coronet Dr, Encino, CA 91316For SaleMLS ID #SR26166738, Oren Mordkowitz, Pinnacle Estate Properties, Inc.. CRMLS
- $2,349,0004 bd3 ba3k sqft5124 Boda Pl, Woodland Hills, CA 91367For SaleMLS ID #SR26175404, Priya Dua, Keller Williams Realty-Studio City. CRMLS
- $2,161,0003 bd3 ba2.2k sqft5631 Park Oak Pl, Los Angeles, CA 90068For SaleMLS ID #202606810, Troy T. Lei. Bakersfield AOR
- $1,849,9993 bd3 ba2.5k sqft11661 Picturesque Dr, Studio City, CA 91604For SaleMLS ID #SB26131085, Brenden Milus, Keller Williams Realty. CRMLS
- $2,275,0004 bd4 ba2.6k sqft15454 Sutton St, Sherman Oaks, CA 91403For SaleMLS ID #SR25126826, Fariborz Nemani, Coldwell Banker Realty. CRMLS
- $2,199,0003 bd2 ba1.8k sqft1384 Palms Blvd, Venice, CA 90291For SaleMLS ID #PW26167830, Nakia Reneau-Holland, Coldwell Banker Realty. CRMLS
- $2,688,0004 bd3 ba2.4k sqft1734 Redesdale Ave, Los Angeles, CA 90026For SaleMLS ID #DW26170474, Remoun Said, Keller Williams Pacific Estates. CRMLS
- $2,999,0004 bd5 ba3.3k sqft4643 Vantage Ave, Valley Village, CA 91607For SaleMLS ID #SR26159366, Randye Saunders, Engel & Volkers Encino. CRMLS
- $2,698,0006 bd4 ba3k sqft13130 Albers St, Van Nuys, CA 91401For SaleMLS ID #SR26089221, Michelle Hirsch, Equity Union. CRMLS
Local buyer's agents are ready to help
