Welcome to this exceptional Tarzana hillside estate, privately situated behind a long driveway and offering breathtaking panoramic views of the San Fernando Valley. Nestled atop the hills, this remarkable residence combines privacy, comfort, and sophistication with spectacular indoor-outdoor living.
Upon entry, soaring ceilings and abundant natural light create a warm and inviting atmosphere. The elegant living room features a fireplace and dramatic architectural details, flowing seamlessly into the formal dining area—perfect for entertaining. The spacious kitchen is designed for both functionality and style, complete with quality appliances, ample cabinetry, a separate cooktop, built-in refrigerator, and a sunny breakfast area overlooking the backyard.
The luxurious primary suite serves as a private retreat, featuring vaulted ceilings, custom built-ins, dual walk-in closets, and stunning valley views. The spa-like primary bathroom offers dual vanities, a soaking tub, separate shower, and refined finishes throughout.
Three additional bedrooms provide generous space, natural light, and ample storage. The lower level offers a spacious family room with wood flooring, a wet bar, an additional bedroom, and a full bathroom—ideal for guests, multigenerational living, or a private office.
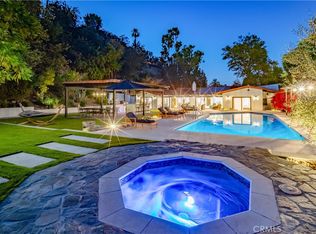
Step outside to your own private oasis featuring a sparkling pool, spa, expansive patio areas, and beautifully landscaped grounds designed to maximize the breathtaking views. Whether enjoying a quiet evening sunset or entertaining family and friends, this outdoor setting delivers the ultimate Southern California lifestyle.
Additional highlights include a laundry area, three-car garage, and an exceptional location offering privacy while remaining close to shopping, dining, and entertainment.
A rare opportunity to own a view property that perfectly blends luxury, comfort, and timeless California living.
For sale
Listed by: Coldwell Banker Hallmark • Roza Malkhasyan • Contact: 818-424-7557
Price cut: $20K (7/30)
$2,959,000
20138 Greenbriar Dr, Tarzana, CA 91356
5beds
3,223sqft
:
Get pre-qualified$19,618/mo
Single Family Residence
Built in 1977
0.73 Acres Lot
$2,872,200 Zestimate®
$918/sqft
$-- HOA
What's special
- 65 days |
- 471 |
- 28 |
Zillow last checked:
Listing updated:
Listed by:
Roza Malkhasyan DRE #02097620 818-424-7557,
Coldwell Banker Hallmark
Source: CRMLS,MLS#: GD26106235 Originating MLS: California Regional MLS
Originating MLS: California Regional MLSFacts & features
Interior
Bedrooms & bathrooms
- Bedrooms: 5
- Bathrooms: 4
- Full bathrooms: 4
- Main level bathrooms: 4
- Main level bedrooms: 5
Rooms
- Room types: Bedroom
Bedroom
- Features: All Bedrooms Up
Heating
- Central
Cooling
- Central Air
Appliances
- Included: Dryer, Washer
Features
- All Bedrooms Up
- Has fireplace: Yes
- Fireplace features: Family Room
- Common walls with other units/homes: No Common Walls
Interior area
- Total interior livable area: 3,223 sqft
Property
Parking
- Total spaces: 3
- Parking features: Garage - Attached
- Attached garage spaces: 3
Features
- Levels: Two
- Stories: 2
- Entry location: 1
- Has private pool: Yes
- Pool features: Private
- Has view: Yes
- View description: City Lights, Mountain(s), Panoramic
Lot
- Size: 0.73 Acres
- Features: 2-5 Units/Acre
Details
- Parcel number: 2180022014
- Special conditions: Standard
Construction
Type & style
- Home type: SingleFamily
- Property subtype: Single Family Residence
Condition
- New construction: No
- Year built: 1977
Utilities & green energy
- Sewer: Public Sewer
- Water: Public
Community & HOA
Community
- Features: Curbs, Hiking, Sidewalks
Location
- Region: Tarzana
Financial & listing details
- Price per square foot: $918/sqft
- Tax assessed value: $394,422
- Annual tax amount: $5,371
- Date on market: 6/4/2026
- Cumulative days on market: 65 days
- Listing terms: Cash,Cash to New Loan,Conventional
Estimated market value
$2,872,200
$2.73M - $3.02M
$7,583/mo
Price history
| Date | Event | Price |
|---|---|---|
| 7/30/2026 | Price change | $2,959,000-0.7%$918/sqft |
Source:  CRMLS #GD26106235 Report a problem CRMLS #GD26106235 Report a problem | ||
| 7/10/2026 | Price change | $2,979,000-0.7%$924/sqft |
Source: CRMLS #GD26106235 Report a problem | ||
| 6/4/2026 | Listed for sale | $2,999,000+19%$930/sqft |
Source: CRMLS #GD26106235 Report a problem | ||
| 6/12/2025 | Sold | $2,520,000+0.8%$782/sqft |
Source: CRMLS #SR25096338 Report a problem | ||
| 5/24/2025 | Pending sale | $2,499,000$775/sqft |
Source: CRMLS #SR25096338 Report a problem | ||
| 5/13/2025 | Contingent | $2,499,000$775/sqft |
Source: CRMLS #SR25096338 Report a problem | ||
| 5/1/2025 | Listed for sale | $2,499,000$775/sqft |
Source: CRMLS #SR25096338 Report a problem | ||
Public tax history
| Year | Property taxes | Tax assessment |
|---|---|---|
| 2025 | $5,371 +4.9% | $394,422 +2% |
| 2024 | $5,118 +1.8% | $386,689 +2% |
| 2023 | $5,026 +4.2% | $379,108 +2% |
| 2022 | $4,824 +1.6% | $371,676 +2% |
| 2021 | $4,750 -0.8% | $364,389 +1% |
| 2020 | $4,789 | $360,653 +2% |
| 2019 | $4,789 +6.4% | $353,582 +2% |
| 2018 | $4,502 | $346,650 +2% |
| 2017 | $4,502 +2.2% | $339,854 +2% |
| 2016 | $4,407 +3.4% | $333,191 +1.5% |
| 2015 | $4,260 +0.6% | $328,187 +2% |
| 2014 | $4,233 | $321,759 +2.5% |
| 2012 | -- | $314,026 +2% |
| 2011 | -- | $307,870 +0.8% |
| 2010 | -- | $305,570 -0.2% |
| 2009 | -- | $306,297 +2% |
| 2008 | -- | $300,292 +2% |
| 2007 | -- | $294,405 +2% |
| 2006 | -- | $288,634 |
| 2005 | -- | $288,634 +4% |
| 2004 | -- | $277,427 +1.9% |
| 2003 | -- | $272,344 +2% |
| 2002 | -- | $267,005 +4% |
| 2000 | -- | $256,639 |
Find assessor info on the county website
Monthly payment
Est. payment
Payment breakdown
Explore the cost of this home by adjusting the details. Changes won't be saved.Climate risks
Neighborhood: Tarzana
Getting around
1 / 100
Car-DependentNearby schools
GreatSchools rating
- 8/10Wilbur Charter For Enriched AcademicsGrades: K-5Distance: 2.2 mi
- 9/10Gaspar De Portola Middle SchoolGrades: 6-8Distance: 2.4 mi
- 9/10Taft Charter HighGrades: 9-12Distance: 2.2 mi
- $2,302,3005 bd5 ba3.7k sqft20120 Greenbriar Dr, Tarzana, CA 91356Off Market
- $2,039,5005 bd3 ba3.2k sqft20130 Greenbriar Dr, Tarzana, CA 91356Off Market
- $1,565,1004 bd3 ba2.5k sqft3733 Gleneagles Dr, Tarzana, CA 91356Off Market
- $1,770,6004 bd3 ba2.5k sqft20112 Greenbriar Dr, Tarzana, CA 91356Off Market
- $2,017,1004 bd3 ba3.3k sqft3757 Gleneagles Dr, Tarzana, CA 91356Off Market
- $2,018,8005 bd3 ba3.4k sqft3725 Gleneagles Dr, Tarzana, CA 91356Off Market
- $1,550,5004 bd3 ba2.1k sqft3745 Gleneagles Dr, Tarzana, CA 91356Off Market
- $2,172,0004 bd3 ba3.4k sqft3715 Gleneagles Dr, Tarzana, CA 91356Off Market
A local agent can set up tours, give advice and negotiate with sellers.
Similar homes
- $3,175,0004 bd4 ba3.8k sqft4140 Aleman Dr, Tarzana, CA 91356For Sale
 MLS ID #SR26105205, Garen Keshishyan, Pinnacle Estate Properties. CRMLS
 - $2,850,0005 bd5 ba3.3k sqft5139 Allentown Pl, Woodland Hills, CA 91364For Sale
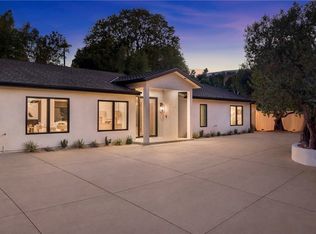
 MLS ID #SR26165735, Larry Calemine, First Team Real Estate. CRMLS
 - $3,199,0005 bd7 ba4.2k sqft5200 Armida Dr, Woodland Hills, CA 91364For Sale
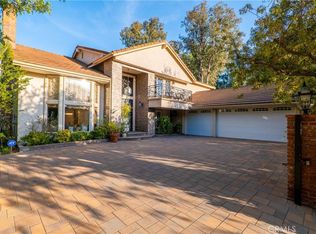
 MLS ID #SR26169754, Marty Azoulay, Equity Union. CRMLS
 - $2,445,0005 bd5 ba4.1k sqft4200 Gayle Dr, Tarzana, CA 91356For Sale
 MLS ID #SR26153537, Stephanie Vitacco, Equity Union. CRMLS
 - $3,499,0007 bd7 ba3.8k sqft4620 Caritina Dr, Tarzana, CA 91356For SaleMLS ID #SR26169151, Adi Livyatan, Rodeo Realty. CRMLS
- $2,388,0004 bd4 ba2.8k sqft22535 Waterbury St, Woodland Hills, CA 91364For SaleMLS ID #SR26160011, Lina Soifer, Equity Union. CRMLS
- $1,569,0003 bd3 ba2.5k sqft4157 Aleman Dr, Tarzana, CA 91356For SaleMLS ID #SR26142789, Dyana Terranova, Beverly and Company, Inc.. CRMLS
- $1,599,0005 bd4 ba2.7k sqft4391 Pampas Rd, Woodland Hills, CA 91364For SaleMLS ID #SR26171202, Justin Shore, Pinnacle Estate Properties, Inc.. CRMLS
- $1,599,0004 bd3 ba2.6k sqft19611 Rosita St, Tarzana, CA 91356For SaleMLS ID #SR26156991, Marc Tahler, Rodeo Realty. CRMLS
- $2,649,0004 bd4 ba2.9k sqft3643 Ballina Canyon Rd, Encino, CA 91436For SaleMLS ID #SR26112463, Andrew Spitz, Christie's Int. R.E SoCal. CRMLS
- $2,985,0004 bd3 ba3.1k sqft3102 Dona Sofia Dr, Studio City, CA 91604For SaleMLS ID #SR26114322, Jeffrey Goldbloom, Pinnacle Estate Properties, Inc.. CRMLS
- $2,749,9994 bd3 ba3.1k sqft15701 Royal Ridge Rd, Sherman Oaks, CA 91403For SaleMLS ID #SR26144480, Hovik Pakhanyan, The Agency. CRMLS
- $2,849,0005 bd6 ba3.3k sqft22953 Oxnard St, Woodland Hills, CA 91367For SaleMLS ID #SR26074758, David Smith, Keller Williams Realty Calabasas. CRMLS
- $3,099,0005 bd5 ba4.1k sqft4414 Park Mallorca, Calabasas, CA 91302For SaleMLS ID #SR26150241, David Watkins, Pinnacle Estate Properties, Inc.. CRMLS
- $2,295,0005 bd5 ba2.7k sqft17064 Escalon Dr, Encino, CA 91436For SaleMLS ID #GD26090509, Mike Babakhanyan, JohnHart Real Estate. CRMLS
- $3,190,0004 bd5 ba3.6k sqft4423 Tedregal Ct, Calabasas, CA 91302For SaleMLS ID #SR26147636, Irene Failla, Coldwell Banker Realty. CRMLS
- $2,189,0004 bd3 ba2.5k sqft4347 Coronet Dr, Encino, CA 91316For SaleMLS ID #SR26166738, Oren Mordkowitz, Pinnacle Estate Properties, Inc.. CRMLS
- $2,495,0004 bd4 ba3.7k sqft3539 Alana Dr, Sherman Oaks, CA 91403For SaleMLS ID #SR26122410, Michael Massa, Coldwell Banker Realty. CRMLS
- $2,499,0005 bd6 ba4k sqft3302 Van Allen Pl, Topanga, CA 90290For SaleMLS ID #PW26052676, Jeff Anderson, eXp Realty of California Inc. CRMLS
- $2,996,0005 bd6 ba4.5k sqft4930 Biloxi Ave, North Hollywood, CA 91601For SaleMLS ID #SR26161024, Lilith Berko, JohnHart Real Estate. CRMLS
Local buyer's agents are ready to help
