Perched in the highly desired hills of Tarzana, south of Ventura, this estate delivers the rare combination of prime location, space, privacy, and elevated luxury living. The expansive corner lot is privately gated with an appealing paver drive or brick steps up to the house and well-established landscaping creating polish and wonderful curb appeal. A dramatic two-story entry with stunning, decorative glass and wrought iron doors opens to a formal entry with soaring ceilings marble staircase sets the tone of the house, opening to elegant living spaces with hardwood floors, high ceilings, recessed lighting, mullioned windows, and marble accent details, designed for both grand entertaining and everyday comfort. The generous formal living room boasts vaulted beamed ceilings, a bay window with window seat, and striking marble-clad fireplace, and flows seamlessly in the elegant formal dining room with coffered ceiling and mullioned French doors out to the back patio. The remodeled chef’s kitchen serves as the heart of the home, featuring white shaker cabinetry, stone countertops, a decorative tile backsplash, high end appliances, convenient oversized center island with prep sink, and a walk-in pantry. From there you can move through a spacious and sunny breakfast room, family room with wet bar, marble fireplace and indoor grill, plus versatile sunroom opening through French doors to the grounds. Teo bedroom suites downstairs allow versatility of use as guest rooms or home office space. Upstairs are 2 more sizable bedrooms which share a jack and jill style bath. The spectacular primary suite is a private retreat with cozy brick fireplace, private balcony, abundant closet space and a flex space that could be a dressing area, sitting room, or personal gym and an en-suite spa-style bath. An upstairs loft creates an impressive secondary gathering area with built-ins, balcony access, and views over the backyard. Outdoors, the resort-style setting is created by brick patios, built-in planters and seating areas, sparkling pool and spa, all framed by mature landscaping for aesthetic appeal and enhanced privacy. Well located moments from Ventura Boulevard dining, boutiques, cafés, hiking trails, country clubs, and the 101 Freeway, and near highly rated schools including Wilbur Charter, Portola Charter Middle, and Taft Charter High. This Tarzana Hills residence delivers space, privacy, luxury, and lifestyle in one exceptional package
For sale
Listed by: Equity Union • Stephanie Vitacco • Contact: 818-298-6458
$2,445,000
4200 Gayle Dr, Tarzana, CA 91356
5beds
4,122sqft
:
Get pre-qualified$15,133/mo
Single Family Residence
Built in 1981
0.36 Acres Lot
$2,378,900 Zestimate®
$593/sqft
$-- HOA
What's special
- 74 days |
- 547 |
- 37 |
Zillow last checked:
Listing updated:
Listed by:
Stephanie Vitacco DRE #00985615 818-298-6458,
Equity Union
Source: CRMLS,MLS#: SR26153537 Originating MLS: California Regional MLS
Originating MLS: California Regional MLSFacts & features
Interior
Bedrooms & bathrooms
- Bedrooms: 5
- Bathrooms: 5
- Full bathrooms: 3
- 3/4 bathrooms: 2
- Main level bathrooms: 2
- Main level bedrooms: 2
Rooms
- Room types: Bathroom, Bonus Room, Bedroom, Center Hall, Entry/Foyer, Family Room, Kitchen, Laundry, Living Room, Primary Bathroom, Primary Bedroom, Other, Pantry, Dining Room
Primary bedroom
- Features: Primary Suite
Bedroom
- Features: Bedroom on Main Level
Bathroom
- Features: Bathtub, Dual Sinks, Hollywood Bath, Jetted Tub, Stone Counters, Separate Shower, Tub Shower, Vanity
Kitchen
- Features: Stone Counters, Remodeled, Updated Kitchen, Walk-In Pantry
Pantry
- Features: Walk-In Pantry
Heating
- Central
Cooling
- Central Air
Appliances
- Included: 6 Burner Stove, Built-In Range, Barbecue, Convection Oven, Double Oven, Dishwasher, Gas Cooktop, Disposal, Gas Range, Microwave, Refrigerator, Range Hood, Water Heater, Warming Drawer
- Laundry: Washer Hookup, Gas Dryer Hookup, Laundry Room
Features
- Beamed Ceilings, Built-in Features, Balcony, Breakfast Area, Crown Molding, Cathedral Ceiling(s), Coffered Ceiling(s), Separate/Formal Dining Room, High Ceilings, Pantry, Stone Counters, Recessed Lighting, Bedroom on Main Level, Jack and Jill Bath, Primary Suite, Walk-In Pantry, Walk-In Closet(s)
- Flooring: Carpet, Tile, Wood
- Doors: Double Door Entry, French Doors, Mirrored Closet Door(s), Panel Doors
- Windows: Custom Covering(s), Drapes
- Has fireplace: Yes
- Fireplace features: Family Room, Living Room, Primary Bedroom
- Common walls with other units/homes: No Common Walls
Interior area
- Total interior livable area: 4,122 sqft
Video & virtual tour
Property
Parking
- Total spaces: 3
- Parking features: Door-Multi, Direct Access, Driveway, Garage, Garage Door Opener, Gated, Side By Side
- Attached garage spaces: 3
Features
- Levels: Two
- Stories: 2
- Entry location: Front Door
- Patio & porch: Brick, Concrete, Covered, Open, Patio
- Has private pool: Yes
- Pool features: Heated, In Ground, Private
- Has spa: Yes
- Spa features: Heated, In Ground, Private
- Fencing: Block,Wrought Iron
- Has view: Yes
- View description: None
Lot
- Size: 0.36 Acres
- Features: Back Yard, Corner Lot, Front Yard, Irregular Lot, Landscaped, Near Park, Near Public Transit, Sprinkler System, Yard
Details
- Parcel number: 2177007016
- Special conditions: Standard
Construction
Type & style
- Home type: SingleFamily
- Architectural style: Traditional
- Property subtype: Single Family Residence
Materials
- Stone, Stucco
- Roof: Tile
Condition
- Turnkey
- New construction: No
- Year built: 1981
Utilities & green energy
- Sewer: Public Sewer
- Water: Public
Community & HOA
Community
- Features: Curbs, Sidewalks, Park
- Security: Carbon Monoxide Detector(s), Smoke Detector(s)
Location
- Region: Tarzana
Financial & listing details
- Price per square foot: $593/sqft
- Tax assessed value: $1,774,871
- Annual tax amount: $21,839
- Date on market: 7/14/2026
- Cumulative days on market: 74 days
- Listing terms: Cash,Cash to New Loan,Conventional
- Road surface type: Paved
Estimated market value
$2,378,900
$2.26M - $2.50M
$7,906/mo
Price history
| Date | Event | Price |
|---|---|---|
| 7/14/2026 | Listed for sale | $2,445,000+77.8%$593/sqft |
Source:  CRMLS #SR26153537 Report a problem CRMLS #SR26153537 Report a problem | ||
| 8/18/2009 | Sold | $1,375,000-8.3%$334/sqft |
Source: Public Record Report a problem | ||
| 7/5/2009 | Price change | $1,499,000-3.2%$364/sqft |
Source: Rodeo Realty #F1812445 Report a problem | ||
| 6/27/2009 | Listed for sale | $1,549,000$376/sqft |
Source: Rodeo Realty #F1812445 Report a problem | ||
Public tax history
| Year | Property taxes | Tax assessment |
|---|---|---|
| 2025 | $21,839 +1.5% | $1,774,871 +2% |
| 2024 | $21,522 +2% | $1,740,070 +2% |
| 2023 | $21,108 +4.7% | $1,705,952 +2% |
| 2022 | $20,153 +1.3% | $1,672,502 +2% |
| 2021 | $19,898 -1% | $1,639,709 +1% |
| 2020 | $20,097 | $1,622,897 +2% |
| 2019 | $20,097 +4.8% | $1,591,076 +2% |
| 2018 | $19,169 | $1,559,880 +2% |
| 2017 | $19,169 +2.2% | $1,529,295 +2% |
| 2016 | $18,754 +2.5% | $1,499,310 +1.5% |
| 2015 | $18,301 +10.7% | $1,476,790 +11.9% |
| 2014 | $16,532 | $1,320,000 +17.9% |
| 2012 | -- | $1,120,000 |
| 2011 | -- | $1,120,000 -18.5% |
| 2010 | -- | $1,375,000 +25.2% |
| 2009 | -- | $1,098,561 +2% |
| 2008 | -- | $1,077,021 +2% |
| 2007 | -- | $1,055,904 +2% |
| 2006 | -- | $1,035,201 |
| 2005 | -- | $1,035,201 +4% |
| 2004 | -- | $995,005 +1.9% |
| 2003 | -- | $976,770 +2% |
| 2002 | -- | $957,619 +19.7% |
| 2000 | -- | $800,000 |
Find assessor info on the county website
Monthly payment
Est. payment
Payment breakdown
Explore the cost of this home by adjusting the details. Changes won't be saved.Climate risks
Neighborhood: Tarzana
Nearby schools
GreatSchools rating
- 8/10Wilbur Charter For Enriched AcademicsGrades: K-5Distance: 1.3 mi
- 9/10Gaspar De Portola Middle SchoolGrades: 6-8Distance: 1.5 mi
- 9/10Taft Charter HighGrades: 9-12Distance: 1.9 mi
- $2,889,4005 bd6 ba4.7k sqft4210 Gayle Dr, Tarzana, CA 91356Off Market
- $2,148,4005 bd3 ba3.4k sqft19131 Caladero St, Tarzana, CA 91356Off Market
- $3,188,3004 bd6 ba4.5k sqft4047 Nogales Dr, Tarzana, CA 91356Off Market
- $2,905,4005 bd5 ba4.6k sqft4201 Gayle Dr, Tarzana, CA 91356Off Market
- $2,946,5006 bd6 ba4.4k sqft19121 Caladero St, Tarzana, CA 91356Off Market
- $2,312,9006 bd5 ba4.1k sqft4211 Gayle Dr, Tarzana, CA 91356Off Market
- $1,869,5004 bd3 ba3k sqft4220 Gayle Dr, Tarzana, CA 91356Off Market
- $3,473,0005 bd6 ba5k sqft4039 Nogales Dr, Tarzana, CA 91356Off Market
A local agent can set up tours, give advice and negotiate with sellers.
Similar homes
- $2,274,0004 bd3 ba2.7k sqft5062 Calvin Ave, Tarzana, CA 91356For Sale
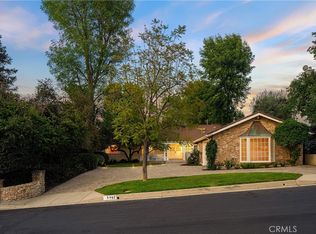 MLS ID #SR26101109, Dennis Chernov, Equity Union. CRMLS
 - $2,979,0005 bd4 ba3.2k sqft20138 Greenbriar Dr, Tarzana, CA 91356For Sale
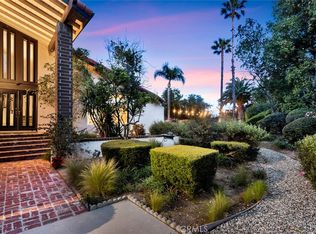 MLS ID #GD26106235, Roza Malkhasyan, Coldwell Banker Hallmark. CRMLS
 - $3,249,9005 bd6 ba4.8k sqft5441 Calvin Ave, Tarzana, CA 91356For Sale
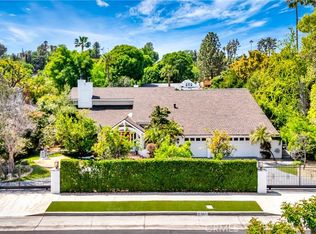 MLS ID #SR26147396, Ilia Shapiro, Rodeo Realty. CRMLS
 - $1,849,0005 bd4 ba3.3k sqft4908 Calvin Ave, Tarzana, CA 91356For Sale
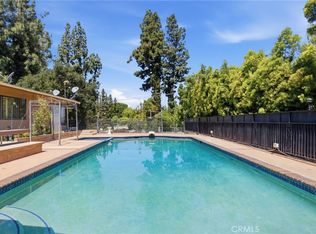 MLS ID #SR26100274, Akruti Ajmera, Real Brokerage Technologies, Inc.. CRMLS
 - $2,449,0005 bd5 ba4.8k sqft14659 Valley Vista Blvd, Sherman Oaks, CA 91403For SaleMLS ID #BB26046977, Joseph Harris, Redfin Corporation. CRMLS
- $2,495,0005 bd5 ba3.1k sqft4441 Park Alisal, Calabasas, CA 91302For SaleMLS ID #SR26147428, Holly Hatch, Coldwell Banker Realty. CRMLS
- $2,499,0005 bd6 ba3.5k sqft15014 Valleyheart Dr, Sherman Oaks, CA 91403For SaleMLS ID #SR26156593, Zeev Perez, Equity Union. CRMLS
- $1,599,0004 bd3 ba2.6k sqft19611 Rosita St, Tarzana, CA 91356For SaleMLS ID #SR26156991, Marc Tahler, Rodeo Realty. CRMLS
- $2,499,0005 bd6 ba4k sqft3302 Van Allen Pl, Topanga, CA 90290For SaleMLS ID #PW26052676, Jeff Anderson, eXp Realty of California Inc. CRMLS
- $1,695,9993 bd3 ba2.5k sqft5062 Avenida Hacienda, Tarzana, CA 91356For SaleMLS ID #SR26152336, Debra Lund, Beverly and Company. CRMLS
- $2,095,0005 bd4 ba3.6k sqft17846 Palora St, Encino, CA 91316For SaleMLS ID #SR26093430, Sally Greene, Coldwell Banker Realty. CRMLS
- $1,649,0003 bd3 ba2.5k sqft4157 Aleman Dr, Tarzana, CA 91356For SaleMLS ID #SR26142789, Dyana Terranova, Beverly and Company, Inc.. CRMLS
- $2,299,0004 bd3 ba2.4k sqft3666 Sapphire Dr, Encino, CA 91436For SaleMLS ID #SR26112183, Andrew Spitz, Christie's Int. R.E SoCal. CRMLS
- $2,900,0007 bd8 ba5.3k sqft18423 Linnet St, Tarzana, CA 91356For SaleMLS ID #SR26039682, Stephanie Payab, Berkshire Hathaway HomeServices California Properties. CRMLS
- $2,200,0004 bd5 ba3.3k sqft22309 Dolorosa St, Woodland Hills, CA 91367For SaleMLS ID #SR26068090, Tisha Janigian, She Is Hope Realty. CRMLS
- $2,199,0005 bd4 ba3.1k sqft22241 Dardenne St, Calabasas, CA 91302For SaleMLS ID #SR26146623, Shari Huntington, Coldwell Banker Realty. CRMLS
- $2,395,0005 bd4 ba2.5k sqft6317 Orion Ave, Van Nuys, CA 91411For SaleMLS ID #SR26105637, Michaelangelo Cruz, Compass. CRMLS
- $1,799,0004 bd3 ba3k sqft5946 Jumilla Ave, Woodland Hills, CA 91367For SaleMLS ID #SR26158626, Steven Craven, Coldwell Banker Realty. CRMLS
- $2,499,0004 bd3 ba2.7k sqft3818 Hayvenhurst Ave, Encino, CA 91436For SaleMLS ID #SR26026295, Dayna Campbell, Berkshire Hathaway HomeServices California Properties. CRMLS
- $2,495,0004 bd4 ba3.5k sqft4422 Alta Tupelo Dr, Calabasas, CA 91302For SaleMLS ID #SR26149956, David Watkins, Pinnacle Estate Properties, Inc.. CRMLS
Local buyer's agents are ready to help
