Vista Pointe sits on the quiet side of Calabasas, behind a guard gate, on a street where the hills open up and the houses stop competing for attention. Two tennis courts. A staffed entrance. A low HOA. The kind of place people move into and do not leave.
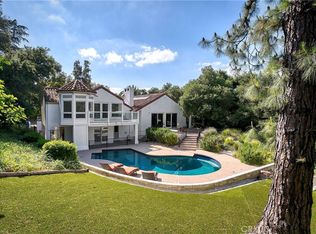
This home holds one of the best positions in it. The rear of the house faces south across mountains and canyon, 180 degrees of it, uninterrupted, lit from morning through the afternoon. The yard was built to live in that view. A full outdoor kitchen with a built-in barbecue and a pizza oven. A pool, a spa, and a waterfall set against open sky. Fire pits for the hours after dinner.
Inside, 3,529 square feet arranged the way people actually want to live. A bedroom on the main level, alongside the living room, family room, and formal dining room. Three bedrooms upstairs, including a primary suite behind double doors, with a sitting area, its own fireplace, and a balcony that puts the canyon at eye level. High ceilings, a second sitting area, and enough separation to make the suite feel like a floor of its own.
The rest is up to whoever comes next. Volume at the entry. Light from every direction. Two fireplaces. A wet bar and a wine display. A kitchen with a center island and a breakfast nook that catches the morning. The walls are in the right place, which means the possibilities are open. Reimagine the kitchen. Rethink the baths. Bring the windows into the view. Nothing here forces a compromise.
Las Virgenes Unified serves the community, one of the most sought-after districts on the west side of the Valley. The Commons, Malibu Creek State Park, and the 101 are all minutes out the gate.
The view is here. The floor plan is here. The address is here. Everything else is yours to imagine.
Homes with this view, this layout, and this address do not sit long. The updates are the easy part. The location was never for sale anywhere else.
For sale
Listed by: Pinnacle Estate Properties, Inc. • David Watkins • Contact: 818-970-2946
$2,495,000
4422 Alta Tupelo Dr, Calabasas, CA 91302
4beds
3,529sqft
:
Get pre-qualified$15,986/mo
Single Family Residence
Built in 1984
8,359 Square Feet Lot
$2,409,000 Zestimate®
$707/sqft
$350/mo HOA
What's special
- 16 days |
- 703 |
- 48 |
Likely to sell faster than
Zillow last checked:
Listing updated:
Listed by:
David Watkins DRE #01307458 818-970-2946,
Pinnacle Estate Properties, Inc.
Source: CRMLS,MLS#: SR26149956 Originating MLS: California Regional MLS
Originating MLS: California Regional MLSFacts & features
Interior
Bedrooms & bathrooms
- Bedrooms: 4
- Bathrooms: 4
- Full bathrooms: 4
- Main level bathrooms: 3
- Main level bedrooms: 3
Rooms
- Room types: Bedroom, Family Room, Kitchen, Living Room, Primary Bathroom, Primary Bedroom, Dining Room
Primary bedroom
- Features: Primary Suite
Bedroom
- Features: Bedroom on Main Level
Bathroom
- Features: Bidet, Bathtub, Dual Sinks, Separate Shower
Kitchen
- Features: Kitchen Island, Kitchen/Family Room Combo
Heating
- Central
Cooling
- Central Air
Appliances
- Included: Double Oven, Dishwasher, Electric Oven, Disposal, Gas Range
- Laundry: Laundry Room
Features
- Wet Bar, Breakfast Area, Cathedral Ceiling(s), Separate/Formal Dining Room, High Ceilings, Recessed Lighting, Bar, Bedroom on Main Level, Primary Suite
- Flooring: Tile, Vinyl
- Has fireplace: Yes
- Fireplace features: Family Room, Living Room, Primary Bedroom
- Common walls with other units/homes: No Common Walls
Interior area
- Total interior livable area: 3,529 sqft
Property
Parking
- Total spaces: 3
- Parking features: Direct Access, Garage Faces Front, Garage
- Attached garage spaces: 3
Features
- Levels: Two
- Stories: 2
- Entry location: 1
- Has private pool: Yes
- Pool features: Heated, Private
- Has spa: Yes
- Spa features: Heated, Private
- Has view: Yes
- View description: Canyon, Hills, Mountain(s), Neighborhood, Panoramic
Lot
- Size: 8,359 Square Feet
Details
- Parcel number: 2069025067
- Special conditions: Standard
Construction
Type & style
- Home type: SingleFamily
- Architectural style: Mediterranean,Spanish
- Property subtype: Single Family Residence
Materials
- Roof: Tile
Condition
- Fixer
- New construction: No
- Year built: 1984
Utilities & green energy
- Sewer: Public Sewer
- Water: Public
- Utilities for property: Electricity Connected, Sewer Connected, Water Connected
Community & HOA
Community
- Features: Sidewalks, Gated
- Security: Gated with Guard, Gated Community, 24 Hour Security
HOA
- Has HOA: Yes
- Amenities included: Controlled Access, Sport Court, Guard, Security, Tennis Court(s)
- HOA fee: $350 monthly
- HOA name: Vista Pointe
- HOA phone: 818-225-9191
Location
- Region: Calabasas
Financial & listing details
- Price per square foot: $707/sqft
- Tax assessed value: $1,162,800
- Annual tax amount: $16,409
- Date on market: 7/9/2026
- Cumulative days on market: 16 days
- Listing terms: Cash,Cash to New Loan
Estimated market value
$2,409,000
$2.29M - $2.53M
$9,499/mo
Price history
| Date | Event | Price |
|---|---|---|
| 7/9/2026 | Listed for sale | $2,495,000+56.9%$707/sqft |
Source:  CRMLS #SR26149956 Report a problem CRMLS #SR26149956 Report a problem | ||
| 3/24/2021 | Listing removed | -- |
Source: Owner Report a problem | ||
| 2/13/2018 | Listing removed | $1,590,000$451/sqft |
Source: Pinnacle Estate Properties, In #SR17248747 Report a problem | ||
| 10/19/2017 | Listed for sale | $1,590,000+0.1%$451/sqft |
Source: Owner Report a problem | ||
| 2/8/2017 | Listing removed | $1,588,000$450/sqft |
Source: Hall & Chambers #BB16173276 Report a problem | ||
| 12/3/2016 | Price change | $1,588,000-5.9%$450/sqft |
Source: Hall & Chambers #BB16173276 Report a problem | ||
| 8/8/2016 | Listed for sale | $1,688,000$478/sqft |
Source: Hall & Chambers #BB16173276 Report a problem | ||
Public tax history
| Year | Property taxes | Tax assessment |
|---|---|---|
| 2025 | $16,409 +7.1% | $1,162,800 +2% |
| 2024 | $15,320 +2% | $1,140,001 +2% |
| 2023 | $15,013 +3.7% | $1,117,649 +2% |
| 2022 | $14,476 +0.7% | $1,095,736 +2% |
| 2021 | $14,378 +1.5% | $1,074,252 +1% |
| 2020 | $14,159 | $1,063,237 +2% |
| 2019 | $14,159 +3.9% | $1,042,390 +2% |
| 2018 | $13,631 | $1,021,952 +2% |
| 2017 | $13,631 +2.1% | $1,001,914 +2% |
| 2016 | $13,347 +3.3% | $982,269 +1.5% |
| 2015 | $12,924 +3% | $967,516 +2% |
| 2014 | $12,551 | $948,565 +2.5% |
| 2012 | -- | $925,764 +2% |
| 2011 | -- | $907,613 +0.8% |
| 2010 | -- | $900,831 -0.2% |
| 2009 | -- | $902,973 +2% |
| 2008 | -- | $885,268 +2% |
| 2007 | -- | $867,911 +2% |
| 2006 | -- | $850,894 |
| 2005 | -- | $850,894 +4% |
| 2004 | -- | $817,855 +1.9% |
| 2003 | -- | $802,867 +2% |
| 2002 | -- | $787,126 +11.5% |
| 2000 | -- | $706,000 |
Find assessor info on the county website
Monthly payment
Est. payment
Payment breakdown
Explore the cost of this home by adjusting the details. Changes won't be saved.Climate risks
Neighborhood: 91302
Nearby schools
GreatSchools rating
- 9/10Bay Laurel Elementary SchoolGrades: K-5Distance: 0.3 mi
- 8/10Alice C. Stelle Middle SchoolGrades: 6-8Distance: 2.5 mi
- 9/10Calabasas High SchoolGrades: 9-12Distance: 1.7 mi
Schools provided by the listing agent
- Elementary: Bay Laurel
- Middle: A.C. Stelle
- High: Calabasas
Source: CRMLS. This data may not be complete. We recommend contacting the local school district to confirm school assignments for this home.
- $1,871,4003 bd3 ba2.6k sqft4414 Alta Tupelo Dr, Calabasas, CA 91302Off Market
- $2,500,3005 bd4 ba4k sqft4428 Alta Tupelo Dr, Calabasas, CA 91302Off Market
- $3,190,0004 bd5 ba3.6k sqft4423 Tedregal Ct, Calabasas, CA 91302For Sale

- $2,380,2004 bd3 ba3.7k sqft4406 Alta Tupelo Dr, Calabasas, CA 91302Off Market

- $2,581,7004 bd5 ba3.6k sqft4415 Tedregal Ct, Calabasas, CA 91302Off Market
- $2,134,2003 bd3 ba3.2k sqft4436 Alta Tupelo Dr, Calabasas, CA 91302Off Market
- $2,921,9004 bd4 ba3.6k sqft4433 Tedregal Ct, Calabasas, CA 91302Off Market
- $2,957,2005 bd5 ba4.8k sqft4405 Tedregal Ct, Calabasas, CA 91302Off Market
A local agent can set up tours, give advice and negotiate with sellers.
Similar homes
- $2,595,0004 bd4 ba3.6k sqft24408 Voltara Ct, Calabasas, CA 91302For Sale
 MLS ID #SR26134581, Whitney Harrington, Keller Williams Realty World Class. CRMLS
 - $3,190,0004 bd5 ba3.6k sqft4423 Tedregal Ct, Calabasas, CA 91302For SaleMLS ID #SR26147636, Irene Failla, Coldwell Banker Realty. CRMLS
- $2,345,0005 bd3 ba3.9k sqft4134 Towhee Dr, Calabasas, CA 91302For Sale
 MLS ID #SR26141385, Gina Michelle, The Agency. CRMLS
 - $3,099,0005 bd5 ba4.1k sqft4414 Park Mallorca, Calabasas, CA 91302For Sale
 MLS ID #SR26150241, David Watkins, Pinnacle Estate Properties, Inc.. CRMLS
 - $2,199,0005 bd4 ba3.1k sqft22241 Dardenne St, Calabasas, CA 91302For SaleMLS ID #SR26146623, Shari Huntington, Coldwell Banker Realty. CRMLS
- $1,930,0004 bd3 ba3.2k sqft22664 Jameson Dr, Calabasas, CA 91302For SaleMLS ID #SR26100266, Christos Kamar, Rodeo Realty. CRMLS
- $2,599,0004 bd4 ba3.8k sqft24918 Vista Verenda, Woodland Hills, CA 91367For SaleMLS ID #SR26115088, Susan Derksen, Coldwell Banker Realty. CRMLS
- $3,499,0004 bd6 ba5k sqft3732 Paseo Primario, Calabasas, CA 91302For SaleMLS ID #SR26140514, David Yobs, Berkshire Hathaway HomeServices California Properties. CRMLS
- $1,799,9004 bd3 ba2.5k sqft22615 Dardenne St, Calabasas, CA 91302For SaleMLS ID #SR26137523, Elza Balian, The One Luxury Properties. CRMLS
- $1,699,0005 bd3 ba3k sqft24300 Sylvan Glen Rd, Calabasas, CA 91302For SaleMLS ID #PW26018891, Eric Volkers, Balboa Real Estate Inc.. CRMLS
- $2,499,0005 bd6 ba4k sqft3302 Van Allen Pl, Topanga, CA 90290For SaleMLS ID #PW26052676, Jeff Anderson, eXp Realty of California Inc. CRMLS
- $2,250,0004 bd3 ba3.6k sqft26 Corral Rd, Bell Canyon, CA 91307For SaleMLS ID #SR26130061, Kim Zone, The ONE Luxury Properties. CRMLS
- $2,445,0005 bd5 ba4.1k sqft4200 Gayle Dr, Tarzana, CA 91356For SaleMLS ID #SR26153537, Stephanie Vitacco, Equity Union. CRMLS
- $1,595,0004 bd3 ba2.5k sqft26009 Redbluff Dr, Calabasas, CA 91302For SaleMLS ID #SR26098824, Steve Shanks, Berkshire Hathaway HomeServices California Properties. CRMLS
- $2,200,0004 bd5 ba3.3k sqft22309 Dolorosa St, Woodland Hills, CA 91367For SaleMLS ID #SR26068090, Tisha Janigian, She Is Hope Realty. CRMLS
- $1,799,0004 bd3 ba3k sqft5946 Jumilla Ave, Woodland Hills, CA 91367For SaleMLS ID #SR26158626, Steven Craven, Coldwell Banker Realty. CRMLS
- $2,499,0004 bd3 ba2.7k sqft3818 Hayvenhurst Ave, Encino, CA 91436For SaleMLS ID #SR26026295, Dayna Campbell, Berkshire Hathaway HomeServices California Properties. CRMLS
- $2,499,0005 bd6 ba3.5k sqft15014 Valleyheart Dr, Sherman Oaks, CA 91403For SaleMLS ID #SR26156593, Zeev Perez, Equity Union. CRMLS
- $2,449,0004 bd4 ba3.6k sqft16641 Adlon Rd, Encino, CA 91436For SaleMLS ID #SR26052399, Marilyn Azar, Keller Williams Luxury. CRMLS
- $1,475,0003 bd3 ba1.9k sqft22671 Town Crier Rd, Calabasas, CA 91302For SaleMLS ID #SR26106270, Ivan Sanzana, San Marino Properties. CRMLS
Local buyer's agents are ready to help
