Some homes sit in a neighborhood. This one sits in a world of its own.
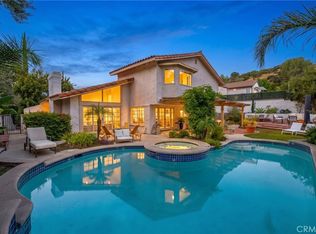
Tucked at the end of a quiet cul-de-sac behind its own entry gate, this 5-bedroom, 4.5-bath home in Calabasas Park offers something the market rarely delivers: real separation without giving up a single convenience. Set on more than 21,000 square feet and backing directly to open land, the property sits under a canopy of mature oaks you will not find on a typical Calabasas street. Step outside and you feel the stillness of the countryside. Step back inside and you are minutes from everything the city offers.
The iron door entry sets the tone. Marble floors stretch underfoot while vaulted wood-beam ceilings rise overhead, giving the home scale and warmth from the first step.
The floor plan is where this home separates itself. The main level is the social heart of the house: a living room anchored by a fireplace and wrapped in glass doors that open to the outdoors, a formal dining area, a wet bar, a family room with a second fireplace, a breakfast nook, and a powder room. The finished three-car garage connects directly to this level, so everyday life flows without a step out of place.
The split-level design gives every zone its own identity. Nine steps up leads to the primary suite, a retreat with generous proportions and a second bedroom nearby. Nine steps down opens a separate living environment: three bedrooms, two sharing a large bath and a third with its own ensuite, patio, and independent exterior entry. The lower wing works as a guest suite, a live-in arrangement, or quarters for another adult in the household. The laundry room sits on this level as well.
Four thousand one hundred seven square feet. A lot that gives you room to breathe. A layout that serves every stage of life. Las Virgenes Unified serves the community, one of the most sought-after districts on the west side of the Valley.
This is Calabasas living with space, flexibility, and a setting that cannot be rebuilt.
For sale
Listed by: Pinnacle Estate Properties, Inc. • David Watkins • Contact: 818-970-2946
$3,099,000
4414 Park Mallorca, Calabasas, CA 91302
5beds
4,107sqft
Single Family Residence
Built in 1969
0.48 Acres Lot
$2,969,900 Zestimate®
$755/sqft
$30/mo HOA
What's special
- 61 days
- 729
- 46
Zillow last checked:
Listing updated:
Listed by:
David Watkins DRE #01307458 818-970-2946,
Pinnacle Estate Properties, Inc.
Source: CRMLS,MLS#: SR26150241 Originating MLS: California Regional MLS
Originating MLS: California Regional MLSFacts & features
Interior
Bedrooms & bathrooms
- Bedrooms: 5
- Bathrooms: 5
- Full bathrooms: 4
- 1/2 bathrooms: 1
- Main level bathrooms: 1
Rooms
- Room types: Family Room, Kitchen, Laundry, Living Room, Primary Bathroom, Primary Bedroom, Other
Primary bedroom
- Features: Primary Suite
Bathroom
- Features: Dual Sinks, Walk-In Shower
Kitchen
- Features: Kitchen Island, Kitchen/Family Room Combo, Quartz Counters, Remodeled, Updated Kitchen
Other
- Features: Walk-In Closet(s)
Heating
- Central
Cooling
- Central Air, Dual
Appliances
- Included: 6 Burner Stove, Convection Oven, Dishwasher, Electric Oven, Freezer, Gas Cooktop, Disposal, Microwave, Range Hood, Water Heater
- Laundry: Laundry Room
Features
- Beamed Ceilings, Wet Bar, Breakfast Bar, Built-in Features, Balcony, Cathedral Ceiling(s), Granite Counters, Quartz Counters, Recessed Lighting, Bar, Primary Suite, Walk-In Closet(s)
- Flooring: Tile, Vinyl
- Has fireplace: Yes
- Fireplace features: Family Room, Library
- Common walls with other units/homes: No Common Walls
Interior area
- Total interior livable area: 4,107 sqft
Property
Parking
- Total spaces: 3
- Parking features: Door-Multi, Direct Access, Driveway, Garage Faces Front, Garage
- Attached garage spaces: 3
Features
- Levels: Two
- Stories: 2
- Entry location: 1
- Has private pool: Yes
- Pool features: Private
- Spa features: None
- Fencing: Wrought Iron
- Has view: Yes
- View description: Park/Greenbelt, Mountain(s), Pool
Lot
- Size: 0.48 Acres
- Features: Cul-De-Sac, Walkstreet
Details
- Parcel number: 2068026006
- Special conditions: Standard
Construction
Type & style
- Home type: SingleFamily
- Architectural style: Traditional
- Property subtype: Single Family Residence
Materials
- Roof: Tile
Condition
- Turnkey
- New construction: No
- Year built: 1969
Utilities & green energy
- Sewer: Public Sewer
- Water: Public
- Utilities for property: Natural Gas Connected, Sewer Connected
Community & HOA
Community
- Features: Lake, Street Lights, Sidewalks
- Security: Security Gate, 24 Hour Security
HOA
- Has HOA: Yes
- Amenities included: Picnic Area, Security
- HOA fee: $360 annually
- HOA name: Calabasas Park
- HOA phone: 818-225-9191
Location
- Region: Calabasas
Financial & listing details
- Price per square foot: $755/sqft
- Tax assessed value: $2,211,123
- Date on market: 7/9/2026
- Cumulative days on market: 61 days
- Listing terms: Cash,Cash to New Loan
- Road surface type: Paved
Estimated market value
$2,969,900
$2.82M - $3.12M
Not available
Price history
| Date | Event | Price |
|---|---|---|
| 8/13/2026 | Price change | $12,500-9.1%$3/sqft |
Source: Zillow Rentals Report a problem | ||
| 7/10/2026 | Listed for sale | $3,099,000+91.5%$755/sqft |
Source:  CRMLS #SR26150241 Report a problem CRMLS #SR26150241 Report a problem | ||
| 6/4/2026 | Listed for rent | $13,750+14.6%$3/sqft |
Source: Zillow Rentals Report a problem | ||
| 1/3/2025 | Listing removed | $12,000$3/sqft |
Source: CRMLS #SR24202663 Report a problem | ||
| 10/22/2024 | Price change | $12,000-11.1%$3/sqft |
Source: CRMLS #SR24202663 Report a problem | ||
| 9/30/2024 | Listed for rent | $13,500+8%$3/sqft |
Source: CRMLS #SR24202663 Report a problem | ||
| 9/13/2024 | Listing removed | $12,500$3/sqft |
Source: Zillow Rentals Report a problem | ||
| 6/17/2024 | Listed for rent | $12,500$3/sqft |
Source: Zillow Rentals Report a problem | ||
| 6/12/2024 | Listing removed | -- |
Source: CRMLS #SR24101888 Report a problem | ||
| 6/11/2024 | Listed for rent | $12,500$3/sqft |
Source: CRMLS #SR24101888 Report a problem | ||
| 6/10/2024 | Listing removed | -- |
Source: Zillow Rentals Report a problem | ||
| 5/23/2024 | Listed for rent | $12,500-13.8%$3/sqft |
Source: Zillow Rentals Report a problem | ||
| 4/30/2024 | Listing removed | -- |
Source: CRMLS #SR24069969 Report a problem | ||
| 4/9/2024 | Listed for rent | $14,500+16%$4/sqft |
Source: CRMLS #SR24069969 Report a problem | ||
| 1/1/2024 | Listing removed | -- |
Source: Zillow Rentals Report a problem | ||
| 10/21/2023 | Price change | $12,500-7.4%$3/sqft |
Source: Zillow Rentals Report a problem | ||
| 9/9/2023 | Listed for rent | $13,500+8%$3/sqft |
Source: Zillow Rentals Report a problem | ||
| 7/27/2023 | Listing removed | -- |
Source: Zillow Rentals Report a problem | ||
| 7/5/2023 | Listed for rent | $12,500-10.1%$3/sqft |
Source: Zillow Rentals Report a problem | ||
| 6/19/2023 | Listing removed | -- |
Source: Zillow Rentals Report a problem | ||
| 4/3/2023 | Price change | $13,900-4.1%$3/sqft |
Source: Zillow Rentals Report a problem | ||
| 3/9/2023 | Listed for rent | $14,500$4/sqft |
Source: Zillow Rentals Report a problem | ||
| 1/6/2023 | Listing removed | -- |
Source: Zillow Rentals Report a problem | ||
| 11/8/2006 | Sold | $1,618,000+75.2%$394/sqft |
Source: Public Record Report a problem | ||
| 3/31/2000 | Sold | $923,500+63.5%$225/sqft |
Source: Public Record Report a problem | ||
| 1/20/1995 | Sold | $565,000$138/sqft |
Source: Public Record Report a problem | ||
Public tax history
| Year | Property taxes | Tax assessment |
|---|---|---|
| 2026 | -- | $2,211,123 +2% |
| 2025 | $27,042 +6.3% | $2,167,769 +2% |
| 2024 | $25,430 +2.3% | $2,125,264 +2% |
| 2023 | $24,848 +3.4% | $2,083,593 +2% |
| 2022 | $24,033 +3.7% | $2,042,739 +5.7% |
| 2021 | $23,177 +13.7% | $1,932,000 +14.5% |
| 2020 | $20,393 | $1,688,000 |
| 2019 | $20,393 +7.6% | $1,688,000 +7.9% |
| 2018 | $18,956 | $1,565,000 |
| 2017 | $18,956 +0.2% | $1,565,000 |
| 2016 | $18,912 +1.4% | $1,565,000 +11.8% |
| 2015 | $18,647 +10.8% | $1,400,000 |
| 2014 | $16,832 | $1,400,000 +50.5% |
| 2012 | -- | $930,000 -11.7% |
| 2011 | -- | $1,053,000 |
| 2010 | -- | $1,053,000 -13.7% |
| 2009 | -- | $1,219,800 -26.1% |
| 2008 | -- | $1,650,360 +2% |
| 2007 | -- | $1,618,000 +55.8% |
| 2006 | -- | $1,038,649 |
| 2005 | -- | $1,038,649 +4% |
| 2004 | -- | $998,319 +1.9% |
| 2003 | -- | $980,023 +2% |
| 2002 | -- | $960,808 +38.9% |
| 2000 | -- | $691,917 |
Find assessor info on the county website
Monthly payment
Est. payment
Payment breakdown
Explore the cost of this home by adjusting the details. Changes won't be saved.Climate risks
Neighborhood: Calabasas Park
Nearby schools
Schools provided by the listing agent
- Elementary: Bay Laurel
- Middle: A.C. Stelle
- High: Calabasas
Source: CRMLS. This data may not be complete. We recommend contacting the local school district to confirm school assignments for this home.
- $2,345,6004 bd4 ba3k sqft23665 Park Sevilla, Calabasas, CA 91302Off Market
- $2,671,5004 bd4 ba3.4k sqft4416 Park Mallorca, Calabasas, CA 91302Off Market
- $2,923,8004 bd4 ba3.8k sqft23675 Park Sevilla, Calabasas, CA 91302Off Market
- $2,303,7003 bd3 ba2.8k sqft23661 Park Sevilla, Calabasas, CA 91302Off Market
Similar homes
- $3,349,0005 bd5 ba4.9k sqft24142 Park Riviera, Calabasas, CA 91302For Sale
 MLS ID #SR26176919, David Watkins, Pinnacle Estate Properties, Inc.. CRMLS
 - $2,495,0005 bd5 ba3.1k sqft4441 Park Alisal, Calabasas, CA 91302For Sale
 MLS ID #SR26147428, Holly Hatch, Coldwell Banker Realty. CRMLS
 - $2,790,0004 bd5 ba3.6k sqft4423 Tedregal Ct, Calabasas, CA 91302For Sale
 MLS ID #SR26147636, Irene Failla, Coldwell Banker Realty. CRMLS
 - $2,700,0005 bd4 ba3.8k sqft24523 Park Granada, Calabasas, CA 91302For Sale
 MLS ID #BB26083528, Hooman Zahedi, Redfin Corporation. CRMLS
Local buyer's agents are ready to help
