Set behind the guard gates of Westridge, this five-bedroom, five-bath residence features the community’s largest floor plan and 180-degree views across the Valley and Warner Center. A two-story foyer with a large skylight opens to the main level, where wood-beam ceilings add warmth and character. Fresh interior paint complements an updated kitchen with marble countertops, center island, six-burner cooktop, stainless steel appliances, and direct access to the family room. Formal living and dining rooms are joined by a separate bonus room with fireplace and wet bar, ideal for a media or game room. A main-level bedroom with ensuite bath provides flexibility for guests or a home office. Upstairs, the primary suite includes a sitting area, fireplace, balcony, dual vanities, two closets, and a soaking tub. The backyard takes full advantage of the view with a pool and spa, BBQ area, and patio space for outdoor dining and entertaining. Additional features include a three-car garage, community park and tennis courts, and convenient access to The Commons at Calabasas, Las Virgenes schools, and the 101 freeway.
For sale
Listed by: Pinnacle Estate Properties, Inc. • David Watkins • Contact: 818-970-2946
Price cut: $101K (9/2)
$3,349,000
24142 Park Riviera, Calabasas, CA 91302
5beds
4,992sqft
Single Family Residence
Built in 1988
0.35 Acres Lot
$3,214,800 Zestimate®
$671/sqft
$450/mo HOA
What's special
Three-car garageBbq areaFive-bedroom five-bath residenceCenter islandFresh interior paintStainless steel appliancesSoaking tub
- 50 days
- 973
- 77
Zillow last checked:
Listing updated:
Listed by:
David Watkins DRE #01307458 818-970-2946,
Pinnacle Estate Properties, Inc.
Source: CRMLS,MLS#: SR26176919 Originating MLS: California Regional MLS
Originating MLS: California Regional MLSFacts & features
Interior
Bedrooms & bathrooms
- Bedrooms: 5
- Bathrooms: 5
- Full bathrooms: 5
- Main level bathrooms: 2
- Main level bedrooms: 1
Rooms
- Room types: Bathroom, Bonus Room, Bedroom, Den, Entry/Foyer, Family Room, Kitchen, Laundry, Living Room, Primary Bathroom, Primary Bedroom, Dining Room
Primary bedroom
- Features: Primary Suite
Bedroom
- Features: Bedroom on Main Level
Bathroom
- Features: Dual Sinks, Separate Shower, Tub Shower
Bathroom
- Features: Jack and Jill Bath
Kitchen
- Features: Kitchen Island, Quartz Counters
Heating
- Central
Cooling
- Central Air, Dual
Appliances
- Included: 6 Burner Stove, Built-In Range, Barbecue, Convection Oven, Freezer, Gas Cooktop, Disposal, Microwave, Range Hood, Water Heater
- Laundry: Laundry Room
Features
- Wet Bar, Balcony, Separate/Formal Dining Room, Eat-in Kitchen, High Ceilings, Quartz Counters, Recessed Lighting, Bar, Bedroom on Main Level, Jack and Jill Bath, Primary Suite
- Flooring: Carpet, Tile, Wood
- Doors: Double Door Entry
- Has fireplace: Yes
- Fireplace features: Den, Living Room, Primary Bedroom
- Common walls with other units/homes: No Common Walls
Interior area
- Total interior livable area: 4,992 sqft
Property
Parking
- Total spaces: 3
- Parking features: Door-Multi, Driveway, Garage Faces Front, Garage
- Attached garage spaces: 3
Features
- Levels: Two
- Stories: 2
- Entry location: 1
- Has private pool: Yes
- Pool features: Gunite, Gas Heat, Heated, Private
- Has spa: Yes
- Spa features: Gunite, Heated, Private
- Has view: Yes
- View description: City Lights, Canyon, Hills, Mountain(s), Neighborhood, Panoramic
Lot
- Size: 0.35 Acres
- Features: Sprinkler System
Details
- Parcel number: 2069044054
- Special conditions: Standard
Construction
Type & style
- Home type: SingleFamily
- Property subtype: Single Family Residence
Materials
- Roof: Tile
Condition
- New construction: No
- Year built: 1988
Utilities & green energy
- Sewer: Public Sewer
- Water: Public
Community & HOA
Community
- Features: Street Lights, Gated
- Security: Gated with Guard, Gated Community, Gated with Attendant, 24 Hour Security
HOA
- Has HOA: Yes
- Amenities included: Controlled Access, Sport Court, Guard, Security
- HOA fee: $450 monthly
- HOA name: Westridge
- HOA phone: 818-225-9191
Location
- Region: Calabasas
Financial & listing details
- Price per square foot: $671/sqft
- Tax assessed value: $2,030,304
- Date on market: 8/12/2026
- Cumulative days on market: 50 days
- Listing terms: Cash,Cash to New Loan
Estimated market value
$3,214,800
$3.05M - $3.38M
Not available
Price history
| Date | Event | Price |
|---|---|---|
| 9/2/2026 | Price change | $3,349,000-2.9%$671/sqft |
Source:  CRMLS #SR26176919 Report a problem CRMLS #SR26176919 Report a problem | ||
| 8/13/2026 | Listed for sale | $3,450,000+50.3%$691/sqft |
Source: CRMLS #SR26176919 Report a problem | ||
| 7/1/2025 | Listing removed | $16,500$3/sqft |
Source: CRMLS #SR25030020 Report a problem | ||
| 5/19/2025 | Price change | $16,500-1.2%$3/sqft |
Source: CRMLS #SR25030020 Report a problem | ||
| 4/30/2025 | Price change | $16,700-0.6%$3/sqft |
Source: CRMLS #SR25030020 Report a problem | ||
| 4/9/2025 | Price change | $16,800-0.6%$3/sqft |
Source: CRMLS #SR25030020 Report a problem | ||
| 3/24/2025 | Price change | $16,900-3.4%$3/sqft |
Source: CRMLS #SR25030020 Report a problem | ||
| 2/10/2025 | Listed for rent | $17,500+9.4%$4/sqft |
Source: CRMLS #SR25030020 Report a problem | ||
| 5/29/2024 | Listing removed | -- |
Source: CRMLS #SR24026323 Report a problem | ||
| 3/18/2024 | Price change | $16,000-15.8%$3/sqft |
Source: CRMLS #SR24026323 Report a problem | ||
| 2/21/2024 | Price change | $19,000-17.4%$4/sqft |
Source: CRMLS #SR24026323 Report a problem | ||
| 2/6/2024 | Listed for rent | $23,000+17.9%$5/sqft |
Source: CRMLS #SR24026323 Report a problem | ||
| 6/28/2023 | Listing removed | -- |
Source: Zillow Rentals Report a problem | ||
| 5/4/2023 | Listed for rent | $19,500$4/sqft |
Source: Zillow Rentals Report a problem | ||
| 1/1/2018 | Listing removed | $2,295,000$460/sqft |
Source: Compass #SR17202556 Report a problem | ||
| 9/1/2017 | Listed for sale | $2,295,000+63.9%$460/sqft |
Source: Compass #SR17202556 Report a problem | ||
| 8/1/2003 | Sold | $1,400,000+19.1%$280/sqft |
Source: Public Record Report a problem | ||
| 7/27/2001 | Sold | $1,175,000+68%$235/sqft |
Source: Public Record Report a problem | ||
| 6/9/1995 | Sold | $699,500-2.9%$140/sqft |
Source: Public Record Report a problem | ||
| 12/6/1994 | Sold | $720,039$144/sqft |
Source: Public Record Report a problem | ||
Public tax history
| Year | Property taxes | Tax assessment |
|---|---|---|
| 2026 | -- | $2,030,304 +2% |
| 2025 | $26,019 +6.7% | $1,990,495 +2% |
| 2024 | $24,390 +2% | $1,951,467 +2% |
| 2023 | $23,912 +3.6% | $1,913,204 +2% |
| 2022 | $23,091 +0.5% | $1,875,692 +2% |
| 2021 | $22,983 +1.4% | $1,838,915 +1% |
| 2020 | $22,668 | $1,820,060 +2% |
| 2019 | $22,668 +3.4% | $1,784,373 +2% |
| 2018 | $21,922 | $1,749,386 +2% |
| 2017 | $21,922 +2.1% | $1,715,085 +2% |
| 2016 | $21,468 +3.3% | $1,681,457 +1.5% |
| 2015 | $20,782 +3.1% | $1,656,201 +2% |
| 2014 | $20,148 | $1,623,759 +2.5% |
| 2012 | -- | $1,584,727 +2% |
| 2011 | -- | $1,553,655 +0.8% |
| 2010 | -- | $1,542,045 -0.2% |
| 2009 | -- | $1,545,709 +2% |
| 2008 | -- | $1,515,402 +2% |
| 2007 | -- | $1,485,689 +2% |
| 2006 | -- | $1,456,559 |
| 2005 | -- | $1,456,559 +4% |
| 2004 | -- | $1,400,000 +16.8% |
| 2003 | -- | $1,198,500 +2% |
| 2002 | -- | $1,175,000 +53.7% |
| 2000 | -- | $764,457 |
Find assessor info on the county website
Monthly payment
Est. payment
Payment breakdown
Explore the cost of this home by adjusting the details. Changes won't be saved.Climate risks
Neighborhood: 91302
Nearby schools
Schools provided by the listing agent
- Elementary: Bay Laurel
- Middle: A.C. Stelle
- High: Calabasas
Source: CRMLS. This data may not be complete. We recommend contacting the local school district to confirm school assignments for this home.

- $3,031,0005 bd5 ba4.1k sqft24152 Park Riviera, Calabasas, CA 91302Off Market
- $3,140,6005 bd5 ba4.1k sqft24132 Park Riviera, Calabasas, CA 91302Off Market
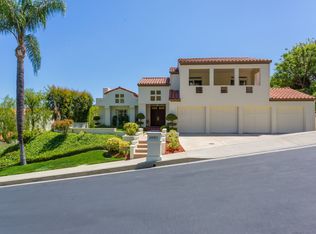
- $3,402,3005 bd5 ba4.7k sqft24162 Park Riviera, Calabasas, CA 91302Off Market
- $2,973,8005 bd5 ba4.1k sqft24120 Park Riviera, Calabasas, CA 91302Off Market
Similar homes
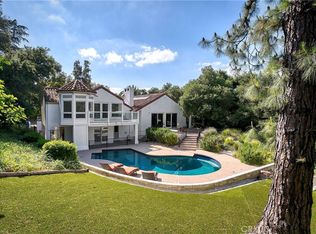
- $3,099,0005 bd5 ba4.1k sqft4414 Park Mallorca, Calabasas, CA 91302For Sale
 MLS ID #SR26150241, David Watkins, Pinnacle Estate Properties, Inc.. CRMLS
 - $2,790,0004 bd5 ba3.6k sqft4423 Tedregal Ct, Calabasas, CA 91302For Sale
 MLS ID #SR26147636, Irene Failla, Coldwell Banker Realty. CRMLS
 - $3,499,0004 bd6 ba5k sqft3732 Paseo Primario, Calabasas, CA 91302For Sale
 MLS ID #SR26140514, David Yobs, Berkshire Hathaway HomeServices California Properties. CRMLS
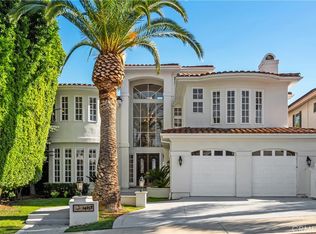
 - $2,749,0004 bd4 ba4.1k sqft24658 Cordillera Dr, Calabasas, CA 91302For Sale
 MLS ID #SR26199129, Shari Huntington, Coldwell Banker Realty. CRMLS
