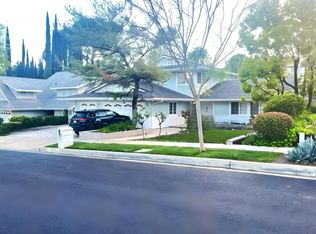
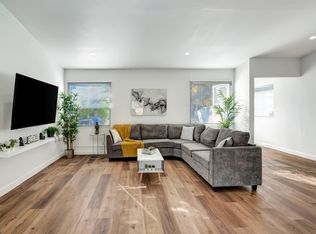
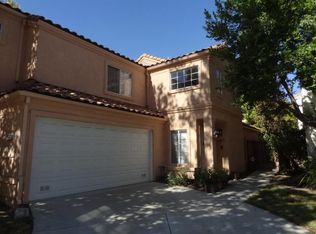
FURNISHED OR UNFURNISHED *VIEWS/INFINITY EDGE POOL/GUEST HOUSE* Located in the prestigious guard gated equestrian community of Bell Canyon, this recently revitalized custom home rests on one of Bell Canyon's premier view lots. Perched on its own private promontory with no neighbors behind you, this home was thoughtfully designed to take full advantage of the jaw dropping views on the 1.2+ acre lot. Enter the main house, consisting of 5 bedrooms & 4.5 bathrooms, and prepare to be mesmerized by an awe inspiring great room that serves as the focal point for the interior space. Soaring ceilings, walls of glass that drench the room in natural light, a dazzling gas fireplace and a wrap around balcony that allows you to take in the truly mesmerizing views. The newly remodeled "chefs kitchen" offers the finest designer finishes & a grand center island serving as the center piece, allowing for loads of additional cabinet and counter space. A 36" 6 burner gas range, Subzero built-in refrigerator, full stone backsplash, multiple pantry's & a conveniently located laundry room next door with additional storage and utility sink. On the main floor is where you'll discover the primary suite, 2 guest bedrooms w/a shared full bathroom, as well as a powder room. The primary is strategically positioned at the back of the house, w/loads of windows & balcony access to soak up the "million dollar view", an en-suite bathroom that's been recently remodeled with the utmost attention to detail, featuring double vanity sinks, a large soaking tub & a separate walk-in shower. In addition, a massive walk-in closet fit for a king & queen. Downstairs you're delighted to discover a grand den/family room, complete with a wet bar and direct access outside to a relaxing pool deck. This downstairs level finishes with two spacious bedrooms, each with their own full bathrooms. Finally, the time has come to revel in the outdoor oasis. Multiple grassy areas for the kids and pets, a relaxing covered patio & an expansive pool deck that wraps the INFINITY EDGE pool and spa, without any neighbors behind you to obstruct your view. And as if all this wasn't enough, there is a large GUEST HOUSE that rests at the front of the property, complete with it's own driveway, voluminous ceilings and a newly upgraded bedroom. Bell Canyon is a 24 hour guard-gated community offering miles of maintained trails, Equestrian Center, tennis courts, clubhouse, gym & award-winning Las Virgenes School District!
House for rent
Singlefamily
Available now
Cats, dogs OK
Air conditioner, central air
In unit laundry
4 Attached garage spaces parking
Central
What's special
- 62 days |
- -- |
- -- |
Zillow last checked:
Listing updated:
Travel times

Let’s turn your rent into credit progress
Build credit history with every on-time payment and get credit for the payment you’re already making.
Facts & features
Interior
Bedrooms & bathrooms
- Bedrooms: 6
- Bathrooms: 6
- Full bathrooms: 5
- 1/2 bathrooms: 1
Rooms
- Room types: Bedroom, Entry/Foyer, Family Room, Foyer, Great Room, Guest Quarters, Kitchen, Laundry, Living Room, Office, Pantry, Primary Bedroom, Retreat
Heating
- Central
Cooling
- Air Conditioner, Central Air
Appliances
- Included: 6 Burner Stove, Convection Oven, Dishwasher, Dryer, Energy Star Qualified Appliances, Free-Standing Range, Garbage Disposal, Gas Range, Ice Maker, Microwave Oven, Range Hood, Refrigerator, Washer
- Laundry: In Unit, Inside, Laundry Room
Features
- Balcony, Bar, Beamed Ceilings, Bedroom on Main Level, Cathedral Ceiling(s), Entrance Foyer, High Ceilings, Living Room Deck Attached, Main Level Primary, Multiple Primary Suites, Open Floorplan, Pantry, Pantry, Primary Suite, Quartz Counters, Recessed Lighting, Walk In Closet, Walk-In Closet(s), Walk-In Pantry, Wet Bar
- Flooring: Stone, Wood
- Has fireplace: Yes
Interior area
- Total interior livable area: 4,734 sqft
Video & virtual tour
Property
Parking
- Total spaces: 4
- Parking features: Attached, Garage
- Has attached garage: Yes
- Details: Contact manager
Features
- Stories: 2
- Patio & porch: Deck, Patio
- Exterior features: 0-1 Unit/Acre, Balcony, Biking, Entrance Foyer, Gated Community, Guard, Horse Property, Horse Trails, Lighting, Mountainous, Multiple Primary Suites, Near National Forest, Primary Suite, Quartz Counters, Tennis Court(s), Valley
- Has private pool: Yes
- Pool features: In Ground, Infinity, Pebble, Pool, Private
- Has spa: Yes
- Spa features: Spa
- Has view: Yes
- View description: Canyon, City Lights, Hills, Mountain(s), Neighborhood, Panoramic, Pool, Trees/Woods, Valley
Lot
- Features: Level
Details
- Additional structures: Garage(s), Tennis Court(s)
- Parcel number: 8500142175
Construction
Type & style
- Home type: SingleFamily
- Architectural style: Contemporary
- Property subtype: SingleFamily
Condition
- Year built: 1977
Community & HOA
Community
- Features: Clubhouse, Curbs, Fitness Center, Gated, Park, Pool, Sidewalks, Tennis Court(s)
- Security: Gated Community
HOA
- Amenities included: Clubhouse, Dog Park, Fitness Center, Tennis Court(s)
Location
- Region: Bell Canyon
Financial & listing details
- Lease term: 12 Months
Nearby apartments for rent



Price history
| Date | Event | Price |
|---|---|---|
| 8/31/2026 | Price change | $14,000-6.7%$3/sqft |
Source: CRMLS #SR26162419 Report a problem | ||
| 8/20/2026 | Price change | $15,000-6.3%$3/sqft |
Source: CRMLS #SR26162419 Report a problem | ||
| 7/25/2026 | Listed for rent | $16,000-11.1%$3/sqft |
Source: CRMLS #SR26162419 Report a problem | ||
| 7/17/2026 | Listing removed | $18,000$4/sqft |
Source: CRMLS #SR26120876 Report a problem | ||
| 6/16/2026 | Price change | $18,000-10%$4/sqft |
Source: CRMLS #SR26120876 Report a problem | ||
| 6/4/2026 | Listed for rent | $20,000$4/sqft |
Source: CRMLS #SR26120876 Report a problem | ||
| 2/23/2026 | Listing removed | $3,895,000$823/sqft |
Source:  CLAW #25583215 Report a problem CLAW #25583215 Report a problem | ||
| 12/10/2025 | Listed for sale | $3,895,000+54.3%$823/sqft |
Source: CLAW #25583215 Report a problem | ||
| 6/27/2022 | Sold | $2,525,000-9.8%$533/sqft |
Source: Public Record Report a problem | ||
| 5/27/2022 | Contingent | $2,799,000$591/sqft |
Source:  CRMLS #SR22085083 Report a problem CRMLS #SR22085083 Report a problem | ||
| 4/27/2022 | Listed for sale | $2,799,000+72.2%$591/sqft |
Source: CRMLS #SR22085083 Report a problem | ||
| 2/9/2008 | Listing removed | $1,625,000$343/sqft |
Source: Prudential California #F1727507 Report a problem | ||
| 11/12/2007 | Listed for sale | $1,625,000+5.5%$343/sqft |
Source: Prudential California #F1727507 Report a problem | ||
| 11/6/2007 | Sold | $1,540,000-3.8%$325/sqft |
Source: Public Record Report a problem | ||
| 4/13/2006 | Sold | $1,600,000+59%$338/sqft |
Source: Public Record Report a problem | ||
| 10/10/2002 | Sold | $1,006,000+70.5%$213/sqft |
Source: Public Record Report a problem | ||
| 4/17/1998 | Sold | $590,000$125/sqft |
Source: Public Record Report a problem | ||