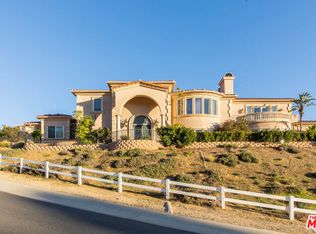
There is a distinct difference between a home that is built and one that is thoughtfully composed. This residence reflects a level of intention that is immediately felt—where architecture, natural surroundings, and expansive views are seamlessly aligned. Positioned to capture the full rhythm of the day, mornings begin with soft light filling the interiors, while evenings unfold with warm sunset hues across the horizon. These daily transitions create a sense of balance and calm, elevating the experience of living in a way that feels both grounded and inspiring.
At the heart of the home is a commitment to craftsmanship. Every element has been carefully considered—stone surfaces selected for their character, cabinetry tailored with precision, and fixtures chosen for their tactile presence. This layered approach creates a refined atmosphere where luxury is expressed through subtlety and restraint, resulting in spaces that feel elevated yet inherently comfortable.
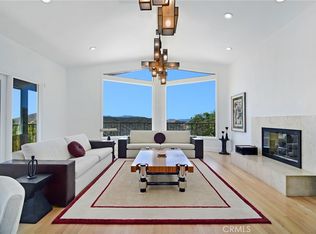
Designed to live as beautifully as it presents, the layout is guided by thoughtful spatial planning that enhances both daily life and grand-scale entertaining. Rooms transition naturally, anchored by a kitchen that serves as the central heart of the home, connected to living and dining areas. Expansive openings extend the interiors outward to terraces, creating a continuous indoor-outdoor experience where guests move freely and gatherings unfold with ease. This organic flow supports both intimate moments and larger occasions, shaping a lifestyle centered on connection.
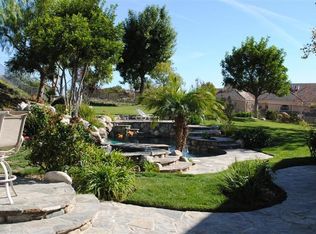
Equally important is the home’s relationship to its natural setting. The surrounding landscape provides a constant sense of grounding, where open views and subtle shifts of light become an integral part of daily life. Set within the prestigious, guard-gated community of Bell Canyon, the residence balances absolute privacy with a strong sense of neighborhood. Residents enjoy shared amenities, scenic trails, and an environment that feels both secure and welcoming.
Ultimately, elevated living is defined by harmony—between architecture and environment, design and function, privacy and connection. This is a home that supports the way life is truly lived, where every space and every view is experienced with intention.
For sale
Listed by: Pinnacle Estate Properties • Kevin Godley • Contact: 818-402-9763
$3,499,000
6 Colt Ln, Bell Canyon, CA 91307
5beds
5,100sqft
Single Family Residence
Built in 1991
1.47 Acres Lot
$3,396,600 Zestimate®
$686/sqft
$490/mo HOA
What's special
Open viewsCabinetry tailored with precisionThoughtful spatial planningLiving and dining areasContinuous indoor-outdoor experience
- 181 days
- 410
- 49
Zillow last checked:
Listing updated:
Listed by:
Kevin Godley DRE #01216088 818-402-9763,
Pinnacle Estate Properties
Source: CRMLS,MLS#: SR26066333 Originating MLS: California Regional MLS
Originating MLS: California Regional MLSFacts & features
Interior
Bedrooms & bathrooms
- Bedrooms: 5
- Bathrooms: 6
- Full bathrooms: 6
- Main level bathrooms: 2
- Main level bedrooms: 1
Rooms
- Room types: Family Room, Kitchen, Laundry, Living Room, Primary Bedroom, Dining Room
Primary bedroom
- Features: Primary Suite
Bathroom
- Features: Bathtub, Remodeled, Separate Shower, Tub Shower, Upgraded
Kitchen
- Features: Kitchen Island, Remodeled, Updated Kitchen
Heating
- Central
Cooling
- Central Air
Appliances
- Included: Dishwasher, Gas Oven, Gas Range, Refrigerator
- Laundry: Laundry Room
Features
- Separate/Formal Dining Room, Eat-in Kitchen, Furnished, High Ceilings, Open Floorplan, Recessed Lighting, Primary Suite
- Flooring: Tile, Wood
- Has fireplace: Yes
- Fireplace features: Primary Bedroom
- Furnished: Yes
- Common walls with other units/homes: No Common Walls
Interior area
- Total interior livable area: 5,100 sqft
Property
Parking
- Total spaces: 3
- Parking features: Direct Access, Garage
- Attached garage spaces: 3
Features
- Levels: Two
- Stories: 2
- Entry location: 1
- Patio & porch: Open, Patio
- Has private pool: Yes
- Pool features: Private
- Has spa: Yes
- Spa features: Private
- Has view: Yes
- View description: City Lights, Canyon
Lot
- Size: 1.47 Acres
- Features: 0-1 Unit/Acre
Details
- Parcel number: 8500101025
- Special conditions: Standard
- Horse amenities: Riding Trail
Construction
Type & style
- Home type: SingleFamily
- Architectural style: Contemporary,Modern
- Property subtype: Single Family Residence
Condition
- Updated/Remodeled
- New construction: No
- Year built: 1991
Utilities & green energy
- Sewer: Public Sewer
- Water: Public
Community & HOA
Community
- Features: Horse Trails, Suburban
- Security: Gated with Attendant
HOA
- Has HOA: Yes
- Amenities included: Clubhouse, Fitness Center, Horse Trail(s), Guard, Tennis Court(s), Trail(s)
- HOA fee: $490 monthly
- HOA name: Bell Canyon HOA
- HOA phone: 818-346-9879
Location
- Region: Bell Canyon
Financial & listing details
- Price per square foot: $686/sqft
- Tax assessed value: $3,174,231
- Date on market: 4/13/2026
- Cumulative days on market: 181 days
- Listing terms: Cash,Cash to New Loan
Estimated market value
$3,396,600
$3.23M - $3.57M
Not available
Price history
| Date | Event | Price |
|---|---|---|
| 5/1/2026 | Listed for sale | $3,499,000$686/sqft |
Source:  CRMLS #SR26066333 Report a problem CRMLS #SR26066333 Report a problem | ||
| 4/16/2026 | Contingent | $3,499,000$686/sqft |
Source: CRMLS #SR26066333 Report a problem | ||
| 4/13/2026 | Listed for sale | $3,499,000+0.1%$686/sqft |
Source: CRMLS #SR26066333 Report a problem | ||
| 6/7/2025 | Listing removed | $3,495,000$685/sqft |
Source:  CLAW #25-477971 Report a problem CLAW #25-477971 Report a problem | ||
| 1/20/2025 | Listed for sale | $3,495,000+21.6%$685/sqft |
Source: CLAW #25-477971 Report a problem | ||
| 10/30/2020 | Sold | $2,875,000-10.2%$564/sqft |
Source:  CLAW #20589162 Report a problem CLAW #20589162 Report a problem | ||
| 9/25/2020 | Pending sale | $3,200,000$627/sqft |
Source: Amulet Realty #20589162 Report a problem | ||
| 9/3/2020 | Listed for sale | $3,200,000$627/sqft |
Source: Amulet Realty #20589162 Report a problem | ||
| 10/24/2019 | Listing removed | $3,200,000$627/sqft |
Source: Amulet Realty #19-500376 Report a problem | ||
| 8/16/2019 | Listed for sale | $3,200,000+68.4%$627/sqft |
Source: Amulet Realty #19-500376 Report a problem | ||
| 9/9/2017 | Listing removed | $1,900,000$373/sqft |
Source: Aces Up, Inc. #17253846 Report a problem | ||
| 8/22/2017 | Pending sale | $1,900,000$373/sqft |
Source: Aces Up, Inc. #17253846 Report a problem | ||
| 7/22/2017 | Listed for sale | $1,900,000-2.1%$373/sqft |
Source: Aces Up, Inc. #17253846 Report a problem | ||
| 12/12/2016 | Listing removed | $1,940,000$380/sqft |
Source: Ilana Raynes #16179366 Report a problem | ||
| 11/11/2016 | Listed for sale | $1,940,000+67.2%$380/sqft |
Source: Ilana Raynes #16179366 Report a problem | ||
| 5/16/2013 | Sold | $1,160,000-22.4%$227/sqft |
Source: Public Record Report a problem | ||
| 5/19/2011 | Sold | $1,495,465-12%$293/sqft |
Source: Public Record Report a problem | ||
| 4/10/2009 | Listing removed | $1,699,000$333/sqft |
Source: Listhub #F1803732 Report a problem | ||
| 4/3/2009 | Listed for sale | $1,699,000+18.2%$333/sqft |
Source: Listhub #F1803732 Report a problem | ||
| 4/19/2004 | Sold | $1,437,000$282/sqft |
Source: Public Record Report a problem | ||
Public tax history
| Year | Property taxes | Tax assessment |
|---|---|---|
| 2026 | -- | $3,174,231 +2% |
| 2025 | $35,773 +8.1% | $3,111,992 +2% |
| 2024 | $33,103 | $3,050,973 +2% |
| 2023 | $33,103 +0.5% | $2,991,150 +2% |
| 2022 | $32,943 +2% | $2,932,500 +2% |
| 2021 | $32,290 +112.7% | $2,875,000 +120.1% |
| 2020 | $15,178 +2.2% | $1,306,134 +2% |
| 2019 | $14,858 +2.3% | $1,280,525 +2% |
| 2018 | $14,526 +2.4% | $1,255,417 +2% |
| 2017 | $14,189 +2.3% | $1,230,802 +2% |
| 2016 | $13,870 +2.2% | $1,206,669 +1.5% |
| 2015 | $13,576 +1.8% | $1,188,546 +2% |
| 2014 | $13,340 | $1,165,266 -17.1% |
| 2013 | -- | $1,405,000 +6.6% |
| 2012 | -- | $1,318,000 -1.1% |
| 2011 | -- | $1,333,000 +5.3% |
| 2009 | -- | $1,266,000 -17% |
| 2007 | -- | $1,524,955 +2% |
| 2006 | -- | $1,495,054 +2% |
| 2005 | -- | $1,465,740 +61.9% |
| 2003 | -- | $905,545 +2% |
| 2002 | -- | $887,790 +2% |
| 2001 | $9,394 +13.3% | $870,384 +13.8% |
| 2000 | $8,288 | $765,000 |
Find assessor info on the county website
Monthly payment
Est. payment
Payment breakdown
Explore the cost of this home by adjusting the details. Changes won't be saved.Climate risks
Neighborhood: 91307
Nearby schools
Schools provided by the listing agent
- Elementary: Round Meadow
- Middle: A.C. Stelle
- High: Calabasas
Source: CRMLS. This data may not be complete. We recommend contacting the local school district to confirm school assignments for this home.
Similar homes
- $3,350,0006 bd6 ba5.4k sqft207 Saddlebow Rd, Bell Canyon, CA 91307For Sale
 MLS ID #SR26150140, Marc Shevin, Douglas Elliman of California, Inc.. CRMLS
 - $3,799,9996 bd8 ba6k sqft30 Saddlebow Rd, Bell Canyon, CA 91307For Sale
 MLS ID #SR26149530, Kim Zone, The ONE Luxury Properties. CRMLS
 - $2,299,0004 bd5 ba4.6k sqft71 Coolwater Rd, Bell Canyon, CA 91307For Sale
 MLS ID #SR26163428, Kevin Godley, Pinnacle Estate Properties. CRMLS
 - $2,595,0006 bd6 ba4.7k sqft130 Dapplegray Rd, Bell Canyon, CA 91307For Sale
 MLS ID #SR26218100, Shane Nichols, Rodeo Realty. CRMLS
