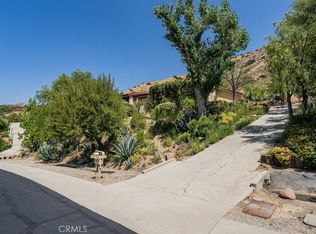
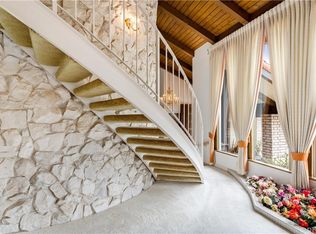
Some homes impress at first glance. Others enhance the way you live every day. Completed in 2006, this contemporary architectural residence brings together thoughtful design, natural beauty and the distinctive lifestyle of Bell Canyon. Offering approximately 4,369 square feet with four bedrooms, four-and-one-half bathrooms and a three-car garage, the home has been meticulously maintained and thoughtfully refined with curated materials, designer fixtures and integrated smart-home technology. Clean contemporary lines, soaring architectural volumes and expansive walls of glass create a home that feels both dramatic and remarkably connected to its surroundings. A two-story gallery and sculptural staircase establish an immediate architectural presence, while natural light moves through the interiors throughout the day, continually revealing new perspectives of the canyon. Rather than simply looking toward the landscape, the architecture invites it into the experience of the home. Expansive windows frame mature foliage, rolling hillsides and dramatic rock formations, creating an ever-changing natural backdrop and a quiet sense of retreat from the world beyond. Outdoor living unfolds through a collection of expansive terraces, private courtyards and elevated outdoor spaces, each offering its own relationship to the landscape. From quiet mornings overlooking the canyon to evenings entertaining family and friends, these spaces extend the way the home lives and reinforce its connection to nature. Inside, generous proportions and architectural volume create an atmosphere that feels sophisticated without becoming formal, while carefully selected finishes complement the home's original architectural vision. Beyond the residence, Bell Canyon offers something increasingly rare: privacy, nature and genuine community. Behind its guarded gates, scenic hiking and equestrian trails, a private equestrian center, tennis and pickleball courts, fitness center and year-round community events create a lifestyle that extends well beyond the property itself. It is a setting where privacy and connection comfortably coexist and where coming home feels like leaving the pace of the city behind. Here, contemporary architecture, immersive canyon views, thoughtful craftsmanship and the enduring spirit of Bell Canyon come together to create more than a beautiful residence—a better way to live.
For sale
Listed by: Pinnacle Estate Properties • Kevin Godley • Contact: 818-402-9763
Price cut: $100K (8/26)
$2,299,000
71 Coolwater Rd, Bell Canyon, CA 91307
4beds
4,649sqft
Single Family Residence
Built in 2006
2.26 Acres Lot
$2,236,200 Zestimate®
$495/sqft
$490/mo HOA
What's special
- 68 days
- 386
- 64
Zillow last checked:
Listing updated:
Listed by:
Kevin Godley DRE #01216088 818-402-9763,
Pinnacle Estate Properties,
Sam Nellis DRE #02143034,
Pinnacle Estate Properties, Inc.
Source: CRMLS,MLS#: SR26163428 Originating MLS: California Regional MLS
Originating MLS: California Regional MLSFacts & features
Interior
Bedrooms & bathrooms
- Bedrooms: 4
- Bathrooms: 5
- Full bathrooms: 4
- 1/2 bathrooms: 1
- Main level bathrooms: 1
Rooms
- Room types: Family Room, Kitchen, Laundry, Loft, Living Room, Primary Bedroom
Primary bedroom
- Features: Primary Suite
Kitchen
- Features: Kitchen Island, Kitchen/Family Room Combo
Heating
- Central
Cooling
- Central Air
Appliances
- Included: Refrigerator
- Laundry: Inside, Laundry Room
Features
- High Ceilings, Recessed Lighting, Loft, Primary Suite
- Flooring: Stone, Tile, Wood
- Has fireplace: Yes
- Fireplace features: Living Room, Primary Bedroom
- Common walls with other units/homes: No Common Walls
Interior area
- Total interior livable area: 4,649 sqft
Video & virtual tour
Property
Parking
- Total spaces: 3
- Parking features: Garage
- Attached garage spaces: 3
Features
- Levels: Two
- Stories: 2
- Entry location: 1
- Patio & porch: Open, Patio
- Pool features: None
- Spa features: None
- Has view: Yes
- View description: Canyon
Lot
- Size: 2.26 Acres
- Features: 0-1 Unit/Acre
Details
- Parcel number: 8500160045
- Special conditions: Standard
- Horse amenities: Riding Trail
Construction
Type & style
- Home type: SingleFamily
- Architectural style: Modern
- Property subtype: Single Family Residence
Condition
- New construction: No
- Year built: 2006
Utilities & green energy
- Sewer: Public Sewer
- Water: Public
Community & HOA
Community
- Features: Horse Trails, Suburban
- Security: Gated with Attendant
HOA
- Has HOA: Yes
- Amenities included: Clubhouse, Controlled Access, Fitness Center, Management, Security, Tennis Court(s)
- HOA fee: $490 monthly
- HOA name: Bell Canyon HOA
- HOA phone: 818-346-9879
Location
- Region: Bell Canyon
Financial & listing details
- Price per square foot: $495/sqft
- Tax assessed value: $1,316,628
- Date on market: 7/29/2026
- Cumulative days on market: 68 days
- Listing terms: Cash,Cash to New Loan
Estimated market value
$2,236,200
$2.12M - $2.35M
$9,241/mo
Price history
| Date | Event | Price |
|---|---|---|
| 8/26/2026 | Price change | $2,299,000-4.2%$495/sqft |
Source:  CRMLS #SR26163428 Report a problem CRMLS #SR26163428 Report a problem | ||
| 7/29/2026 | Listed for sale | $2,399,000+139.9%$516/sqft |
Source: CRMLS #SR26163428 Report a problem | ||
| 11/16/2010 | Listing removed | $999,900$215/sqft |
Source: Ultra Agent #F1830907 Report a problem | ||
| 10/22/2010 | Listed for sale | $999,9000%$215/sqft |
Source: Ultra Agent #F1830907 Report a problem | ||
| 3/11/2010 | Sold | $1,000,000+8.2%$215/sqft |
Source: Public Record Report a problem | ||
| 9/24/2009 | Sold | $924,000-60.7%$199/sqft |
Source: Public Record Report a problem | ||
| 7/13/2007 | Sold | $2,350,000+3141.4%$505/sqft |
Source: Public Record Report a problem | ||
| 9/23/1999 | Sold | $72,500$16/sqft |
Source: Public Record Report a problem | ||
Public tax history
| Year | Property taxes | Tax assessment |
|---|---|---|
| 2026 | -- | $1,316,628 +2% |
| 2025 | $15,683 +8.3% | $1,290,812 +2% |
| 2024 | $14,487 | $1,265,502 +2% |
| 2023 | $14,487 +1.1% | $1,240,689 +2% |
| 2022 | $14,322 +2.5% | $1,216,362 +2% |
| 2021 | $13,968 +1.6% | $1,192,512 +1% |
| 2020 | $13,745 +2.2% | $1,180,286 +2% |
| 2019 | $13,445 +2.3% | $1,157,144 +2% |
| 2018 | $13,139 +2.4% | $1,134,456 +2% |
| 2017 | $12,829 +2.3% | $1,112,213 -17.3% |
| 2016 | $12,538 +2.2% | $1,345,202 +25.2% |
| 2015 | $12,269 +1.8% | $1,074,025 +2% |
| 2014 | $12,052 | $1,052,988 +0.5% |
| 2013 | -- | $1,048,232 +2% |
| 2012 | -- | $1,027,679 +2.8% |
| 2011 | -- | $1,000,000 -50% |
| 2009 | -- | $2,000,000 +102.4% |
| 2007 | -- | $988,198 +18.7% |
| 2006 | -- | $832,832 +71.2% |
| 2005 | -- | $486,600 +216.2% |
| 2003 | -- | $153,875 +2% |
| 2002 | -- | $150,858 +2% |
| 2001 | $1,666 +0.6% | $147,900 +2% |
| 2000 | $1,656 | $145,000 |
Find assessor info on the county website
Monthly payment
Est. payment
Payment breakdown
Explore the cost of this home by adjusting the details. Changes won't be saved.Climate risks
Neighborhood: 91307
Nearby schools
Schools provided by the listing agent
- Elementary: Round Meadow
- Middle: A.C. Stelle
- High: Calabasas
Source: CRMLS. This data may not be complete. We recommend contacting the local school district to confirm school assignments for this home.
Similar homes
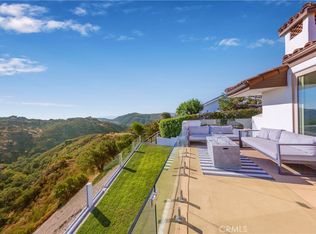
- $2,199,9994 bd3 ba3.6k sqft26 Corral Rd, Bell Canyon, CA 91307For Sale
 MLS ID #SR26182366, Kim Zone, The ONE Luxury Properties. CRMLS
 - $2,595,0006 bd6 ba4.7k sqft130 Dapplegray Rd, Bell Canyon, CA 91307For Sale
 MLS ID #SR26211846, Shane Nichols, Rodeo Realty. CRMLS
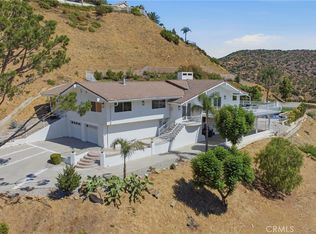
 - $1,699,0005 bd5 ba4.1k sqft150 Saddlebow Rd, Bell Canyon, CA 91307For Sale
 MLS ID #SR26192377, Yoav Astman, Compass. CRMLS
 - $2,295,0004 bd3 ba2.8k sqft5631 Wilhelmina Ave, Woodland Hills, CA 91367For Sale
 MLS ID #SR26209373, Daniel Barazani, Coldwell Banker Realty. CRMLS
