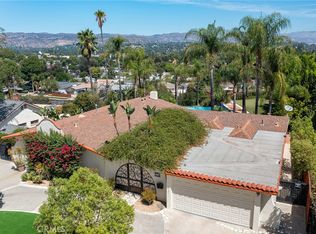
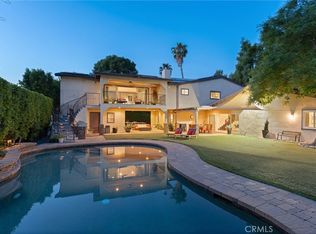
Back on the market! Buyer was unable to complete the purchase due to personal circumstances. Newly remodeled! This exquisite 7612 Carmenita Lane in West Hills, CA 91304, a luxurious estate nestled in the prestigious Stonegate. This panoramic view property is ideally situated on a prime cul-de-sac street, offering unparalleled elegance and comfort. As you step inside, you're greeted by sophisticated white oak wood floors throughout, featuring a stunning herringbone pattern at the entryway and living room. The modern glass stair railings and LED lights under the stairs create a warm and inviting ambiance. The home boasts a spacious and convenient layout, with high volume ceilings and light-filled rooms, including two staircases, five XL bedroom suites each with its own bathroom, a den/office with a fireplace, and a large bonus room on the second level. Elegant upgrades enhance the beauty of the interior, including recessed LED lighting throughout, four upgraded fireplaces with a double-sided fireplace in the lavish master suite, and a newly added media room for entertainment. The master suite is a true retreat, offering breathtaking views, a sumptuous bathroom, a large closet, and a view balcony. The family room features a wet bar with a large granite counter, perfect for hosting gatherings. The spacious kitchen with ample cabinet storage and a large dining area, along with a formal dining room, cater to all your culinary needs. Outside, the low-maintenance yard boasts upgraded pool and spa equipment and upgraded landscaping – all overlooking the amazing panoramic view. Ideally located close to parks, temples, highly desirable schools, and shopping, this estate offers both privacy and convenience. Experience the pinnacle of elegance and comfort at 7612 Carmenita Lane, where every detail has been carefully considered to create a truly magnificent home.
Under contract
Listed by: The ONE Luxury Properties • Sheryl Petway • Contact: 310-569-8314
$2,450,000
7612 Carmenita Ln, Canoga Park, CA 91304
5beds
5,846sqft
Single Family Residence
Built in 1992
0.26 Acres Lot
$2,358,300 Zestimate®
$419/sqft
$260/mo HOA
What's special
- 143 days
- 792
- 59
Zillow last checked:
Listing updated:
Listed by:
Sheryl Petway DRE #01305340 310-569-8314,
The ONE Luxury Properties
Source: CRMLS,MLS#: SR26099585 Originating MLS: California Regional MLS
Originating MLS: California Regional MLSFacts & features
Interior
Bedrooms & bathrooms
- Bedrooms: 5
- Bathrooms: 6
- Full bathrooms: 5
- 1/2 bathrooms: 1
- Main level bathrooms: 2
- Main level bedrooms: 1
Rooms
- Room types: Bonus Room, Bedroom, Den, Entry/Foyer, Family Room, Foyer, Kitchen, Laundry, Living Room, Primary Bathroom, Primary Bedroom, Other, Utility Room, Dining Room
Primary bedroom
- Features: Primary Suite
Bedroom
- Features: Bedroom on Main Level
Bathroom
- Features: Bathroom Exhaust Fan, Bathtub, Closet, Dual Sinks, Enclosed Toilet, Full Bath on Main Level, Multiple Shower Heads, Quartz Counters, Stone Counters, Remodeled
Kitchen
- Features: Kitchen Island, Quartz Counters, Remodeled, Self-closing Cabinet Doors, Self-closing Drawers, Updated Kitchen
Heating
- Central, Fireplace(s)
Cooling
- Central Air, Dual, Zoned
Appliances
- Included: Convection Oven, Double Oven, Dishwasher, Electric Oven, Gas Cooktop, Microwave, Refrigerator, Self Cleaning Oven, Tankless Water Heater, Dryer, Washer
- Laundry: Inside, Laundry Room
Features
- Built-in Features, Balcony, Block Walls, Separate/Formal Dining Room, Eat-in Kitchen, High Ceilings, Multiple Staircases, Open Floorplan, Stone Counters, Recessed Lighting, Two Story Ceilings, Bar, Bedroom on Main Level, Entrance Foyer, Instant Hot Water, Primary Suite, Utility Room, Walk-In Closet(s)
- Has fireplace: Yes
- Fireplace features: Bath, Den, Family Room, Gas, Living Room, Primary Bedroom
- Common walls with other units/homes: No Common Walls
Interior area
- Total interior livable area: 5,846 sqft
Property
Parking
- Total spaces: 3
- Parking features: Garage - Attached
- Attached garage spaces: 3
Accessibility
- Accessibility features: Safe Emergency Egress from Home, Parking
Features
- Levels: Two
- Stories: 2
- Entry location: first floor
- Patio & porch: Deck
- Has private pool: Yes
- Pool features: Gas Heat, Heated, In Ground, Private, Salt Water
- Has spa: Yes
- Spa features: Heated, In Ground, Private
- Has view: Yes
- View description: City Lights, Hills, Panoramic, Pool, Valley
Lot
- Size: 0.26 Acres
- Features: 0-1 Unit/Acre, Cul-De-Sac, Landscaped
Details
- Parcel number: 2017028022
- Special conditions: Standard
Construction
Type & style
- Home type: SingleFamily
- Architectural style: Traditional
- Property subtype: Single Family Residence
Condition
- New construction: No
- Year built: 1992
Utilities & green energy
- Electric: 220 Volts in Kitchen
- Sewer: Public Sewer
- Water: Public
- Utilities for property: Cable Connected, Electricity Connected, Natural Gas Connected, Sewer Connected, Water Connected
Community & HOA
Community
- Features: Curbs, Park, Street Lights
HOA
- Has HOA: Yes
- Amenities included: Pets Allowed
- HOA fee: $260 monthly
- HOA name: Stonegate
- HOA phone: 661-295-4900
Location
- Region: Canoga Park
Financial & listing details
- Price per square foot: $419/sqft
- Tax assessed value: $1,959,739
- Date on market: 5/7/2026
- Cumulative days on market: 143 days
- Listing terms: Cash to New Loan
Estimated market value
$2,358,300
$2.24M - $2.48M
$7,681/mo
Price history
| Date | Event | Price |
|---|---|---|
| 9/1/2026 | Contingent | $2,450,000$419/sqft |
Source:  CRMLS #SR26099585 Report a problem CRMLS #SR26099585 Report a problem | ||
| 7/7/2026 | Listed for sale | $2,450,000$419/sqft |
Source: CRMLS #SR26099585 Report a problem | ||
| 6/2/2026 | Pending sale | $2,450,000$419/sqft |
Source: CRMLS #SR26099585 Report a problem | ||
| 6/2/2026 | Contingent | $2,450,000$419/sqft |
Source: CRMLS #SR26099585 Report a problem | ||
| 5/24/2026 | Price change | $2,450,000-2%$419/sqft |
Source: CRMLS #SR26099585 Report a problem | ||
| 5/7/2026 | Listed for sale | $2,499,000+40.8%$427/sqft |
Source: CRMLS #SR26099585 Report a problem | ||
| 4/14/2021 | Sold | $1,775,000-5.4%$304/sqft |
Source: Public Record Report a problem | ||
| 2/7/2021 | Listed for sale | $1,875,500$321/sqft |
Source: CRISNet / SRAR #SR21008392 Report a problem | ||
| 1/29/2021 | Listing removed | -- |
Source: CRISNet / SRAR Report a problem | ||
| 1/15/2021 | Listed for sale | $1,875,500+87.5%$321/sqft |
Source: Beverly and Company #SR21008392 Report a problem | ||
| 6/4/2015 | Listing removed | $6,500$1/sqft |
Source: iHOUSEweb, Inc. #SR15097841 Report a problem | ||
| 5/8/2015 | Listed for rent | $6,500-4.4%$1/sqft |
Source: White House Properties #SR15097841 Report a problem | ||
| 9/5/2014 | Listing removed | $6,800$1/sqft |
Source: White House Properties #SR14163728 Report a problem | ||
| 8/2/2014 | Listed for rent | $6,800$1/sqft |
Source: White House Properties #SR14163728 Report a problem | ||
| 5/5/2014 | Sold | $1,000,000-9%$171/sqft |
Source: Public Record Report a problem | ||
| 3/5/2014 | Listed for sale | $1,099,000-4.4%$188/sqft |
Source: ERA Regency Realtors #IV14043996 Report a problem | ||
| 9/6/2013 | Sold | $1,150,000-17%$197/sqft |
Source: Public Record Report a problem | ||
| 12/20/2007 | Sold | $1,385,000$237/sqft |
Source: Public Record Report a problem | ||
Public tax history
| Year | Property taxes | Tax assessment |
|---|---|---|
| 2026 | -- | $1,959,739 +2% |
| 2025 | $23,731 -19.8% | $1,921,314 -19.8% |
| 2024 | $29,594 +2% | $2,396,592 +2% |
| 2023 | $29,018 +32.4% | $2,349,600 +29.8% |
| 2022 | $21,918 +0.6% | $1,810,500 +59.9% |
| 2021 | $21,787 +53.3% | $1,132,500 +1% |
| 2020 | $14,210 | $1,120,889 +2% |
| 2019 | $14,210 +5.5% | $1,098,912 +2% |
| 2018 | $13,471 | $1,077,366 +2% |
| 2017 | $13,471 +2.2% | $1,056,243 +2% |
| 2016 | $13,180 +2.7% | $1,035,533 +1.5% |
| 2015 | $12,830 -11.6% | $1,019,980 -11.3% |
| 2014 | $14,514 | $1,150,000 +25.3% |
| 2012 | -- | $918,000 -19.1% |
| 2011 | -- | $1,135,000 +14.2% |
| 2010 | -- | $993,800 |
| 2009 | -- | $993,800 -28.2% |
| 2008 | -- | $1,385,000 +65% |
| 2007 | -- | $839,463 +2% |
| 2006 | -- | $823,004 |
| 2005 | -- | $823,004 +4% |
| 2004 | -- | $791,048 +1.9% |
| 2003 | -- | $776,551 +2% |
| 2002 | -- | $761,325 +4% |
| 2000 | -- | $731,764 |
Find assessor info on the county website
Monthly payment
Est. payment
Payment breakdown
Explore the cost of this home by adjusting the details. Changes won't be saved.Climate risks
Neighborhood: West Hills
- $2,105,6005 bd5 ba4.2k sqft7606 Carmenita Ln, Canoga Park, CA 91304Off Market
- $2,067,2005 bd5 ba5.1k sqft7618 Carmenita Ln, Canoga Park, CA 91304Off Market
- $2,099,6005 bd6 ba4.9k sqft7600 Carmenita Ln, Canoga Park, CA 91304Off Market
- $2,091,3005 bd6 ba5.8k sqft7624 Carmenita Ln, Canoga Park, CA 91304Off Market
Similar homes
- $1,999,9994 bd5 ba3.3k sqft24347 W Stone Bend Ln, West Hills, CA 91304For Sale
 MLS ID #SR26178850, Holly Butler, Prime Real Estate. CRMLS
 - $2,250,0005 bd4 ba3k sqft23365 Calvert St, Woodland Hills, CA 91367For Sale
 MLS ID #SR26186534, Desiree Zuckerman, Rodeo Realty. CRMLS
 - $2,250,0006 bd5 ba4.3k sqft22702 Califa St, Woodland Hills, CA 91367For Sale
 MLS ID #SR26187334, Desiree Zuckerman, Rodeo Realty. CRMLS
 - $2,495,0004 bd4 ba3.8k sqft24918 Vista Verenda, Woodland Hills, CA 91367For Sale
 MLS ID #SR26115088, Susan Derksen, Coldwell Banker Realty. CRMLS
Local buyer's agents are ready to help
