BEST DEAL IN BELL CANYON! Private canyon views await in this exclusive guard-gated community. Conveniently located just a 6-minute drive from the Bell Canyon guard gate. Enter through impressive double doors into this exceptional five-bedroom, five-bathroom estate offering an incredible combination of space, privacy, and resort-style living. The beautifully appointed chef's kitchen blends traditional and contemporary design, featuring premium stainless steel appliances, custom cabinetry, and an expansive island with bar seating. The open-concept dining and living areas are highlighted by a cozy fireplace, breathtaking canyon views, and seamless access to an oversized balcony overlooking the surrounding mountains. The lower level offers a spacious laundry room, two full bathrooms, and three generously sized bedrooms, including two oversized suites with double doors opening to picturesque mountain views. The luxurious primary retreat is a private sanctuary featuring its own atrium with a jacuzzi and wet bar, a cozy fireplace, spa-inspired bathroom with separate tub and shower, and an expansive walk-in closet. Step outside to a resort-style backyard complete with a sparkling pool and spa, offering the perfect setting to relax, entertain, and take in the peaceful natural surroundings. Ideally located just minutes from scenic hiking trails, Bell Canyon Park, the community center, fitness center, tennis courts, award-winning Las Virgenes schools, and premier shopping and dining. With its generous living spaces, spectacular views, privacy, and extensive amenities, this is an incredible opportunity to own one of Bell Canyon's most compelling properties at an exceptional value.
For sale
$1,600,000
150 Saddlebow Rd, Bell Canyon, CA 91307
5beds
4,124sqft
Residential, Single Family Residence
Built in 1977
2.03 Acres Lot
$1,561,600 Zestimate®
$388/sqft
$490/mo HOA
What's special
- 17 hours
- 79
- 10
Zillow last checked:
Listing updated:
Listed by:
Yoav Astman DRE # 01906234 310-820-0195,
Compass 310-820-0195
Source: CLAW,MLS#: 26107399
Facts & features
Interior
Bedrooms & bathrooms
- Bedrooms: 5
- Bathrooms: 5
- Full bathrooms: 5
Rooms
- Room types: Breakfast Area, Powder, Family Room, Living Room, Office
Bathroom
- Features: Tile, Low Flow Shower(s), Powder Room, Shower and Tub, Double Vanity(s)
Heating
- Fireplace(s), Central
Cooling
- Central Air, Dual, Zoned
Appliances
- Included: Gas Cooktop, Dishwasher, Disposal, Exhaust Fan, Electric Water Heater
- Laundry: Inside, Laundry Room, Gas Dryer Hookup
Features
- Bar, Turnkey, High Ceilings, Recessed Lighting, Eat-in Kitchen, Kitchen Island, Dining Area
- Flooring: Engineered Hardwood
- Windows: Double Pane Windows
- Number of fireplaces: 2
- Fireplace features: Family Room
- Common walls with other units/homes: Detached/No Common Walls
Interior area
- Total structure area: 4,124
- Total interior livable area: 4,124 sqft
Video & virtual tour
Property
Parking
- Total spaces: 4
- Parking features: Attached, Garage - 2 Car
- Has attached garage: Yes
Features
- Levels: Two
- Stories: 2
- Exterior features: Balcony, Barbecue
- Pool features: In Ground, Heated
- Spa features: In Ground
- Fencing: Fenced
- Has view: Yes
- View description: Mountain(s)
Lot
- Size: 2.03 Acres
- Features: Back Yard
Details
- Additional structures: None
- Parcel number: 8500012225
- Zoning: RE1AC
- Special conditions: Standard
Construction
Type & style
- Home type: SingleFamily
- Architectural style: Traditional
- Property subtype: Residential, Single Family Residence
Condition
- Year built: 1977
Utilities & green energy
- Sewer: Septic Tank
- Water: District
Community & HOA
Community
- Features: Equestrian Center
- Security: 24 Hour Security, Gated Community with Guard, Gated, Smoke Detector(s), Secured Community, Guarded
HOA
- Has HOA: Yes
- Amenities included: Clubhouse, Basketball Court, Fitness Center, Gated Community Guard, Tennis Court(s)
- HOA fee: $490 monthly
Location
- Region: Bell Canyon
Financial & listing details
- Price per square foot: $388/sqft
- Tax assessed value: $1,322,397
- Date on market: 11/10/2026
Estimated market value
$1,561,600
$1.48M - $1.64M
$7,717/mo
Price history
| Date | Event | Price |
|---|---|---|
| 11/10/2026 | Listed for sale | $1,600,000$388/sqft |
Source:  CLAW #26107399 Report a problem | ||
| 6/15/2023 | Listing removed | -- |
Source: Zillow Rentals Report a problem | ||
| 4/18/2023 | Price change | $8,500-5.5%$2/sqft |
Source: Zillow Rentals Report a problem | ||
| 3/21/2023 | Listed for rent | $8,995-18.2%$2/sqft |
Source: Zillow Rentals Report a problem | ||
| 1/24/2022 | Listing removed | -- |
Source: Zillow Rental Manager Report a problem | ||
| 1/5/2022 | Listed for rent | $10,995$3/sqft |
Source: Zillow Rental Manager Report a problem | ||
Public tax history
| Year | Property taxes | Tax assessment |
|---|---|---|
| 2026 | -- | $1,322,397 +2% |
| 2025 | $14,403 +7.8% | $1,296,468 +2% |
| 2024 | $13,356 | $1,271,048 +2% |
| 2023 | $13,356 0% | $1,246,126 +2% |
| 2022 | $13,357 +55.9% | $1,221,693 +57.5% |
| 2021 | $8,567 +0.8% | $775,860 +1% |
| 2020 | $8,503 +1.5% | $767,906 +2% |
| 2019 | $8,378 +2% | $752,850 +2% |
| 2018 | $8,218 +2.1% | $738,089 +2% |
| 2017 | $8,051 +2.1% | $723,618 +2% |
| 2016 | $7,885 +2% | $709,431 +1.5% |
| 2015 | $7,733 +1.6% | $698,777 +2% |
| 2014 | $7,613 | $685,091 +0.5% |
| 2013 | -- | $681,997 +2% |
| 2012 | -- | $668,626 +2% |
| 2011 | -- | $655,517 +0.5% |
| 2009 | -- | $652,168 +4% |
| 2007 | -- | $626,845 +2% |
| 2006 | -- | $614,555 +2% |
| 2005 | -- | $602,506 +3.9% |
| 2003 | -- | $579,870 +2% |
| 2002 | -- | $568,501 +2% |
| 2001 | $5,783 -11.1% | $557,355 +2% |
| 2000 | $6,501 | $546,428 |
Find assessor info on the county website
Monthly payment
Est. payment
Payment breakdown
Explore the cost of this home by adjusting the details. Changes won't be saved.Climate risks
Neighborhood: 91307

Similar homes
- $2,099,9994 bd3 ba3.6k sqft26 Corral Rd, Bell Canyon, CA 91307For Sale
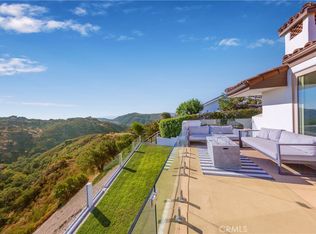 MLS ID #SR26182366, Kim Zone, The ONE Luxury Properties. CRMLS
- $1,500,0005 bd5 ba4.2k sqft5777 Indian Pointe Dr, Simi Valley, CA 93063For Sale
 MLS ID #BB26212410, Jonathan Price, Redfin Corporation. CRMLS
- $1,590,0005 bd4 ba2.5k sqft8346 Moorcroft Ave, Canoga Park, CA 91304For Sale
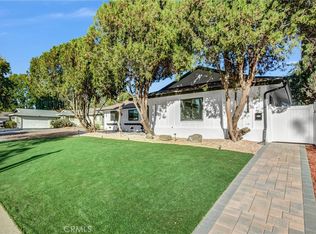 MLS ID #SR26190746, Shira Dunn, Keller Williams Luxury. CRMLS
- $1,749,0005 bd4 ba5k sqft23556 Lull St, Canoga Park, CA 91304For Sale
 MLS ID #SR26226922, Andrea Volore, Berkshire Hathaway HomeServices California Properties. CRMLS
