Welcome to this beautiful Morrison Ranch property where generous living spaces, thoughtful updates and an expansive backyard come together to create an exceptional place to call home. From the moment you enter, the space feels welcoming and effortlessly livable, offering approximately 3,292 square feet, five bedrooms, four baths and a floor plan designed for both everyday living and entertaining. Throughout the residence, extensive improvements include Waterproof Luxury Vinyl Plank flooring, updated lighting and fixtures, upgraded electrical, refreshed interior details, a beautiful new front door and a complete roof replacement. The main level features an inviting living room, formal dining area and spacious family room with a fireplace, along with a bedroom and full bath that provide exceptional flexibility for guests, an office or multigenerational living. The main-level bath also offers direct access to the pool area for added convenience. The kitchen and living spaces open naturally toward the backyard, creating an easy connection between indoor and outdoor living. Upstairs, the former loft has been thoughtfully enclosed to create a fifth bedroom, while two generously proportioned secondary bedrooms share a sleek, remodeled bathroom. The expansive primary suite includes a comfortable sitting/office area and an enviable custom California Closet walk-in system, creating a private retreat within the home. Step outside to a backyard designed for enjoying the best of Southern California living, featuring a sparkling pool and spa with new heater, broad lawn and ample room for entertaining, outdoor dining or simply relaxing in the sunshine. Set on an approximately quarter-acre parcel, the property offers a combination of usable outdoor space, privacy and resort-like appeal. A three-car garage with extensive storage and a Tesla charger adds both convenience and functionality. Beyond the property, the location is sought after, nestled within the Las Virgenes School District, with easy access to the 101 Freeway, nearby shopping and everyday amenities, plus an abundance of dining options throughout Agoura Hills, Calabasas and Westlake Village. The beaches of Malibu and the Santa Monica Mountains are both within easy reach. A wonderful opportunity to enjoy the best of Agoura Hills living, with comfort, convenience and the beauty of Southern California right at your doorstep.
For sale
Listed by: Equity Union • Michelle Butler • Contact: 310-770-7330
$1,850,000
29534 Meadowmist Way, Agoura Hills, CA 91301
5beds
3,292sqft
Single Family Residence
Built in 1983
0.25 Acres Lot
$1,790,300 Zestimate®
$562/sqft
$75/mo HOA
What's special
- 25 days
- 835
- 49
Zillow last checked:
Listing updated:
Listed by:
Michelle Butler DRE #02037839 310-770-7330,
Equity Union
Source: CRMLS,MLS#: SR26176751 Originating MLS: California Regional MLS
Originating MLS: California Regional MLSFacts & features
Interior
Bedrooms & bathrooms
- Bedrooms: 5
- Bathrooms: 4
- Full bathrooms: 3
- 1/2 bathrooms: 1
- Main level bathrooms: 2
- Main level bedrooms: 1
Rooms
- Room types: Family Room, Other, Dining Room
Bathroom
- Features: Dual Sinks, Remodeled, Tub Shower
Other
- Features: Walk-In Closet(s)
Heating
- Central, Fireplace(s)
Cooling
- Central Air
Appliances
- Included: Built-In Range, Dishwasher, Gas Cooktop, Gas Oven, Microwave, Refrigerator, Dryer, Washer
- Laundry: Laundry Room
Features
- Breakfast Bar, Ceiling Fan(s), Cathedral Ceiling(s), Separate/Formal Dining Room, Walk-In Closet(s)
- Flooring: Tile, Vinyl
- Doors: Sliding Doors
- Windows: Blinds
- Has fireplace: Yes
- Fireplace features: Family Room, Living Room, Primary Bedroom
- Common walls with other units/homes: No Common Walls
Interior area
- Total interior livable area: 3,292 sqft
Property
Parking
- Total spaces: 6
- Parking features: Direct Access, Driveway, Garage
- Attached garage spaces: 3
- Uncovered spaces: 3
Features
- Levels: Two
- Stories: 2
- Entry location: Ground
- Patio & porch: Concrete
- Has private pool: Yes
- Pool features: Heated, Private
- Has spa: Yes
- Spa features: Private
- Fencing: Brick
Lot
- Size: 0.25 Acres
- Features: 0-1 Unit/Acre, Sprinkler System
Details
- Parcel number: 2056039003
- Special conditions: Standard
Construction
Type & style
- Home type: SingleFamily
- Architectural style: Traditional
- Property subtype: Single Family Residence
Materials
- Brick, Wood Siding
- Foundation: Slab
- Roof: Concrete,Tile
Condition
- Updated/Remodeled
- New construction: No
- Year built: 1983
Utilities & green energy
- Electric: 220 Volts in Garage
- Sewer: Public Sewer
- Water: Public
- Utilities for property: Electricity Connected, Sewer Connected, Water Connected
Community & HOA
Community
- Features: Street Lights, Suburban, Sidewalks
- Security: Carbon Monoxide Detector(s), Fire Detection System, Smoke Detector(s)
- Subdivision: Morrison Ranch South (889)
HOA
- Has HOA: Yes
- Amenities included: Management
- HOA fee: $225 quarterly
- HOA name: Morrrison Ranch
- HOA phone: 818-778-3331
Location
- Region: Agoura Hills
Financial & listing details
- Price per square foot: $562/sqft
- Tax assessed value: $1,742,669
- Date on market: 8/14/2026
- Cumulative days on market: 25 days
- Listing terms: Cash,Cash to New Loan,Conventional
- Road surface type: Paved
Estimated market value
$1,790,300
$1.70M - $1.88M
$7,330/mo
Price history
| Date | Event | Price |
|---|---|---|
| 8/14/2026 | Listed for sale | $1,850,000+10.4%$562/sqft |
Source:  CRMLS #SR26176751 Report a problem CRMLS #SR26176751 Report a problem | ||
| 12/29/2023 | Sold | $1,675,000-1.5%$509/sqft |
Source: CRMLS #SR23216283 Report a problem | ||
| 12/3/2023 | Pending sale | $1,699,900$516/sqft |
Source: CRMLS #SR23216283 Report a problem | ||
| 11/26/2023 | Listed for sale | $1,699,900+290.8%$516/sqft |
Source: CRMLS #SR23216283 Report a problem | ||
| 9/30/1997 | Sold | $435,000$132/sqft |
Source: Public Record Report a problem | ||
Public tax history
| Year | Property taxes | Tax assessment |
|---|---|---|
| 2026 | -- | $1,742,669 +2% |
| 2025 | $20,386 +6.3% | $1,708,500 +2% |
| 2024 | $19,172 +140.6% | $1,675,000 +150.9% |
| 2023 | $7,969 +3.1% | $667,595 +2% |
| 2022 | $7,730 +0.4% | $654,506 +2% |
| 2021 | $7,701 +1.1% | $641,673 +1% |
| 2020 | $7,618 | $635,095 +2% |
| 2019 | $7,618 +4.6% | $622,643 +2% |
| 2018 | $7,285 | $610,435 +2% |
| 2017 | $7,285 +2% | $598,467 +2% |
| 2016 | $7,142 +3.7% | $586,734 +1.5% |
| 2015 | $6,889 +3% | $577,922 +2% |
| 2014 | $6,689 | $566,602 +2.5% |
| 2012 | -- | $552,984 +2% |
| 2011 | -- | $542,143 +0.8% |
| 2010 | -- | $538,092 -0.2% |
| 2009 | -- | $539,372 +2% |
| 2008 | -- | $528,797 +2% |
| 2007 | -- | $518,429 +2% |
| 2006 | -- | $508,265 |
| 2005 | -- | $508,265 +4% |
| 2004 | -- | $488,530 +1.9% |
| 2003 | -- | $479,578 +2% |
| 2002 | -- | $470,176 +4% |
| 2000 | -- | $451,921 |
Find assessor info on the county website
Monthly payment
Est. payment
Payment breakdown
Explore the cost of this home by adjusting the details. Changes won't be saved.Climate risks
Neighborhood: Morrison Ranch
Nearby schools
Schools provided by the listing agent
- High: Agoura
Source: CRMLS. This data may not be complete. We recommend contacting the local school district to confirm school assignments for this home.
- $1,717,4004 bd3 ba3.1k sqft29544 Meadowmist Way, Agoura Hills, CA 91301Off Market
- $1,717,7004 bd4 ba3k sqft29524 Meadowmist Way, Agoura Hills, CA 91301Off Market

- $1,728,9004 bd4 ba3k sqft29554 Meadowmist Way, Agoura Hills, CA 91301Off Market
- $2,092,0005 bd3 ba3.2k sqft29533 Meadowmist Way, Agoura Hills, CA 91301Off Market
Similar homes
- $1,740,0004 bd3 ba3.1k sqft29628 Woodbrook Dr, Agoura Hills, CA 91301For Sale
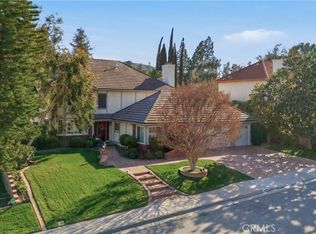 MLS ID #DW26161579, Julio Midolo, ReMax Sky. CRMLS
 - $1,825,0003 bd3 ba2.8k sqft2305 Waring Dr, Agoura Hills, CA 91301For Sale
 MLS ID #SR26121908, Stephanie Novak, Equity Union. CRMLS
 - $1,799,0005 bd3 ba2.8k sqft5367 Churchwood Dr, Oak Park, CA 91377For Sale
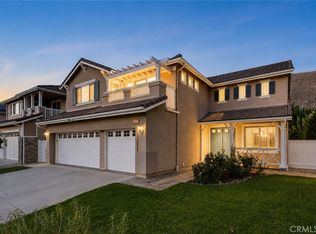 MLS ID #BB26181904, Blaine Ostrander, Redfin Corporation. CRMLS
 - $1,549,0003 bd3 ba3k sqft29033 Hollow Oak Ct, Agoura Hills, CA 91301For Sale
 MLS ID #SR26153175, Kristina Goldman, Equity Union. CRMLS
Local buyer's agents are ready to help
