EXCEPTIONAL VALUE!! Nestled within the guard-gated enclave of Bell Canyon, this beautifully maintained 5-bedroom, 5-bathroom residence perfectly combines modern engineering with a highly desirable lifestyle. Representing an exceptional tier of real estate within the community, this 3,362-square-foot home features premium 2002 construction on a highly coveted, flat lot positioned just seconds from the main entrance. The property serves as a direct gateway to Bell Canyon’s standout amenities, situated just steps from the community center, fitness facility, tennis courts, and the world-class Equestrian Center. Residents enjoy access to miles of private riding and hiking trails winding through scenic rock formations and open canyons—all while being located just minutes from the upscale dining and shopping of neighboring Calabasas. Beyond the timeless exterior lies a home built to exceptional structural standards. Engineered shear walls offer superior strength, while a whole-home automatic fire sprinkler system with a dedicated standpipe provides total peace of mind. Extensive investments have been made in a fully integrated smart-home ecosystem and health matrix. The property features a 60-amp Tesla EV charging station, full Lutron Caseta smart lighting, Nest protection, and smart digital locks. Climate control is managed by dual brand-new high-efficiency HVAC systems, while an advanced whole-house water conditioning network pairs with a reverse-osmosis purification system. The spacious interior layout is designed for complete flexibility. Anchored by multiple living zones and three fireplaces that add warmth and character, the floor plan effortlessly accommodates grand-scale entertaining, guests, or a private executive home office. Completing this exceptional package is access to the acclaimed Las Virgenes Unified School District and the distinct financial benefit of Ventura County's 7.25 percent sales tax rate. Completely turnkey, this sanctuary offers a rare, move-in-ready opportunity.
For sale
Listed by: Beverly and Company • Rachel Shalev • Contact: 818-674-7411
Price cut: $24K (8/28)
$1,575,000
11 Baymare Rd, Bell Canyon, CA 91307
5beds
3,362sqft
Single Family Residence
Built in 2002
0.5 Acres Lot
$1,557,600 Zestimate®
$468/sqft
$490/mo HOA
What's special
- 201 days
- 732
- 35
Zillow last checked:
Listing updated:
Listed by:
Rachel Shalev DRE #01908166 818-674-7411,
Beverly and Company
Source: CRMLS,MLS#: SR26147608 Originating MLS: California Regional MLS
Originating MLS: California Regional MLSFacts & features
Interior
Bedrooms & bathrooms
- Bedrooms: 5
- Bathrooms: 5
- Full bathrooms: 4
- 1/2 bathrooms: 1
- Main level bathrooms: 2
- Main level bedrooms: 1
Rooms
- Room types: Bathroom, Bedroom, Entry/Foyer, Family Room, Foyer, Guest Quarters, Kitchen, Laundry, Living Room, Primary Bedroom, Other, Dining Room
Bedroom
- Features: Bedroom on Main Level
Bathroom
- Features: Bidet, Bathroom Exhaust Fan, Bathtub, Dual Sinks, Enclosed Toilet, Hollywood Bath, Jetted Tub, Multiple Shower Heads, Separate Shower, Tub Shower
Bathroom
- Features: Jack and Jill Bath
Kitchen
- Features: Butler's Pantry, Granite Counters, Kitchen Island, Kitchen/Family Room Combo, Pots & Pan Drawers
Other
- Features: Walk-In Closet(s)
Heating
- Central
Cooling
- Central Air
Appliances
- Included: 6 Burner Stove, Dishwasher, Disposal, Gas Oven, Gas Range, High Efficiency Water Heater, Microwave, Refrigerator, Range Hood, Water Softener, Water To Refrigerator, Water Heater, Water Purifier, Dryer, Washer
- Laundry: Laundry Room
Features
- Balcony, Breakfast Area, Crown Molding, Separate/Formal Dining Room, Eat-in Kitchen, Granite Counters, High Ceilings, In-Law Floorplan, Living Room Deck Attached, Paneling/Wainscoting, Recessed Lighting, Smart Home, Bedroom on Main Level, Entrance Foyer, Instant Hot Water, Jack and Jill Bath, Primary Suite, Walk-In Closet(s)
- Flooring: Stone, Wood
- Doors: Sliding Doors
- Has fireplace: Yes
- Fireplace features: Family Room, Living Room, Primary Bedroom
- Common walls with other units/homes: No Common Walls
Interior area
- Total interior livable area: 3,362 sqft
Property
Parking
- Total spaces: 3
- Parking features: Door-Multi, Direct Access, Driveway, Electric Vehicle Charging Station(s), Garage Faces Front, Garage, Oversized
- Attached garage spaces: 3
Features
- Levels: Two
- Stories: 2
- Entry location: main floor
- Exterior features: Rain Gutters
- Pool features: None
- Fencing: Vinyl
- Has view: Yes
- View description: Mountain(s), Creek/Stream, Trees/Woods
- Has water view: Yes
- Water view: Creek/Stream
Lot
- Size: 0.5 Acres
- Features: 0-1 Unit/Acre, Close to Clubhouse, Cul-De-Sac, Front Yard, Horse Property, Sprinklers Timer, Sprinkler System, Yard
Details
- Parcel number: 8500111145
- Special conditions: Standard
- Horses can be raised: Yes
- Horse amenities: Riding Trail
Construction
Type & style
- Home type: SingleFamily
- Architectural style: Mediterranean
- Property subtype: Single Family Residence
Materials
- Copper Plumbing
- Foundation: Slab
- Roof: Spanish Tile
Condition
- Turnkey
- New construction: No
- Year built: 2002
Utilities & green energy
- Electric: Electricity - On Property, 220 Volts in Garage
- Sewer: Public Sewer
- Water: Public
- Utilities for property: Cable Available, Electricity Connected, Natural Gas Connected, Phone Available, Sewer Connected, Water Connected
Community & HOA
Community
- Features: Biking, Hiking, Horse Trails, Stable(s), Mountainous, Preserve/Public Land, Gated
- Security: Gated with Guard, Gated Community
HOA
- Has HOA: Yes
- Amenities included: Clubhouse, Controlled Access, Fitness Center, Horse Trail(s), Pickleball, Guard, Security, Tennis Court(s), Trail(s)
- HOA fee: $490 monthly
- HOA name: Bell Canyon Association
- HOA phone: 818-346-9879
Location
- Region: Bell Canyon
Financial & listing details
- Price per square foot: $468/sqft
- Tax assessed value: $1,392,699
- Date on market: 7/7/2026
- Cumulative days on market: 202 days
- Listing terms: Cash,Cash to New Loan,Conventional
- Road surface type: Paved
Estimated market value
$1,557,600
$1.48M - $1.64M
$7,703/mo
Price history
| Date | Event | Price |
|---|---|---|
| 8/28/2026 | Price change | $1,575,000-1.5%$468/sqft |
Source:  CRMLS #SR26147608 Report a problem CRMLS #SR26147608 Report a problem | ||
| 7/30/2026 | Price change | $1,599,000-3.1%$476/sqft |
Source: CRMLS #SR26147608 Report a problem | ||
| 7/23/2026 | Price change | $1,649,5000%$491/sqft |
Source: CRMLS #SR26147608 Report a problem | ||
| 7/7/2026 | Listed for sale | $1,649,950+37.5%$491/sqft |
Source: CRMLS #SR26147608 Report a problem | ||
| 4/20/2018 | Sold | $1,200,000+0.1%$357/sqft |
Source: Public Record Report a problem | ||
| 10/20/2017 | Pending sale | $1,199,000$357/sqft |
Source: Calabasas #SR17126115 Report a problem | ||
| 10/6/2017 | Price change | $1,199,000-4%$357/sqft |
Source: Calabasas #SR17126115 Report a problem | ||
| 9/8/2017 | Price change | $1,249,000-3.8%$372/sqft |
Source: Calabasas #SR17126115 Report a problem | ||
| 8/22/2017 | Price change | $1,299,000-3%$386/sqft |
Source: Calabasas #SR17126115 Report a problem | ||
| 6/8/2017 | Listed for sale | $1,339,000-4%$398/sqft |
Source: Calabasas #SR17126115 Report a problem | ||
| 10/26/2014 | Listing removed | $1,395,000$415/sqft |
Source: Coldwell Banker Residential Brokerage - Westlake Village Regional #214026064 Report a problem | ||
| 7/28/2014 | Listed for sale | $1,395,000-15.2%$415/sqft |
Source: Coldwell Banker Residential Brokerage - Westlake Village Regional #214026064 Report a problem | ||
| 9/28/2008 | Listing removed | $1,645,000$489/sqft |
Source: Listhub #F1767652 Report a problem | ||
| 8/23/2008 | Listed for sale | $1,645,000+7.2%$489/sqft |
Source: Listhub #F1767652 Report a problem | ||
| 2/17/2007 | Sold | $1,535,000$457/sqft |
Source: Agent Provided Report a problem | ||
| 5/20/2005 | Sold | $1,535,000+1390.3%$457/sqft |
Source: Public Record Report a problem | ||
| 1/10/2001 | Sold | $103,000-20.8%$31/sqft |
Source: Public Record Report a problem | ||
| 8/31/1998 | Sold | $130,000+41.3%$39/sqft |
Source: Public Record Report a problem | ||
| 11/28/1995 | Sold | $92,000$27/sqft |
Source: Public Record Report a problem | ||
Public tax history
| Year | Property taxes | Tax assessment |
|---|---|---|
| 2026 | -- | $1,392,699 +2% |
| 2025 | $16,560 +8.2% | $1,365,392 +2% |
| 2024 | $15,300 | $1,338,620 +2% |
| 2023 | $15,300 +1.1% | $1,312,373 +2% |
| 2022 | $15,137 +2.5% | $1,286,641 +2% |
| 2021 | $14,771 +1.6% | $1,261,413 +1% |
| 2020 | $14,543 +2.2% | $1,248,480 +2% |
| 2019 | $14,232 +1.1% | $1,224,000 +0.2% |
| 2018 | $14,076 +2.8% | $1,222,000 +2.4% |
| 2017 | $13,691 +2.8% | $1,193,000 +2.5% |
| 2016 | $13,320 +11.1% | $1,164,000 +10.9% |
| 2015 | $11,987 +8.3% | $1,050,000 +8.8% |
| 2014 | $11,072 | $965,000 +12.9% |
| 2013 | -- | $855,000 +8.8% |
| 2012 | -- | $786,000 -11.5% |
| 2011 | -- | $888,000 -11.1% |
| 2009 | -- | $999,000 -37.4% |
| 2007 | -- | $1,597,014 +2% |
| 2006 | -- | $1,565,700 +239.6% |
| 2005 | -- | $461,085 +3.9% |
| 2003 | -- | $443,761 +322.4% |
| 2002 | -- | $105,060 -22.3% |
| 2001 | $1,456 +0.6% | $135,252 +2% |
| 2000 | $1,447 | $132,600 |
Find assessor info on the county website
Monthly payment
Est. payment
Payment breakdown
Explore the cost of this home by adjusting the details. Changes won't be saved.Climate risks
Neighborhood: 91307
Nearby schools
Schools provided by the listing agent
- High: Calabasas
Source: CRMLS. This data may not be complete. We recommend contacting the local school district to confirm school assignments for this home.
Similar homes
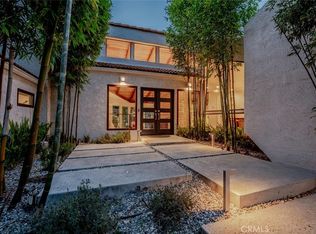
- $1,699,0005 bd6 ba4.1k sqft150 Saddlebow Rd, Bell Canyon, CA 91307For Sale
 MLS ID #SR26192377, Yoav Astman, Compass. CRMLS
 - $1,545,0005 bd3 ba2.2k sqft7222 Fallbrook Ave, West Hills, CA 91307For Sale
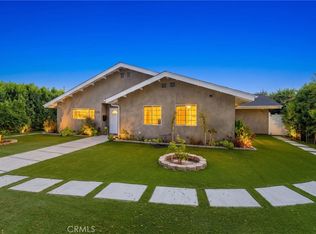 MLS ID #SR26157382, Irene Mendoza, Z Real Estate. CRMLS
 - $1,499,0004 bd3 ba2.2k sqft23414 Balmoral Ln, West Hills, CA 91307For Sale
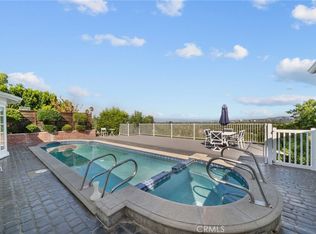 MLS ID #SR26164750, Jennifer Tseselsky, Pacific Inter Capital Investment Solutions, Inc. CRMLS
 - $2,199,9994 bd3 ba3.6k sqft26 Corral Rd, Bell Canyon, CA 91307For Sale
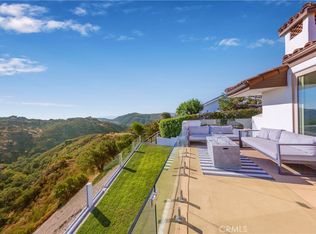 MLS ID #SR26182366, Kim Zone, The ONE Luxury Properties. CRMLS
Local buyer's agents are ready to help
