Welcome to an extraordinary, gated estate in one of the most coveted settings South of the Boulevard, where privacy, panoramic valley and golf course views, generous outdoor living, and remarkable potential come together in a truly special offering. Set behind private gates, this expansive 4-bedroom, 3-bath residence is designed for effortless everyday living and unforgettable entertaining. From the moment you enter, beautiful travertine floors, recessed lighting, and abundant natural light create an inviting sense of warmth and sophistication. The spacious living room features a custom fireplace, while the adjoining dining area opens seamlessly through sliding glass doors to an oversized view patio—perfect for sunset dinners, entertaining friends, or simply taking in the breathtaking surroundings. The updated kitchen combines style and functionality with granite countertops and newer cabinetry, offering an ideal space for everything from casual mornings to elaborate gatherings. The main-level primary suite is a private retreat, complete with a generous walk-in closet and an indulgent en-suite bath featuring custom marble countertops and a Jacuzzi tub. Three additional bedrooms are thoughtfully positioned downstairs, creating exceptional flexibility. One bedroom enjoys its own private entrance and bathroom, making it ideal for guests, extended family, a home office, or potential rental use. Step outside and discover a remarkable private setting with room to dream. The expansive outdoor area features a built-in BBQ, outdoor shower, oversized patio, and abundant space for entertaining, relaxing, or creating your own resort-style retreat. With potential for an ADU, the possibilities are limited only by your imagination and vision. Numerous valuable upgrades—including a newer roof, windows, and doors—provide added peace of mind, while oversized parking offers exceptional convenience rarely found in this setting. And then there is the opportunity that truly sets this property apart: the adjacent lot is included. Whether envisioned as additional privacy, an expanded outdoor sanctuary, future development, or another expression of your long-term vision, this rare offering provides possibilities that are increasingly difficult to find in South of the Boulevard. This is far more than a home—it is an opportunity to create an exceptional lifestyle in a premier location, surrounded by breathtaking views and the freedom to make the property uniquely your own.
For sale
Listed by: Innovate Realty Inc. • Denise Zago • Contact: 818-903-8587
$1,599,000
4999 Alatar Dr, Woodland Hills, CA 91364
4beds
3,019sqft
Single Family Residence
Built in 1978
0.36 Acres Lot
$1,559,800 Zestimate®
$530/sqft
$-- HOA
What's special
- 5 days |
- 360 |
- 10 |
Zillow last checked:
Listing updated:
Listed by:
Denise Zago DRE #01274397 818-903-8587,
Innovate Realty Inc.
Source: CRMLS,MLS#: SR26178883 Originating MLS: California Regional MLS
Originating MLS: California Regional MLSFacts & features
Interior
Bedrooms & bathrooms
- Bedrooms: 4
- Bathrooms: 3
- Full bathrooms: 3
- Main level bathrooms: 2
- Main level bedrooms: 1
Rooms
- Room types: Bathroom, Entry/Foyer, Guest Quarters, Great Room, Kitchen, Laundry, Living Room, Primary Bedroom, Other
Primary bedroom
- Features: Main Level Primary
Bathroom
- Features: Jack and Jill Bath
Other
- Features: Walk-In Closet(s)
Heating
- Central
Cooling
- Central Air
Appliances
- Included: Double Oven, Dishwasher, Gas Cooktop, Disposal, Refrigerator, Trash Compactor, Water To Refrigerator, Water Heater
- Laundry: Washer Hookup, Laundry Room
Features
- Balcony, Granite Counters, High Ceilings, In-Law Floorplan, Living Room Deck Attached, Open Floorplan, Recessed Lighting, Galley Kitchen, Jack and Jill Bath, Main Level Primary, Primary Suite, Walk-In Closet(s)
- Doors: Double Door Entry, Sliding Doors
- Windows: Double Pane Windows, ENERGY STAR Qualified Windows, Screens
- Has fireplace: Yes
- Fireplace features: Living Room
- Common walls with other units/homes: No Common Walls
Interior area
- Total interior livable area: 3,019 sqft
Property
Parking
- Total spaces: 2
- Parking features: Concrete, Direct Access, Door-Single, Electric Gate, Electric Vehicle Charging Station(s), Garage Faces Front, Garage, Gated, Oversized
- Attached garage spaces: 2
Features
- Levels: Two
- Stories: 2
- Entry location: Front Door
- Exterior features: Barbecue
- Pool features: None
- Spa features: None
- Fencing: Wrought Iron
- Has view: Yes
- View description: City Lights, Golf Course
Lot
- Size: 0.36 Acres
- Features: Landscaped
Details
- Additional parcels included: 2171006041
- Parcel number: 2171006034
- Special conditions: Standard
Construction
Type & style
- Home type: SingleFamily
- Property subtype: Single Family Residence
Materials
- Block, Drywall, Stucco
- Foundation: Combination, Raised
- Roof: Composition
Condition
- New construction: No
- Year built: 1978
Utilities & green energy
- Sewer: Public Sewer
- Water: Public
Community & HOA
Community
- Features: Street Lights
- Security: Security Gate, Smoke Detector(s)
Location
- Region: Woodland Hills
Financial & listing details
- Price per square foot: $530/sqft
- Tax assessed value: $923,293
- Date on market: 8/15/2026
- Cumulative days on market: 5 days
- Listing terms: Cash to New Loan
- Road surface type: Paved
Estimated market value
$1,559,800
$1.48M - $1.64M
$5,896/mo
Price history
| Date | Event | Price |
|---|---|---|
| 8/16/2026 | Listed for sale | $1,599,000+33.3%$530/sqft |
Source:  CRMLS #SR26178883 Report a problem CRMLS #SR26178883 Report a problem | ||
| 3/9/2019 | Listing removed | $1,199,999$397/sqft |
Source: Keller Williams Realty Studio City #19419754 Report a problem | ||
| 11/28/2018 | Price change | $1,199,999+763.3%$397/sqft |
Source: Keller Williams Realty Studio City #19419754 Report a problem | ||
| 11/27/2018 | Listed for sale | $139,000-77.8%$46/sqft |
Source: Keller Williams Studio City #18410500 Report a problem | ||
| 1/8/2003 | Sold | $625,000+28.9%$207/sqft |
Source: Public Record Report a problem | ||
| 11/24/1998 | Sold | $485,000+234.5%$161/sqft |
Source: Public Record Report a problem | ||
| 11/3/1994 | Sold | $145,000$48/sqft |
Source: Public Record Report a problem | ||
Public tax history
| Year | Property taxes | Tax assessment |
|---|---|---|
| 2026 | -- | $923,293 +2% |
| 2025 | $11,300 +1.8% | $905,190 +2% |
| 2024 | $11,096 +1.9% | $887,442 +2% |
| 2023 | $10,884 +4.6% | $870,042 +2% |
| 2022 | $10,402 +1.3% | $852,984 +2% |
| 2021 | $10,265 -1% | $836,259 +1% |
| 2020 | $10,366 | $827,685 +2% |
| 2019 | $10,366 +4.9% | $811,457 +2% |
| 2018 | $9,886 | $795,547 +2% |
| 2017 | $9,886 +2.2% | $779,949 +2% |
| 2016 | $9,672 +2.7% | $764,657 +1.5% |
| 2015 | $9,420 +2.9% | $753,172 +3.9% |
| 2014 | $9,155 | $725,000 +15.1% |
| 2012 | -- | $630,000 -10.8% |
| 2011 | -- | $706,541 +0.8% |
| 2010 | -- | $701,262 -0.2% |
| 2009 | -- | $702,929 +2% |
| 2008 | -- | $689,147 +2% |
| 2007 | -- | $675,635 +2% |
| 2006 | -- | $662,388 |
| 2005 | -- | $662,388 +4% |
| 2004 | -- | $636,668 +21.3% |
| 2003 | -- | $524,977 +2% |
| 2002 | -- | $514,684 +4% |
| 2000 | -- | $494,700 |
Find assessor info on the county website
Monthly payment
Est. payment
Payment breakdown
Explore the cost of this home by adjusting the details. Changes won't be saved.Climate risks
Neighborhood: Woodland Hills
Nearby schools
GreatSchools rating
- 7/10Serrania Avenue Charter For Enriched StudiesGrades: K-5Distance: 0.8 mi
- 4/10Woodland Hills Charter AcademyGrades: 6-8Distance: 1.4 mi
- 9/10Taft Charter HighGrades: 9-12Distance: 1.9 mi
- $81,2385,877 sqft21542 Arcos Dr, Woodland Hills, CA 91364Off Market
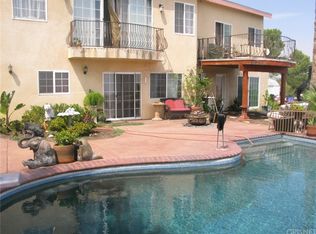
- $1,494,6004 bd3 ba2.7k sqft4989 Alatar Dr, Woodland Hills, CA 91364Off Market
- $1,961,0004 bd5 ba4.2k sqft21554 Arcos Dr, Woodland Hills, CA 91364Off Market
- $1,179,8003 bd2 ba1.4k sqft4996 Alatar Dr, Woodland Hills, CA 91364Off Market
- $28,806-- bd-- ba-- sqft21566 Arcos Dr, Woodland Hills, CA 91364Off Market
- $86,304-- bd-- ba-- sqft4975 Alatar Dr, Woodland Hills, CA 91364Off Market
- $1,085,5003 bd3 ba1.3k sqft21528 Arcos Dr, Woodland Hills, CA 91364Off Market
- $72,444-- bd-- ba-- sqft21680 Arcos Dr, Woodland Hills, CA 91364Off Market
A local agent can set up tours, give advice and negotiate with sellers.
Similar homes
- $1,485,0004 bd5 ba2.9k sqft22921 Cass Ave, Woodland Hills, CA 91364For Sale
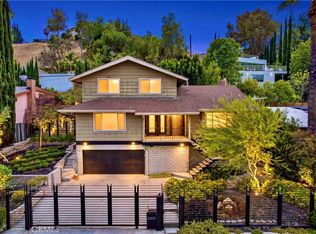 MLS ID #SR26177827, Michael Chez, Compass. CRMLS
 - $1,550,0004 bd3 ba2.5k sqft4848 Alatar Dr, Woodland Hills, CA 91364For Sale
 MLS ID #26848303, Sarah Zarko DRE # 02217728, eXp Realty of Greater Los Angeles. CLAW
 - $1,595,0004 bd4 ba2.5k sqft4555 Don Pio Dr, Woodland Hills, CA 91364For Sale
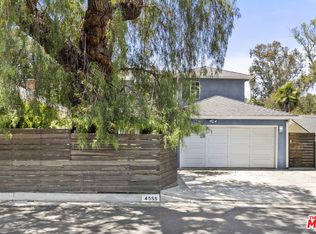 MLS ID #26857015, Ron Holliman DRE # 01161952, Coldwell Banker Realty. CLAW
 - $1,899,0004 bd4 ba3.4k sqft21490 Arcos Dr, Woodland Hills, CA 91364For Sale
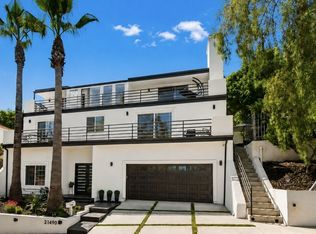 MLS ID #26870799, Matthew Witek DRE # 02120597, Compass. CLAW
 - $1,565,0004 bd3 ba2.3k sqft4920 Llano Dr, Woodland Hills, CA 91364For SaleMLS ID #26859113, Angel Salvador DRE # 01794155, The Beverly Hills Estates. CLAW
- $1,399,0004 bd3 ba2.4k sqft20908 Bandera St, Woodland Hills, CA 91364For SaleMLS ID #SR26176661, Justin Shore, Pinnacle Estate Properties, Inc.. CRMLS
- $1,489,0003 bd2 ba2.1k sqft22388 Algunas Rd, Woodland Hills, CA 91364For SaleMLS ID #SR26158458, Lonnie Mintz, Rodeo Realty. CRMLS
- $1,699,0005 bd3 ba2.6k sqft4526 Tenango Dr, Woodland Hills, CA 91364For SaleMLS ID #SR26156198, Kamyar Rohani, All Investments Group, Inc.. CRMLS
- $1,799,0004 bd4 ba2.8k sqft4525 Tenango Dr, Woodland Hills, CA 91364For SaleMLS ID #SR26171213, Justin Shore, Pinnacle Estate Properties, Inc.. CRMLS
- $1,595,0004 bd4 ba2.5k sqft22459 Venido Rd, Woodland Hills, CA 91364For SaleMLS ID #SR26129379, Joe Morales, HomeBased Realty. CRMLS
- $1,749,0004 bd3 ba2.3k sqft4301 Cezanne Ave, Woodland Hills, CA 91364For SaleMLS ID #GD26145233, Artin Sarkissian, The Art In Real Estate. CRMLS
- $1,649,0004 bd3 ba2.1k sqft4627 Willens Ave, Woodland Hills, CA 91364For SaleMLS ID #226003169, David Samuels, Keller Williams Westlake Village. CSMAOR
- $1,475,0003 bd3 ba3.2k sqft5045 Calatrana Dr, Woodland Hills, CA 91364For SaleMLS ID #26683977, Stacee Passen DRE # 01909947, Redfin. CLAW
- $1,449,0004 bd3 ba3.3k sqft4939 Medina Dr, Woodland Hills, CA 91364For SaleMLS ID #SR24241076, Yuriy Feldman, Century 21 Masters. CRMLS
- $1,595,0005 bd3 ba2.3k sqft4731 Topanga Canyon Blvd, Woodland Hills, CA 91364For SaleMLS ID #SB26149071, Sean Haghi, Elements Real Estate. CRMLS
- $1,925,0004 bd5 ba3.3k sqft5170 Medina Rd, Woodland Hills, CA 91364For SaleMLS ID #SR26174951, Dana Frank, Rodeo Realty. CRMLS
- $1,599,0004 bd5 ba2.1k sqft21235 Lopez St, Woodland Hills, CA 91364For SaleMLS ID #SR26102615, Scott Walter, Beverly and Company. CRMLS
- $1,725,0005 bd3 ba2.7k sqft4709 Dunman Ave, Woodland Hills, CA 91364For SaleMLS ID #SR26123181, Jim Sandoval, Park Regency Realty. CRMLS
- $1,899,0003 bd2 ba3.2k sqft21520 Arcos Dr, Woodland Hills, CA 91364For SaleMLS ID #SR26138043, Justin Shore, Pinnacle Estate Properties, Inc.. CRMLS
- $1,650,0006 bd6 ba3.9k sqft5084 Campo Rd, Woodland Hills, CA 91364For SaleMLS ID #26860069, Jordan Bridges DRE # 02088172, Compass. CLAW
Local buyer's agents are ready to help
