Modern Live/Work Opportunity South of the Blvd in Prime Woodland Hills.
Fully remodeled 5-bedroom, 3-bath mid-century inspired residence offering 2,356 sq ft of turnkey living in one of the Valley’s most commuter-convenient corridors. Behind a gated entrance, this thoughtfully redesigned home blends architectural style with everyday functionality — ideal for professionals, entrepreneurs, creatives, or anyone seeking a high-access location with flexible use potential.
The open-concept interior showcases wide-plank flooring, designer finishes, abundant natural light, and expansive bi-fold doors that create seamless indoor-outdoor flow. The flexible floor plan offers multiple private rooms perfect for executive offices, client meeting spaces, wellness studios, or multi-generational living.
The gated front yard and spacious backyard provide distinct entertaining zones, creating a private retreat environment despite the prime commuter location. Ideal for those who value accessibility and visibility, with immediate proximity to the 101, Ventura Blvd, Warner Center, Westfield Topanga, and Calabasas business hubs.
For buyers seeking a fully updated property without the premium pricing of interior streets, this home delivers exceptional value, style, and versatility. Perfect for work-from-home professionals, hybrid business owners, or investors exploring executive rental potential.
Move-in ready. Modern. Functional. Strategically located.
Also available for lease.
For sale
Listed by: Elements Real Estate • Sean Haghi • Contact: 9492948939
$1,595,000
4731 Topanga Canyon Blvd, Woodland Hills, CA 91364
5beds
2,367sqft
Single Family Residence
Built in 1956
8,252 Square Feet Lot
$-- Zestimate®
$674/sqft
$-- HOA
What's special
- 264 days
- 430
- 36
Zillow last checked:
Listing updated:
Listed by:
Sean Haghi DRE #01420952 9492948939,
Elements Real Estate
Source: CRMLS,MLS#: SB26149071 Originating MLS: California Regional MLS
Originating MLS: California Regional MLSFacts & features
Interior
Bedrooms & bathrooms
- Bedrooms: 5
- Bathrooms: 3
- Full bathrooms: 3
- Main level bathrooms: 2
- Main level bedrooms: 4
Rooms
- Room types: Kitchen, Primary Bathroom, Primary Bedroom, Other, Dining Room
Primary bedroom
- Features: Main Level Primary
Primary bedroom
- Features: Multiple Primary Suites
Primary bedroom
- Features: Primary Suite
Bathroom
- Features: Bathroom Exhaust Fan, Dual Sinks, Low Flow Plumbing Fixtures, Remodeled, Separate Shower, Tub Shower, Upgraded, Walk-In Shower
Kitchen
- Features: Kitchen Island, Kitchen/Family Room Combo, Pots & Pan Drawers, Stone Counters, Remodeled, Self-closing Cabinet Doors, Self-closing Drawers, Updated Kitchen
Other
- Features: Walk-In Closet(s)
Heating
- Central
Cooling
- Central Air
Appliances
- Included: Dishwasher, Gas Oven, Gas Range, Gas Water Heater, Microwave, Refrigerator, Range Hood, Water Heater
- Laundry: Washer Hookup, Gas Dryer Hookup, Laundry Closet
Features
- Breakfast Bar, Separate/Formal Dining Room, High Ceilings, Open Floorplan, Stone Counters, Recessed Lighting, Main Level Primary, Multiple Primary Suites, Primary Suite, Walk-In Closet(s)
- Flooring: Wood
- Doors: Panel Doors
- Windows: Custom Covering(s), Double Pane Windows
- Has fireplace: No
- Fireplace features: None
- Common walls with other units/homes: No Common Walls
Interior area
- Total interior livable area: 2,367 sqft
Property
Parking
- Total spaces: 2
- Parking features: Garage Faces Front
- Attached garage spaces: 2
Features
- Levels: Two
- Stories: 2
- Entry location: 1
- Patio & porch: Terrace
- Exterior features: Lighting
- Pool features: None
- Spa features: None
- Fencing: Excellent Condition,Wood
Lot
- Size: 8,252 Square Feet
- Features: Desert Front, Drip Irrigation/Bubblers, Sloped Down, Sprinklers In Rear, Sprinklers In Front, Landscaped, Sprinklers Timer, Sloped Up
Details
- Parcel number: 2170009027
- Zoning: LAR2
- Special conditions: Standard
Construction
Type & style
- Home type: SingleFamily
- Architectural style: Modern
- Property subtype: Single Family Residence
Materials
- Roof: Metal,Mixed
Condition
- Updated/Remodeled,Turnkey
- New construction: No
- Year built: 1956
Utilities & green energy
- Electric: Electricity - On Property
- Sewer: Public Sewer
- Water: Public
- Utilities for property: Electricity Connected, Natural Gas Connected, Sewer Connected
Community & HOA
Community
- Features: Sidewalks
- Security: Carbon Monoxide Detector(s), Fire Detection System, Smoke Detector(s)
Location
- Region: Woodland Hills
Financial & listing details
- Price per square foot: $674/sqft
- Tax assessed value: $556,877
- Date on market: 7/8/2026
- Cumulative days on market: 264 days
- Listing terms: Cash,Cash to New Loan
- Road surface type: Paved
Estimated market value
Not available
Estimated sales range
Not available
$5,252/mo
Price history
| Date | Event | Price |
|---|---|---|
| 7/9/2026 | Listed for rent | $12,000+60%$5/sqft |
Source: CRMLS #SB26149131 Report a problem | ||
| 7/8/2026 | Price change | $1,595,000-5.9%$674/sqft |
Source:  CRMLS #SB26149071 Report a problem CRMLS #SB26149071 Report a problem | ||
| 6/23/2025 | Price change | $1,695,000-5.6%$716/sqft |
Source:  SDMLS #SB25079340 Report a problem SDMLS #SB25079340 Report a problem | ||
| 2/15/2025 | Listed for sale | $1,795,000$758/sqft |
Source: CRMLS #SB25003977 Report a problem | ||
| 2/3/2025 | Listing removed | $1,795,000$758/sqft |
Source: CRMLS #SB25003977 Report a problem | ||
| 1/28/2025 | Listed for sale | $1,795,000+334.6%$758/sqft |
Source: CRMLS #SB25003977 Report a problem | ||
| 11/16/2023 | Listing removed | -- |
Source: Zillow Rentals Report a problem | ||
| 10/17/2023 | Price change | $7,500-6.2%$3/sqft |
Source: Zillow Rentals Report a problem | ||
| 9/29/2023 | Listed for rent | $7,995$3/sqft |
Source: Zillow Rentals Report a problem | ||
| 4/14/2017 | Sold | $413,000$174/sqft |
Source: Public Record Report a problem | ||
Public tax history
| Year | Property taxes | Tax assessment |
|---|---|---|
| 2026 | -- | $556,877 +2% |
| 2025 | $6,982 +2.1% | $545,959 +2% |
| 2024 | $6,835 +1.9% | $535,255 +2% |
| 2023 | $6,707 +4.4% | $524,761 +2% |
| 2022 | $6,422 +3.6% | $514,473 +4.4% |
| 2021 | $6,198 +1.9% | $492,686 +3.9% |
| 2020 | $6,080 | $473,977 +10.3% |
| 2019 | $6,080 +13.9% | $429,685 +2% |
| 2018 | $5,339 | $421,260 +15.4% |
| 2017 | $5,339 +16.9% | $364,981 +2% |
| 2016 | $4,568 +3.1% | $357,825 +1.5% |
| 2015 | $4,431 +1% | $352,451 +2% |
| 2014 | $4,388 | $345,548 +2.5% |
| 2012 | -- | $337,243 +2% |
| 2011 | -- | $330,631 +0.8% |
| 2010 | -- | $328,160 -0.2% |
| 2009 | -- | $328,940 +2% |
| 2008 | -- | $322,491 +2% |
| 2007 | -- | $316,168 +2% |
| 2006 | -- | $309,970 |
| 2005 | -- | $309,970 +4% |
| 2004 | -- | $297,937 +1.9% |
| 2003 | -- | $292,478 +2% |
| 2002 | -- | $286,745 +4% |
| 2000 | -- | $275,612 |
Find assessor info on the county website
Monthly payment
Est. payment
Payment breakdown
Explore the cost of this home by adjusting the details. Changes won't be saved.Climate risks
Neighborhood: Woodland Hills
- $1,107,8003 bd2 ba1.4k sqft4737 Topanga Canyon Blvd, Woodland Hills, CA 91364Off Market

- $1,136,4003 bd2 ba1.8k sqft4723 Topanga Canyon Blvd, Woodland Hills, CA 91364Off Market
- $990,0003 bd2 ba1.4k sqft4743 Topanga Canyon Blvd, Woodland Hills, CA 91364Sold

- $1,056,0003 bd2 ba1.5k sqft22029 Mulholland Way, Woodland Hills, CA 91364Sold
Similar homes
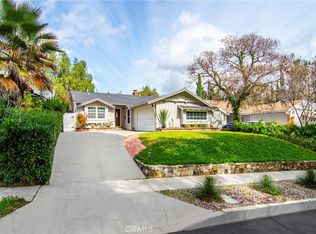
- $1,788,0005 bd4 ba2.5k sqft4715 Burgundy Rd, Woodland Hills, CA 91364For Sale
 MLS ID #SR26185199, Erica Fields, Compass. CRMLS
 - $1,489,0003 bd2 ba2.1k sqft22388 Algunas Rd, Woodland Hills, CA 91364For Sale
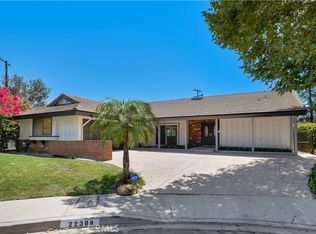 MLS ID #SR26158458, Lonnie Mintz, Rodeo Realty. CRMLS
 - $1,525,0003 bd3 ba2k sqft4941 Rigoletto St, Woodland Hills, CA 91364For Sale
 MLS ID #SR26059448, Sheila Cathers, Pinnacle Estate Properties. CRMLS
 - $1,899,0003 bd2 ba3.2k sqft21520 Arcos Dr, Woodland Hills, CA 91364For Sale
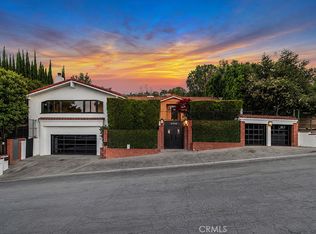 MLS ID #SR26138043, Justin Shore, Pinnacle Estate Properties, Inc.. CRMLS
Local buyer's agents are ready to help
