Welcome to 22263 Flanco, a Smart 2024 reimagined excel it to the next level. It combines modern convenience with timeless elegance. Nestled in a serene neighborhood, this residence offers a perfect blend of comfort and sophistication.**Key Features:**- **Recent Updates (2025):** The property now includes a state-of-the-art Tesla Gateway system, providing efficient energy management and sustainability. The landscaping has been meticulously redesigned to enhance curb appeal and create a tranquil outdoor oasis.- **Spacious Living Areas:** The open-concept living and dining areas are perfect for entertaining, featuring abundant natural light and seamless indoor-outdoor flow.- **Gourmet Kitchen:** The kitchen is a chef's dream, equipped with high-end appliances, ample counter space, and custom cabinetry.- **Luxurious Bedrooms:** Each bedroom offers comfort and privacy, with the master suite boasting a spa-like en suite bathroom and walk-in closet.- **Outdoor Retreat:** Enjoy the beautifully landscaped backyard, ideal for relaxation and gatherings. Even it's own DOG PARK The space is perfect for outdoor dining, gardening, or simply unwinding in a peaceful setting.- **Smart Home Features:** The home is equipped with smart technology for lighting, security, and climate control, ensuring modern convenience at your fingertips. This exceptional property at 22263 Flanco is ready to welcome you home. With integrated smart home technology throughout (lighting, climate, security, audio). Every bedroom includes an en suite bath. Home was recently reimagined with boutique luxury finishes and elevated design elements that maximize natural light and create a treehouse-like atmosphere. Buyer to verify all square footage, bed/bath count, permits, and lot size. the perfect blend of luxury, innovation, and tranquility. Schedule your private tour today!
For sale
$1,599,999
22263 Flanco Rd, Woodland Hills, CA 91364
3beds
1,844sqft
Residential, Single Family Residence
Built in 1957
6,751 Square Feet Lot
$-- Zestimate®
$868/sqft
$-- HOA
What's special
- 12 days
- 1,212
- 141
Zillow last checked:
Listing updated:
Listed by:
Cassidy Cook DRE # 01880999 661-231-5783,
Coldwell Banker Realty 818-222-0023
Source: CLAW,MLS#: 26105338
Facts & features
Interior
Bedrooms & bathrooms
- Bedrooms: 3
- Bathrooms: 5
- Full bathrooms: 4
- 3/4 bathrooms: 1
Rooms
- Room types: Art Studio, Bonus Room, Breakfast, Cabana, Converted Garage, Crafts, Gym, Office, Patio Covered, Walk-In Closet, Retreat, Powder, Family Room
Bedroom
- Features: Walk-In Closet(s)
Bathroom
- Features: Double Vanity(s), Granite, Shower Over Tub, Shower and Tub, Remodeled, Powder Room, Low Flow Toilet(s)
Kitchen
- Features: Counter Top, Kitchen Island, Marble Counters
Heating
- Central, Wall Electric, Fireplace(s)
Cooling
- Air Conditioning, Ceiling Fan(s), Central Air
Appliances
- Included: Indoor Grill, Convection Oven, Oven, Gas Oven, Freezer, Disposal, Dryer, Dishwasher, Exhaust Fan, Refrigerator, Range/Oven, Washer, Vented Exhaust Fan, Barbeque, Microwave, Water Line to Refrigerator, Ice Maker
- Laundry: Inside, Laundry Area, Laundry Closet Stacked, Laundry Room, Laundry - Closet Stacked
Features
- Cathedral-Vaulted Ceilings, High Ceilings, Smart Home, Living Room Deck Attached, Open Floorplan, Built-Ins, Ceiling Fan(s), Dining Area, Family Kitchen, Breakfast Counter / Bar, Kitchen Island
- Flooring: Granite, Marble, Wood Laminate, Stained Concrete, Hardwood
- Doors: Sliding Doors, Double Door Entry
- Windows: Skylight(s), Double Pane Windows
- Number of fireplaces: 2
- Fireplace features: Blower Fan, Decorative, Outside, Fire Pit, Electric, Heatilator, Gas Starter, Family Room, Patio
Interior area
- Total structure area: 1,844
- Total interior livable area: 1,844 sqft
Property
Parking
- Total spaces: 7
- Parking features: Attached Carport, Carport, Private
- Carport spaces: 5
- Uncovered spaces: 2
Features
- Levels: One
- Stories: 1
- Entry location: Foyer
- Patio & porch: Awning(s), Brick, Concrete Slab, Covered, Covered Porch, Patio, Deck
- Exterior features: Barbecue, Sauna Private, Rain Gutters, Balcony
- Has private pool: Yes
- Pool features: Heated, Filtered, In Ground, Lap, No Permits, Waterfall, Private
- Has spa: Yes
- Spa features: Heated, Hot Tub, In Ground, No Permits
- Fencing: Privacy,Vinyl,Wood,Other
- Has view: Yes
- View description: Hills, Park/Greenbelt, Mountain(s), Panoramic, City Lights, Canyon, Pool
- Has water view: Yes
Lot
- Size: 6,751 Square Feet
- Dimensions: 50 x 135
- Features: Cul-De-Sac, Hilltop, Hillside
Details
- Additional structures: Gazebo, Other, Cabana
- Parcel number: 2170003018
- Zoning: LAR1
- Special conditions: Standard
Construction
Type & style
- Home type: SingleFamily
- Architectural style: Modern
- Property subtype: Residential, Single Family Residence
Materials
- Concrete
- Foundation: Slab
- Roof: Asphalt
Condition
- New Construction,Updated/Remodeled
- Year built: 1957
Utilities & green energy
- Sewer: In Street Paid
- Water: Public
Community & HOA
Community
- Security: Carbon Monoxide Detector(s), Fire and Smoke Detection System, T.V., Smoke Detector(s)
HOA
- Has HOA: No
Location
- Region: Woodland Hills
Financial & listing details
- Price per square foot: $868/sqft
- Tax assessed value: $1,924,740
- Date on market: 11/6/2026
- Inclusions: RING CAMERA SYSTEM
- Exclusions: Furniture, TVS
Estimated market value
Not available
Estimated sales range
Not available
Not available
Price history
| Date | Event | Price |
|---|---|---|
| 11/6/2026 | Listed for sale | $1,599,999-23.8%$868/sqft |
Source:  CLAW #26105338 Report a problem | ||
| 1/25/2026 | Listing removed | $2,100,000$1,139/sqft |
Source: CLAW #25582409 Report a problem | ||
| 12/29/2025 | Listed for sale | $2,100,000$1,139/sqft |
Source: CLAW #25582409 Report a problem | ||
| 12/24/2025 | Contingent | $2,100,000$1,139/sqft |
Source: CLAW #25582409 Report a problem | ||
| 12/20/2025 | Price change | $2,100,000-8.7%$1,139/sqft |
Source: CLAW #25582409 Report a problem | ||
| 9/16/2025 | Listed for sale | $2,300,000+24.3%$1,247/sqft |
Source: CLAW #25582409 Report a problem | ||
| 3/29/2024 | Sold | $1,850,000+5.7%$1,003/sqft |
Source: Public Record Report a problem | ||
| 3/23/2024 | Pending sale | $1,750,000$949/sqft |
Source: CLAW #24-351265 Report a problem | ||
| 2/13/2024 | Contingent | $1,750,000$949/sqft |
Source: CLAW #24-351265 Report a problem | ||
| 2/1/2024 | Listed for sale | $1,750,000+127.9%$949/sqft |
Source: CLAW #24-351265 Report a problem | ||
| 3/28/2023 | Sold | $768,000$416/sqft |
Source: Public Record Report a problem | ||
Public tax history
| Year | Property taxes | Tax assessment |
|---|---|---|
| 2026 | -- | $1,924,740 +2% |
| 2025 | $22,768 +134.9% | $1,887,000 +140.9% |
| 2024 | $9,694 +218.7% | $783,360 +232.1% |
| 2023 | $3,042 +4% | $235,887 +2% |
| 2022 | $2,924 +1.5% | $231,263 +2% |
| 2021 | $2,881 -0.8% | $226,729 +1% |
| 2020 | $2,905 | $224,405 +2% |
| 2019 | $2,905 +5.9% | $220,005 +2% |
| 2018 | $2,743 | $215,692 +2% |
| 2017 | $2,743 +2.3% | $211,463 +2% |
| 2016 | $2,683 +3.4% | $207,318 +1.5% |
| 2015 | $2,594 +0.8% | $204,205 +2% |
| 2014 | $2,573 | $200,206 +2.5% |
| 2012 | -- | $195,395 +2% |
| 2011 | -- | $191,564 +0.8% |
| 2010 | -- | $190,133 -0.2% |
| 2009 | -- | $190,585 +2% |
| 2008 | -- | $186,849 +2% |
| 2007 | -- | $183,186 +2% |
| 2006 | -- | $179,595 |
| 2005 | -- | $179,595 +4% |
| 2004 | -- | $172,624 +1.9% |
| 2003 | -- | $169,461 +2% |
| 2002 | -- | $166,139 +4% |
| 2000 | -- | $159,690 |
Find assessor info on the county website
Monthly payment
Est. payment
Payment breakdown
Explore the cost of this home by adjusting the details. Changes won't be saved.Climate risks
Neighborhood: Woodland Hills
- $1,063,5003 bd2 ba2.1k sqft22257 Flanco Rd, Woodland Hills, CA 91364Off Market
- $1,046,6003 bd3 ba1.7k sqft22267 Flanco Rd, Woodland Hills, CA 91364Off Market

- $1,560,0003 bd4 ba1.8k sqft22253 Flanco Rd, Woodland Hills, CA 91364Sold

- $1,211,3003 bd3 ba2.5k sqft4768 Cerrillos Dr, Woodland Hills, CA 91364Off Market
Similar homes
- $1,499,0004 bd4 ba2.5k sqft4555 Don Pio Dr, Woodland Hills, CA 91364For Sale
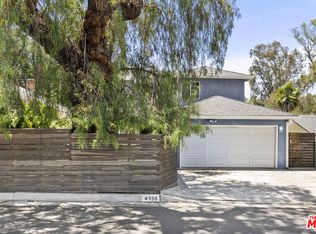 MLS ID #26998353, Ron Holliman DRE # 01161952, Coldwell Banker Realty. CLAW
- $1,795,0004 bd4 ba2.5k sqft5900 Nita Ave, Woodland Hills, CA 91367For Sale
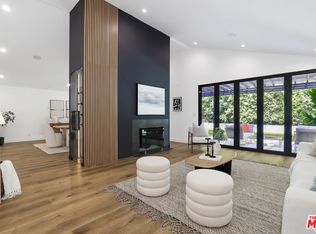 MLS ID #26107026, Amy Black DRE # 01454740, Redfin. CLAW
- $1,499,0004 bd3 ba2.7k sqft4479 Azalia Dr, Tarzana, CA 91356For Sale
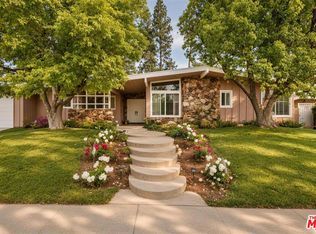 MLS ID #26105963, Dennis Chernov DRE # 01850113, Equity Union. CLAW
- $1,550,0004 bd3 ba2.1k sqft3159 Voltaire Dr, Topanga, CA 90290For Sale
 MLS ID #26985243, Trevor Levin DRE # 01897050, Nourmand & Associates-BW. CLAW
