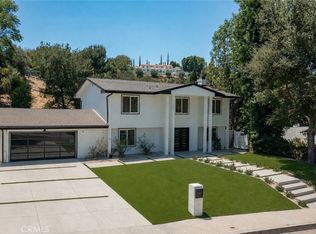
Reduced over 400k ! Remodeled Woodland Hills View Home !Perched above the valley with commanding panoramic views stretching across the San Fernando Valley, this exceptional two-story residence seamlessly blends elevated luxury with resort-style living. Designed for both sophisticated entertaining and everyday comfort, the home welcomes you with an expansive open-concept layout bathed in natural light and framed by breathtaking scenery at every turn.
At the heart of the home, the upgraded chef’s kitchen showcases a large center island, refined marble countertops, stainless appliances and rich custom wood cabinetry with abundant storage—creating a space that is as functional as it is striking. Whether hosting intimate gatherings or large-scale celebrations, the kitchen flows effortlessly into the home’s inviting living and entertaining spaces.
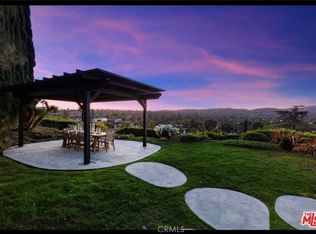
Step outside into your own private resort-inspired retreat. The meticulously designed expansive view backyard features a sparkling Pebble Tec pool,Trex decking, spa, an outdoor kitchen with built-in BBQ. Multiple areas for lounging and entertaining—all set against a dramatic valley view backdrop and unforgettable sunset views.
The spacious primary suite offers a true sanctuary, complete with a walk-in closet and a recently renovated spa-caliber en-suite bathroom featuring dual vanities, premium finishes, and a luxurious jacuzzi soaking tub. Additional highlights include an oversized attached three-car garage with custom built-in storage, exceptional curb appeal, and a charming sidewalk-lined neighborhood ideal for evening walks.
Rarely does a home combine this level of privacy, elegance, comfort, and indoor-outdoor lifestyle. With sweeping views, thoughtful upgrades, and timeless appeal throughout, this is a residence that truly stands apart. Schedule your private showing today and experience valley living at its finest. Located in the famed El Camino School District & easy access to all areas of shopping in Calabasas and The Westfield Shopping !
For sale
Listed by: Coldwell Banker Realty • Todd Bernstein • Contact: 310-751-4229
Price cut: $100K (8/8)
$1,895,000
5952 Maury Ave, Woodland Hills, CA 91367
5beds
2,622sqft
Single Family Residence
Built in 1966
0.27 Acres Lot
$1,861,200 Zestimate®
$723/sqft
$-- HOA
What's special
Sparkling pebble tec poolSweeping viewsLarge center islandPrivate resort-inspired retreatPremium finishesSpacious primary suiteRefined marble countertops
- 87 days |
- 1,137 |
- 91 |
Zillow last checked:
Listing updated:
Listed by:
Todd Bernstein DRE #01816580 310-751-4229,
Coldwell Banker Realty
Source: CRMLS,MLS#: SR26107699 Originating MLS: California Regional MLS
Originating MLS: California Regional MLSFacts & features
Interior
Bedrooms & bathrooms
- Bedrooms: 5
- Bathrooms: 3
- Full bathrooms: 3
- Main level bathrooms: 1
- Main level bedrooms: 1
Rooms
- Room types: Kitchen, Living Room, Primary Bedroom
Primary bedroom
- Features: Primary Suite
Kitchen
- Features: Kitchen Island, Kitchen/Family Room Combo, Quartz Counters, Remodeled, Updated Kitchen
Heating
- Central, Forced Air
Cooling
- Central Air, High Efficiency
Appliances
- Included: Barbecue, Convection Oven, Double Oven, Dishwasher, ENERGY STAR Qualified Appliances, Freezer, Gas Cooktop, Gas Range
- Laundry: Electric Dryer Hookup, Gas Dryer Hookup, Inside
Features
- Built-in Features, Open Floorplan, Quartz Counters, Primary Suite
- Doors: Double Door Entry
- Has fireplace: Yes
- Fireplace features: Family Room, Gas, Gas Starter
- Common walls with other units/homes: No Common Walls
Interior area
- Total interior livable area: 2,622 sqft
Property
Parking
- Total spaces: 2
- Parking features: Garage - Attached
- Attached garage spaces: 2
Features
- Levels: Two
- Stories: 2
- Entry location: Front
- Has private pool: Yes
- Pool features: Filtered, Gas Heat, Heated, Private
- Has spa: Yes
- Spa features: Heated, In Ground, Private
- Has view: Yes
- View description: City Lights, Panoramic, Valley
Lot
- Size: 0.27 Acres
- Features: Back Yard, Front Yard, Lawn, Landscaped, Sprinklers Timer, Sprinkler System, Street Level
Details
- Parcel number: 2032017015
- Special conditions: Standard
Construction
Type & style
- Home type: SingleFamily
- Property subtype: Single Family Residence
Materials
- Copper Plumbing
Condition
- Updated/Remodeled
- New construction: No
- Year built: 1966
Utilities & green energy
- Sewer: Public Sewer
- Water: Public
Green energy
- Energy efficient items: Appliances
Community & HOA
Community
- Features: Storm Drain(s), Street Lights, Sidewalks
- Security: Security System, Carbon Monoxide Detector(s), Smoke Detector(s), Security Lights
Location
- Region: Woodland Hills
Financial & listing details
- Price per square foot: $723/sqft
- Tax assessed value: $1,353,039
- Date on market: 5/21/2026
- Cumulative days on market: 88 days
- Listing terms: Conventional
- Inclusions: TBD By Seller
- Exclusions: TBD By Seller
Estimated market value
$1,861,200
$1.77M - $1.95M
$6,600/mo
Price history
| Date | Event | Price |
|---|---|---|
| 8/8/2026 | Price change | $1,895,000-5%$723/sqft |
Source:  CRMLS #SR26107699 Report a problem CRMLS #SR26107699 Report a problem | ||
| 8/4/2026 | Listed for rent | $8,900$3/sqft |
Source: Zillow Rentals Report a problem | ||
| 7/19/2026 | Price change | $1,995,000-3.9%$761/sqft |
Source: CRMLS #SR26107699 Report a problem | ||
| 7/10/2026 | Price change | $2,075,000-3.4%$791/sqft |
Source: CRMLS #SR26107699 Report a problem | ||
| 5/21/2026 | Listed for sale | $2,149,000+68.5%$820/sqft |
Source: CRMLS #SR26107699 Report a problem | ||
| 9/13/2022 | Sold | $1,275,000-1.9%$486/sqft |
Source: eXp Realty #116008230 Report a problem | ||
| 8/12/2022 | Pending sale | $1,299,900$496/sqft |
Source: CRMLS #SR22119780 Report a problem | ||
| 8/6/2022 | Price change | $1,299,900-7.1%$496/sqft |
Source: CRMLS #SR22119780 Report a problem | ||
| 7/8/2022 | Price change | $1,399,000-6.4%$534/sqft |
Source: CRMLS #SR22119780 Report a problem | ||
| 7/2/2022 | Price change | $1,495,000-3.5%$570/sqft |
Source: CRMLS #SR22119780 Report a problem | ||
| 6/10/2022 | Listed for sale | $1,550,000$591/sqft |
Source: CRMLS #SR22119780 Report a problem | ||
Public tax history
| Year | Property taxes | Tax assessment |
|---|---|---|
| 2026 | -- | $1,353,039 +2% |
| 2025 | $16,340 +1% | $1,326,510 +2% |
| 2024 | $16,183 +568.3% | $1,300,500 +747.3% |
| 2023 | $2,422 +7.8% | $153,482 +2% |
| 2022 | $2,246 +1.8% | $150,473 +2% |
| 2021 | $2,205 -0.6% | $147,524 +1% |
| 2020 | $2,218 | $146,012 +2% |
| 2019 | $2,218 +12.5% | $143,150 +2% |
| 2018 | $1,972 | $140,344 +2% |
| 2017 | $1,972 +2.1% | $137,593 +2% |
| 2016 | $1,931 +3.9% | $134,897 +1.5% |
| 2015 | $1,858 +0.4% | $132,872 +2% |
| 2014 | $1,850 | $130,271 +2.5% |
| 2012 | -- | $127,141 +2% |
| 2011 | -- | $124,649 +0.8% |
| 2010 | -- | $123,719 -0.2% |
| 2009 | -- | $124,014 +2% |
| 2008 | -- | $121,584 +2% |
| 2007 | -- | $119,201 +2% |
| 2006 | -- | $116,865 |
| 2005 | -- | $116,865 +4% |
| 2004 | -- | $112,330 +1.9% |
| 2003 | -- | $110,272 +2% |
| 2002 | -- | $108,111 +4% |
| 2000 | -- | $103,915 |
Find assessor info on the county website
Monthly payment
Est. payment
Payment breakdown
Explore the cost of this home by adjusting the details. Changes won't be saved.Climate risks
Neighborhood: Woodland Hills
Nearby schools
GreatSchools rating
- 10/10Lockhurst Drive Charter ElementaryGrades: K-5Distance: 0.8 mi
- 8/10George Ellery Hale Charter AcademyGrades: 6-8Distance: 0.9 mi
- 8/10El Camino Real Senior High SchoolGrades: 9-12Distance: 1.2 mi
Schools provided by the listing agent
- Elementary: Lockhurst
- Middle: Hale
- High: El Camino
Source: CRMLS. This data may not be complete. We recommend contacting the local school district to confirm school assignments for this home.
- $1,750,0005 bd5 ba3.9k sqft5946 Maury Ave, Woodland Hills, CA 91367Sold
- $1,379,7005 bd3 ba2.6k sqft5958 Maury Ave, Woodland Hills, CA 91367Off Market
- $1,511,4005 bd4 ba3.1k sqft5937 Ellenview Ave, Woodland Hills, CA 91367Off Market
- $1,597,6004 bd3 ba2.6k sqft5951 Maury Ave, Woodland Hills, CA 91367Off Market

- $1,610,9005 bd4 ba3.1k sqft5945 Ellenview Ave, Woodland Hills, CA 91367Off Market
- $1,710,6005 bd4 ba3.1k sqft5931 Ellenview Ave, Woodland Hills, CA 91367Off Market
- $1,432,6004 bd5 ba2.5k sqft5936 Maury Ave, Woodland Hills, CA 91367Off Market
- $1,409,0004 bd3 ba2.2k sqft5966 Maury Ave, Woodland Hills, CA 91367Off Market
A local agent can set up tours, give advice and negotiate with sellers.
Similar homes
- $1,950,0004 bd5 ba2.6k sqft5789 Fairhaven Ave, Woodland Hills, CA 91367For Sale
 MLS ID #SR26175458, Desiree Zuckerman, Rodeo Realty. CRMLS
 - $1,875,0004 bd3 ba2.2k sqft23051 Burbank Blvd, Woodland Hills, CA 91367For Sale
 MLS ID #SR26095611, Stephanie Vitacco, Equity Union. CRMLS
 - $2,075,0005 bd4 ba2.9k sqft23534 Aetna St, Woodland Hills, CA 91367For Sale
 MLS ID #SR26123708, Marjan Vakilibigar, Coldwell Banker Realty. CRMLS
 - $2,145,0004 bd5 ba3.3k sqft5919 County Oak Rd, Woodland Hills, CA 91367For Sale
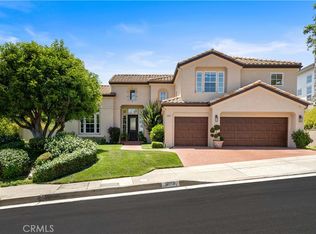 MLS ID #SR26128535, Michael Olmes, Compass. CRMLS
 - $1,975,0004 bd3 ba2.4k sqft5100 Orrville Ave, Woodland Hills, CA 91367For SaleMLS ID #SR26060506, David Emanuel, Christie's Int. R.E SoCal. CRMLS
- $1,999,8885 bd4 ba3.3k sqft22309 Dolorosa St, Woodland Hills, CA 91367For SaleMLS ID #SR26171522, Tisha Janigian, She Is Hope Realty. CRMLS
- $1,775,0005 bd3 ba2.7k sqft23245 Gonzales Dr, Woodland Hills, CA 91367For SaleMLS ID #SR26027732, Ron Galam, eXp Realty of Greater Los Angeles, Inc.. CRMLS
- $1,899,0004 bd4 ba2.8k sqft4525 Tenango Dr, Woodland Hills, CA 91364For SaleMLS ID #SR26171213, Justin Shore, Pinnacle Estate Properties, Inc.. CRMLS
- $1,374,9995 bd3 ba2.4k sqft23701 Califa St, Woodland Hills, CA 91367For SaleMLS ID #DW26160077, Walter Martinez, ehomes. CRMLS
- $1,359,0004 bd3 ba1.9k sqft5655 Ramara Ave, Woodland Hills, CA 91367For SaleMLS ID #SR26176180, Marc Tahler, Rodeo Realty. CRMLS
- $1,899,0005 bd4 ba3k sqft22534 Liberty Bell Rd, Calabasas, CA 91302For SaleMLS ID #SR26147394, Stephanie Shanfeld, Coldwell Banker Realty. CRMLS
- $2,750,0005 bd5 ba3.5k sqft23925 Crosson Dr, Woodland Hills, CA 91367For SaleMLS ID #SR26175857, Desiree Zuckerman, Rodeo Realty. CRMLS
- $1,295,0004 bd3 ba1.7k sqft23800 Tiara St, Woodland Hills, CA 91367For SaleMLS ID #SR26138471, Bijan Hojjat, Equity Union. CRMLS
- $1,495,0004 bd2 ba1.9k sqft7014 Middlesbury Ridge Cir, West Hills, CA 91307For SaleMLS ID #SR26149659, Ron Galam, eXp Realty of Greater Los Angeles, Inc.. CRMLS
- $1,899,9004 bd3 ba3.1k sqft29950 Rolling Ridge Dr, Agoura Hills, CA 91301For SaleMLS ID #SR26103807, Kristina Goldman, Equity Union. CRMLS
- $1,490,0003 bd2 ba1.9k sqft20540 Oxnard St, Woodland Hills, CA 91367For SaleMLS ID #SR26114813, Setrag Avakian, Rodeo Realty. CRMLS
- $1,199,0004 bd3 ba2.1k sqft19834 Haynes St, Woodland Hills, CA 91367For SaleMLS ID #SR26144309, Natalia Porter-Lvovich, LA Premier Realty, Inc.. CRMLS
- $1,999,0005 bd4 ba2.5k sqft17337 Tiara St, Encino, CA 91316For SaleMLS ID #SR26150875, Darren Shack, Pinnacle Estate Properties, Inc.. CRMLS
- $1,299,0004 bd2 ba2.2k sqft7293 Cirrus Way, West Hills, CA 91307For SaleMLS ID #SR26151327, Darya Matt, Elite Realty and Mortgage. CRMLS
- $1,525,0003 bd3 ba2k sqft4941 Rigoletto St, Woodland Hills, CA 91364For SaleMLS ID #SR26059448, Sheila Cathers, Pinnacle Estate Properties. CRMLS
Local buyer's agents are ready to help
