Rare opportunity to personalize an approx. 4,000 SF Mid-Century pool home with remarkable panoramic views of the Valley, mountains, and city! On the market for the very first time, this two-story home is located West of Valley Circle and offers a uniquely expansive layout and almost every room takes advantage of the jaw-dropping views. Elevated above the street, the front yard features mature trees and gated front porch. Step inside to find a grand two-story entry foyer with custom cabinetry and newly installed wide plank wood floors. The entry opens to the spacious formal living room with stone fireplace and large picture windows overlooking the backyard. The walk-in wet bar is centrally located to all living spaces featuring sink, serving counter, and built-in storage. The massive family room/den provides ideal bonus space for your needs featuring large storage closet and sliding glass door that opens to the yard. The separate sunlit dining room has another sliding door that opens to the yard. The kitchen features walk-in pantry, real wood cabinetry and ample space for expansion. The first level also has a powder bathroom; a downstairs en-suite bedroom with two closets including large walk-in & private upgraded bathroom with walk-in shower and exterior access ideal for pool bath; a separate office or second downstairs bedroom off the entry, and a large laundry room with sink and storage & direct access to the garage. Upstairs you will find 4 additional bedrooms including the oversized primary suite boasting vaulted ceilings, tiled fireplace, multiple picture windows overlooking the vistas, large walk-in closet with built-ins, and extra large 2-room bathroom with dual vanities, walk-in shower, and separate tub. The three upstairs secondary bedrooms are all spacious with vaulted ceilings, large walk-in closets, and en-suite bathrooms. Two share a bathroom with tub/shower combo and the third has its own en-suite bathroom with walk-in shower. The entertainer’s backyard boasts large swimming pool, fire pit with seating area, ample patio space, and stunning Valley, mountain, and city light views! Two-car garage with direct access plus additional driveway parking. Owned solar panels for the pool. Adjacent to hiking trails, Warner Center, dining/shopping at Westfield Mall/Village & Commons, & zoned for award-winning El Camino & Hale charter schools.
Sold for $1,750,000
Street View
Listed by: Rodeo Realty • Desiree Zuckerman • Contact: 818-657-4690
Bought with: Pinnacle Estate Properties
$1,750,000
5946 Maury Ave, Woodland Hills, CA 91367
5beds
3,947sqft
Single Family Residence
Built in 1967
0.26 Acres Lot
$2,259,100 Zestimate®
$443/sqft
$7,689 Estimated rent
Home value
$2,259,100
$2.01M - $2.53M
$7,689/mo
Zestimate® history
Owner options
List your home for rent
$7,689/mo
Rent Zestimate®
Find your next renter with Zillow Rental Manager. Plus, with online applications, you can quickly screen prospective tenants – for free.
$7,689/mo
Rent Zestimate®
Refinance and save
$11,057/mo
Est. payment
Refinancing to a lower rate could help reduce your monthly payments and save thousands over the life of the loan.
$11,057/mo
Est. payment
Explore your selling options
Work with a Zillow partner agent
Leverage their expertise and Zillow's premium Showcase listings to get your home seen by more buyers.
Get startedList with your own agent
Get your home in front of millions of buyers by listing it on Zillow.
Learn how to do itSell it yourself
Take full control of how buyers see your home on Zillow by listing For Sale by Owner (FSBO).
List your homeWhat's special
Stone fireplaceTiled fireplaceLarge swimming poolMature treesJaw - dropping viewsCity light viewsPrivate upgraded bathroom
Zillow last checked:
Listing updated:
Listed by:
Desiree Zuckerman DRE #01292971 818-262-5648,
Rodeo Realty,
Benn Zuckerman DRE #01917204,
Rodeo Realty
Bought with:
David Zakaryan, DRE #02023302
Pinnacle Estate Properties
Gary Keshishyan, DRE #01276434
Pinnacle Estate Properties
Source: CRMLS,MLS#: SR24019762 Originating MLS: California Regional MLS
Originating MLS: California Regional MLSFacts & features
Interior
Bedrooms & bathrooms
- Bedrooms: 5
- Bathrooms: 5
- Full bathrooms: 4
- 1/2 bathrooms: 1
- Main level bathrooms: 2
- Main level bedrooms: 1
Rooms
- Room types: Bathroom, Bedroom, Den, Entry/Foyer, Family Room, Foyer, Guest Quarters, Kitchen, Laundry, Living Room, Primary Bathroom, Primary Bedroom, Office, Other, Pantry, Dining Room
Bathroom
- Features: Bathtub, Dual Sinks, Separate Shower, Vanity, Walk-In Shower
Kitchen
- Features: Pots & Pan Drawers, Walk-In Pantry
Heating
- Central
Cooling
- Central Air, Zoned
Appliances
- Included: Double Oven, Dishwasher, Exhaust Fan, Freezer, Gas Cooktop, Refrigerator
- Laundry: Washer Hookup, Gas Dryer Hookup, Inside, Laundry Room
Features
- Wet Bar, Built-in Features, Separate/Formal Dining Room, High Ceilings, Pantry, Recessed Lighting, Storage, Bar, Bedroom on Main Level, Entrance Foyer, Jack and Jill Bath, Primary Suite, Walk-In Pantry, Walk-In Closet(s)
- Flooring: Carpet, Wood
- Has fireplace: Yes
- Fireplace features: Living Room, Primary Bedroom
- Common walls with other units/homes: No Common Walls
Interior area
- Total interior livable area: 3,947 sqft
Property
Parking
- Total spaces: 4
- Parking features: Direct Access, Driveway, Garage
- Attached garage spaces: 2
- Uncovered spaces: 2
Features
- Levels: Two
- Stories: 2
- Entry location: 1
- Patio & porch: Front Porch, Patio
- Exterior features: Lighting, Rain Gutters, Fire Pit
- Has private pool: Yes
- Pool features: Heated, In Ground, Private
- Has view: Yes
- View description: City Lights, Hills, Mountain(s), Neighborhood, Panoramic, Valley
Lot
- Size: 0.26 Acres
- Features: Back Yard, Front Yard, Rectangular Lot, Yard
Details
- Parcel number: 2032017001
- Zoning: LARE11
- Special conditions: Standard
Construction
Type & style
- Home type: SingleFamily
- Architectural style: Mid-Century Modern,Traditional
- Property subtype: Single Family Residence
Condition
- New construction: No
- Year built: 1967
Utilities & green energy
- Sewer: Public Sewer
- Water: Public
Community & HOA
Community
- Features: Street Lights, Suburban, Sidewalks, Valley
Location
- Region: Woodland Hills
Financial & listing details
- Price per square foot: $443/sqft
- Tax assessed value: $1,785,000
- Annual tax amount: $21,881
- Date on market: 1/30/2024
- Cumulative days on market: 7 days
- Listing terms: Cash,Cash to New Loan,Conventional
Price history
| Date | Event | Price |
|---|---|---|
| 3/14/2024 | Sold | $1,750,000+1.4%$443/sqft |
Source:  CRMLS #SR24019762 Report a problem CRMLS #SR24019762 Report a problem | ||
| 2/7/2024 | Pending sale | $1,725,000$437/sqft |
Source: CRMLS #SR24019762 Report a problem | ||
| 1/30/2024 | Listed for sale | $1,725,000$437/sqft |
Source: CRMLS #SR24019762 Report a problem | ||
Public tax history
| Year | Property taxes | Tax assessment |
|---|---|---|
| 2025 | $21,881 +631.8% | $1,785,000 +803.7% |
| 2024 | $2,990 +4.6% | $197,514 +2% |
| 2023 | $2,859 +4.2% | $193,642 +2% |
| 2022 | $2,743 +2.1% | $189,846 +2% |
| 2021 | $2,687 -0.6% | $186,125 +1% |
| 2020 | $2,703 | $184,217 +2% |
| 2019 | $2,703 +8.7% | $180,606 +2% |
| 2018 | $2,487 | $177,066 +2% |
| 2017 | $2,487 +2.1% | $173,595 +2% |
| 2016 | $2,437 +4.4% | $170,192 +1.5% |
| 2015 | $2,335 +0.6% | $167,636 +2% |
| 2014 | $2,322 | $164,354 +2.5% |
| 2012 | -- | $160,405 +2% |
| 2011 | -- | $157,261 +0.8% |
| 2010 | -- | $156,087 -0.2% |
| 2009 | -- | $156,459 +2% |
| 2008 | -- | $153,392 +2% |
| 2007 | -- | $150,385 +2% |
| 2006 | -- | $147,437 |
| 2005 | -- | $147,437 +4% |
| 2004 | -- | $141,714 +1.9% |
| 2003 | -- | $139,118 +2% |
| 2002 | -- | $136,391 +4% |
| 2000 | -- | $131,097 |
Find assessor info on the county website
Neighborhood: Woodland Hills
Nearby homes
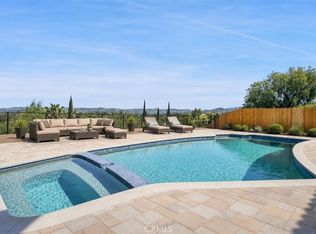
- $1,895,0005 bd3 ba2.6k sqft5952 Maury Ave, Woodland Hills, CA 91367For Sale
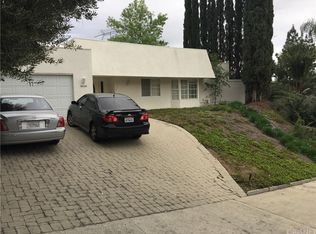
- $1,460,2004 bd5 ba2.5k sqft5936 Maury Ave, Woodland Hills, CA 91367Off Market
- $1,721,5005 bd4 ba3.1k sqft5931 Ellenview Ave, Woodland Hills, CA 91367Off Market

- $1,537,5005 bd4 ba3.1k sqft5937 Ellenview Ave, Woodland Hills, CA 91367Off Market
- $1,358,5004 bd3 ba2.4k sqft5923 Ellenview Ave, Woodland Hills, CA 91367Off Market
- $1,397,1005 bd3 ba2.6k sqft5958 Maury Ave, Woodland Hills, CA 91367Off Market
- $1,764,4005 bd4 ba3.1k sqft5920 Maury Ave, Woodland Hills, CA 91367Off Market
- $1,597,6004 bd3 ba2.6k sqft5951 Maury Ave, Woodland Hills, CA 91367Off Market
Nearby schools
GreatSchools rating
- 10/10Lockhurst Drive Charter ElementaryGrades: K-5Distance: 0.8 mi
- 8/10George Ellery Hale Charter AcademyGrades: 6-8Distance: 0.9 mi
- 8/10El Camino Real Senior High SchoolGrades: 9-12Distance: 1.2 mi
Schools provided by the listing agent
- Elementary: Lockhurst
- Middle: Hale Charter
- High: El Camino Charter
Source: CRMLS. This data may not be complete. We recommend contacting the local school district to confirm school assignments for this home.
Get a cash offer in 3 minutes
Find out how much your home could sell for in as little as 3 minutes with a no-obligation cash offer.
Estimated market value
$2,259,100
Get a cash offer in 3 minutes
Find out how much your home could sell for in as little as 3 minutes with a no-obligation cash offer.
Estimated market value
$2,259,100
Nearby cities
Nearby neighborhoods
Nearby zip codes
Other Los Angeles Topics
