Welcome to this exceptional single-story home, thoughtfully reimagined and completely rebuilt from the studs up. Located west of Valley Circle in Woodland Hills and within the highly sought-after El Camino Charter School District, this nearly 2,500 sq ft residence sits on a flat lot of over a quarter acre, offering the ideal blend of privacy, luxury, and modern living.
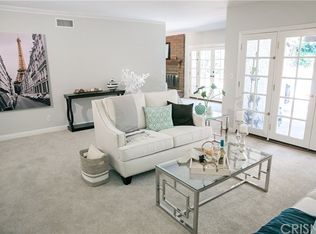
Featuring 4 spacious bedrooms and 3 beautifully appointed bathrooms, the home has been meticulously designed for seamless indoor-outdoor living. At the heart of the home is a chef’s dream kitchen, equipped with top-of-the-line Thermador appliances, including a built-in refrigerator, a stunning 10+ foot island with abundant seating, plus an additional peninsula island with even more seating options—perfect for both everyday living and entertaining.The adjacent family room opens to the private backyard through expansive multi-slide doors, creating a true indoor-outdoor flow. Outside, enjoy a built-in outdoor kitchen complete with BBQ and sink, ideal for al fresco dining and gatherings.The luxurious primary suite also features direct access to the backyard, an oversized walk-in closet, and a spa-like bathroom with dual vanities, a makeup station, and high-end finishes throughout.
Designed for those with discerning taste, this home checks every box—including a 3-car garage and a floor plan that embraces both function and style.
A rare offering of craftsmanship and design in one of Woodland Hills’ most desirable neighborhoods.
For sale
Listed by: Christie's Int. R.E SoCal • David Emanuel • Contact: 818-621-9141
$1,975,000
5100 Orrville Ave, Woodland Hills, CA 91367
4beds
2,475sqft
Single Family Residence
Built in 1976
0.26 Acres Lot
$1,924,900 Zestimate®
$798/sqft
$-- HOA
What's special
- 157 days
- 484
- 26
Zillow last checked:
Listing updated:
Listed by:
David Emanuel DRE #01825239 818-621-9141,
Christie's Int. R.E SoCal
Source: CRMLS,MLS#: SR26060506 Originating MLS: California Regional MLS
Originating MLS: California Regional MLSFacts & features
Interior
Bedrooms & bathrooms
- Bedrooms: 4
- Bathrooms: 3
- Full bathrooms: 3
- Main level bathrooms: 3
- Main level bedrooms: 4
Rooms
- Room types: Kitchen, Laundry, Living Room, Primary Bathroom, Primary Bedroom, Other
Other
- Features: Walk-In Closet(s)
Heating
- Central
Cooling
- Central Air
Appliances
- Laundry: Laundry Room
Features
- Walk-In Closet(s)
- Has fireplace: Yes
- Fireplace features: Electric
- Common walls with other units/homes: No Common Walls
Interior area
- Total interior livable area: 2,475 sqft
Property
Parking
- Total spaces: 3
- Parking features: Garage - Attached
- Attached garage spaces: 3
Features
- Levels: One
- Stories: 1
- Entry location: Ground
- Pool features: None
Lot
- Size: 0.26 Acres
- Features: 0-1 Unit/Acre
Details
- Parcel number: 2047012020
- Zoning: LARE11
- Special conditions: Standard
Construction
Type & style
- Home type: SingleFamily
- Property subtype: Single Family Residence
Condition
- New construction: No
- Year built: 1976
Utilities & green energy
- Sewer: Public Sewer
- Water: Public
Community & HOA
Community
- Features: Curbs
Location
- Region: Woodland Hills
Financial & listing details
- Price per square foot: $798/sqft
- Tax assessed value: $1,144,439
- Date on market: 3/24/2026
- Cumulative days on market: 158 days
- Listing terms: Cal Vet Loan,1031 Exchange
- Exclusions: ALL STAGING
Estimated market value
$1,924,900
$1.83M - $2.02M
$6,913/mo
Price history
| Date | Event | Price |
|---|---|---|
| 5/28/2026 | Price change | $1,975,000-5.7%$798/sqft |
Source:  CRMLS #SR26060506 Report a problem CRMLS #SR26060506 Report a problem | ||
| 4/1/2026 | Price change | $2,095,000-4.6%$846/sqft |
Source: CRMLS #SR26060506 Report a problem | ||
| 3/24/2026 | Listed for sale | $2,195,000-6.4%$887/sqft |
Source: CRMLS #SR26060506 Report a problem | ||
| 10/7/2025 | Listing removed | $2,345,000-6%$947/sqft |
Source:  SDMLS #SR25114689 Report a problem SDMLS #SR25114689 Report a problem | ||
| 6/30/2025 | Listed for sale | $2,495,000+126.8%$1,008/sqft |
Source: SDMLS #SR25114689 Report a problem | ||
| 11/28/2023 | Sold | $1,100,000$444/sqft |
Source: CRMLS #223003908 Report a problem | ||
| 9/28/2023 | Pending sale | $1,100,000$444/sqft |
Source: CSMAOR #223003908 Report a problem | ||
Public tax history
| Year | Property taxes | Tax assessment |
|---|---|---|
| 2026 | -- | $1,144,439 +2% |
| 2025 | $13,779 +1.2% | $1,122,000 +2% |
| 2024 | $13,616 +205.9% | $1,100,000 +2044.1% |
| 2023 | $4,451 +11.4% | $51,304 +2% |
| 2022 | $3,994 +348.2% | $50,299 +2% |
| 2021 | $891 -86.1% | $49,313 +1% |
| 2020 | $6,393 | $48,809 +2% |
| 2019 | $6,393 +756.4% | $47,853 +2% |
| 2018 | $747 | $46,915 +2% |
| 2017 | $747 +2.2% | $45,996 +2% |
| 2016 | $731 +7% | $45,095 +1.5% |
| 2015 | $683 -0.8% | $44,419 +2% |
| 2014 | $688 | $43,549 +2.5% |
| 2012 | -- | $42,504 +2% |
| 2011 | -- | $41,672 +0.7% |
| 2010 | -- | $41,362 -0.2% |
| 2009 | -- | $41,461 +2% |
| 2008 | -- | $40,649 +2% |
| 2007 | -- | $39,853 +2% |
| 2006 | -- | $39,073 |
| 2005 | -- | $39,073 +4% |
| 2004 | -- | $37,557 +1.9% |
| 2003 | -- | $36,869 +2% |
| 2002 | -- | $36,147 +4% |
| 2000 | -- | $34,745 |
Find assessor info on the county website
Monthly payment
Est. payment
Payment breakdown
Explore the cost of this home by adjusting the details. Changes won't be saved.Climate risks
Neighborhood: Woodland Hills
- $1,637,4004 bd3 ba2.8k sqft5062 Orrville Ave, Woodland Hills, CA 91367Off Market
- $1,860,8005 bd4 ba3.3k sqft5110 Orrville Ave, Woodland Hills, CA 91367Off Market
- $1,451,0004 bd3 ba2.4k sqft23818 Ladrillo St, Woodland Hills, CA 91367Off Market
- $1,739,8004 bd3 ba2.6k sqft5120 Orrville Ave, Woodland Hills, CA 91367Off Market
Similar homes
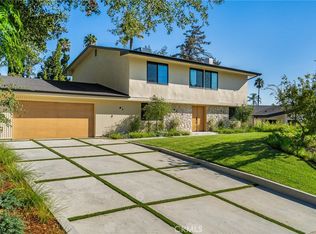
- $1,999,0004 bd3 ba2.7k sqft5873 Fairhaven Ave, Woodland Hills, CA 91367For Sale
 MLS ID #SR26168824, Maxim Sidelnik, The Agency. CRMLS
 - $2,149,0006 bd5 ba3.5k sqft5047 Orrville Ave, Woodland Hills, CA 91367For Sale
 MLS ID #PW26147600, Marilu Calderon, New Century Realtors. CRMLS
 - $2,249,0004 bd3 ba3k sqft24208 Hatteras St, Woodland Hills, CA 91367For Sale
 MLS ID #SR26187046, David Shemesh, Keller Williams Realty Calabasas. CRMLS
 - $1,695,0004 bd3 ba2.7k sqft5714 Wilhelmina Ave, Woodland Hills, CA 91367For Sale
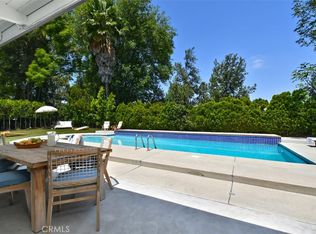 MLS ID #SR26104960, Gail Steinberg, Coldwell Banker Realty. CRMLS
Local buyer's agents are ready to help
