Location, Location, Location!,
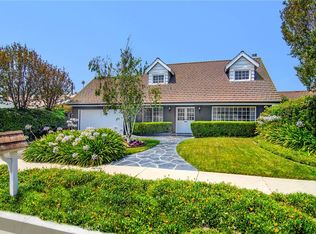
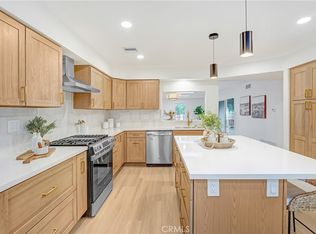
Welcome to this beautifully upgraded mid-century modern single-story home in one of Woodland Hills' most desirable neighborhoods, just moments from El Camino Real Charter High School. Situated on a spacious, flat corner lot, this move-in-ready residence offers 4 bedrooms and 3 bathrooms, along with extensive top-to-bottom renovations including a designer kitchen, new flooring, new roof, new HVAC system, tankless water heater, and many additional upgrades.
The bright, open floor plan welcomes you with expansive living and dining areas filled with natural light. The beautifully appointed kitchen flows seamlessly into the inviting family room with a charming fireplace and peaceful backyard views, while a separate living room provides additional space for entertaining or relaxing. Generous storage and ample closet space add comfort and everyday functionality.
Outside, enjoy a private front yard with mature landscaping, an oversized driveway, and an attached two-car garage with excellent ADU potential (buyer to verify). The beautifully landscaped backyard, complete with blooming rose bushes, creates the perfect setting for outdoor entertaining or quiet evenings at home.
Ideally located within walking distance of El Camino Real Charter High School and Hale Charter Academy, and just minutes from Westfield Topanga, The Village, The Commons at Calabasas, Warner Center, and convenient access to the 101 Freeway, this exceptional home offers the perfect combination of style, comfort, and an unbeatable location.
For sale
Listed by: Equity Union • Bijan Hojjat • Contact: 310-908-0174
Price cut: $4K (8/5)
$1,295,000
23800 Tiara St, Woodland Hills, CA 91367
4beds
1,790sqft
Single Family Residence
Built in 1960
7,263 Square Feet Lot
$1,273,800 Zestimate®
$723/sqft
$-- HOA
What's special
- 44 days |
- 696 |
- 29 |
Likely to sell faster than
Zillow last checked:
Listing updated:
Listed by:
Bijan Hojjat DRE #01737508 310-908-0174,
Equity Union
Source: CRMLS,MLS#: SR26138471 Originating MLS: California Regional MLS
Originating MLS: California Regional MLSFacts & features
Interior
Bedrooms & bathrooms
- Bedrooms: 4
- Bathrooms: 3
- Full bathrooms: 2
- 1/2 bathrooms: 1
- Main level bathrooms: 3
- Main level bedrooms: 4
Rooms
- Room types: Center Hall, Entry/Foyer, Laundry, Dining Room
Bathroom
- Features: Granite Counters, Remodeled, Separate Shower, Tub Shower
Kitchen
- Features: Kitchen Island, Quartz Counters, Remodeled, Updated Kitchen
Heating
- Central
Cooling
- Central Air
Appliances
- Included: Dishwasher, Electric Range, Disposal, Gas Range, Microwave, Refrigerator
- Laundry: Inside, Laundry Closet
Features
- Separate/Formal Dining Room, Eat-in Kitchen
- Has fireplace: Yes
- Fireplace features: Living Room, Primary Bedroom
- Common walls with other units/homes: No Common Walls
Interior area
- Total interior livable area: 1,790 sqft
Property
Parking
- Total spaces: 2
- Parking features: Garage - Attached
- Attached garage spaces: 2
Accessibility
- Accessibility features: Safe Emergency Egress from Home, Accessible Doors
Features
- Levels: One
- Stories: 1
- Entry location: 1
- Patio & porch: Covered, Patio
- Pool features: None
- Has view: Yes
- View description: Neighborhood
Lot
- Size: 7,263 Square Feet
- Features: Corner Lot
Details
- Parcel number: 2045016006
- Special conditions: Standard
Construction
Type & style
- Home type: SingleFamily
- Architectural style: Mediterranean
- Property subtype: Single Family Residence
Materials
- Roof: Shingle
Condition
- New construction: No
- Year built: 1960
Utilities & green energy
- Sewer: Public Sewer
- Water: Public
- Utilities for property: Natural Gas Connected
Community & HOA
Community
- Features: Sidewalks
Location
- Region: Woodland Hills
Financial & listing details
- Price per square foot: $723/sqft
- Tax assessed value: $785,096
- Annual tax amount: $9,642
- Date on market: 7/3/2026
- Cumulative days on market: 44 days
- Listing terms: Cash,Cash to New Loan,Conventional,Submit
Estimated market value
$1,273,800
$1.21M - $1.34M
$5,246/mo
Price history
| Date | Event | Price |
|---|---|---|
| 8/5/2026 | Price change | $1,295,000-0.3%$723/sqft |
Source:  CRMLS #SR26138471 Report a problem CRMLS #SR26138471 Report a problem | ||
| 7/3/2026 | Listed for sale | $1,299,000+27.4%$726/sqft |
Source: CRMLS #SR26138471 Report a problem | ||
| 3/27/2026 | Sold | $1,020,000-5.6%$570/sqft |
Source: Public Record Report a problem | ||
| 11/8/2025 | Listing removed | $1,080,000-8.5%$603/sqft |
Source:  SDMLS #AR25102312 Report a problem SDMLS #AR25102312 Report a problem | ||
| 6/23/2025 | Listed for sale | $1,180,000+9.8%$659/sqft |
Source: SDMLS #AR25102312 Report a problem | ||
| 11/16/2022 | Listed for rent | $4,200-6.7%$2/sqft |
Source: Zillow Rental Network_1 #22-218527 Report a problem | ||
| 7/1/2022 | Listing removed | -- |
Source: Zillow Rental Network_1 Report a problem | ||
| 5/5/2022 | Listed for rent | $4,500$3/sqft |
Source: Zillow Rental Network_1 #22-153101 Report a problem | ||
| 5/4/2022 | Listed for sale | $1,075,000$601/sqft |
Source:  CLAW #22-152815 Report a problem CLAW #22-152815 Report a problem | ||
| 5/3/2022 | Listing removed | -- |
Source: CLAW #21-112735 Report a problem | ||
| 2/22/2022 | Contingent | $1,075,000$601/sqft |
Source: CLAW #21-112735 Report a problem | ||
| 1/21/2022 | Price change | $1,075,000-0.9%$601/sqft |
Source: CLAW #21-112735 Report a problem | ||
| 12/17/2021 | Listed for sale | $1,085,000+9.6%$606/sqft |
Source:  CLAW #21112735 Report a problem CLAW #21112735 Report a problem | ||
| 9/28/2021 | Listing removed | -- |
Source: SDMLS #WS21139174 Report a problem | ||
| 9/13/2021 | Price change | $990,000-5.7%$553/sqft |
Source: SDMLS #WS21139174 Report a problem | ||
| 8/28/2021 | Listed for sale | $1,050,000-2.8%$587/sqft |
Source: SDMLS #WS21139174 Report a problem | ||
| 8/9/2021 | Listing removed | -- |
Source: SDMLS #WS21139174 Report a problem | ||
| 7/29/2021 | Listed for sale | $1,080,000+56.5%$603/sqft |
Source: SDMLS #WS21139174 Report a problem | ||
| 11/22/2017 | Sold | $690,000+0.1%$385/sqft |
Source: Public Record Report a problem | ||
| 11/8/2017 | Pending sale | $689,000$385/sqft |
Source: Rodeo Realty- Sherman Oaks Office #SR17241704 Report a problem | ||
| 10/27/2017 | Listed for sale | $689,000$385/sqft |
Source: Rodeo Realty #SR17241704 Report a problem | ||
Public tax history
| Year | Property taxes | Tax assessment |
|---|---|---|
| 2025 | $9,642 +1.2% | $785,096 +2% |
| 2024 | $9,531 +2% | $769,703 +2% |
| 2023 | $9,347 +4.8% | $754,612 +2% |
| 2022 | $8,915 +1.3% | $739,816 +2% |
| 2021 | $8,803 -1% | $725,311 +1% |
| 2020 | $8,889 | $717,875 +2% |
| 2019 | $8,889 +5.3% | $703,800 +2% |
| 2018 | $8,440 | $690,000 +674.4% |
| 2017 | $8,440 +576.8% | $89,096 +2% |
| 2016 | $1,247 +4.1% | $87,350 +1.5% |
| 2015 | $1,198 +0.2% | $86,039 +2% |
| 2014 | $1,196 | $84,354 +2.5% |
| 2012 | -- | $82,328 +2% |
| 2011 | -- | $80,715 +0.8% |
| 2010 | -- | $80,113 -0.2% |
| 2009 | -- | $80,304 +2% |
| 2008 | -- | $78,730 +2% |
| 2007 | -- | $77,187 +2% |
| 2006 | -- | $75,675 |
| 2005 | -- | $75,675 +4% |
| 2004 | -- | $72,739 +1.9% |
| 2003 | -- | $71,407 +2% |
| 2002 | -- | $70,008 +4% |
| 2000 | -- | $67,291 |
Find assessor info on the county website
Monthly payment
Est. payment
Payment breakdown
Explore the cost of this home by adjusting the details. Changes won't be saved.Climate risks
Neighborhood: Woodland Hills
Nearby schools
GreatSchools rating
- 10/10Lockhurst Drive Charter ElementaryGrades: K-5Distance: 0.4 mi
- 8/10George Ellery Hale Charter AcademyGrades: 6-8Distance: 0.1 mi
- 8/10El Camino Real Senior High SchoolGrades: 9-12Distance: 0.6 mi
- $1,071,3003 bd3 ba1.8k sqft23806 Tiara St, Woodland Hills, CA 91367Off Market
- $1,389,7003 bd3 ba2k sqft23801 Califa St, Woodland Hills, CA 91367Off Market
- $1,090,0004 bd2 ba1.7k sqft23736 Tiara St, Woodland Hills, CA 91367Off Market
- $1,130,9003 bd2 ba1.8k sqft23812 Tiara St, Woodland Hills, CA 91367Off Market
- $1,357,9003 bd3 ba2.3k sqft23811 Califa St, Woodland Hills, CA 91367Off Market
- $1,284,8003 bd3 ba2.1k sqft23801 Tiara St, Woodland Hills, CA 91367Off Market
- $1,088,3003 bd2 ba1.7k sqft23737 Califa St, Woodland Hills, CA 91367Off Market
- $1,171,4004 bd3 ba2.2k sqft23818 Tiara St, Woodland Hills, CA 91367Off Market
A local agent can set up tours, give advice and negotiate with sellers.
Similar homes
- $1,359,0004 bd3 ba1.9k sqft5655 Ramara Ave, Woodland Hills, CA 91367For Sale
 MLS ID #SR26176180, Marc Tahler, Rodeo Realty. CRMLS
 - $1,374,9995 bd3 ba2.4k sqft23701 Califa St, Woodland Hills, CA 91367For Sale
 MLS ID #DW26160077, Walter Martinez, ehomes. CRMLS
 - $1,299,0004 bd3 ba1.8k sqft23030 Dolorosa St, Woodland Hills, CA 91367For Sale
 MLS ID #SR26142389, Oren Osovski, Equity Union. CRMLS
 - $1,199,0003 bd3 ba2k sqft22323 Miranda St, Woodland Hills, CA 91367For Sale
 MLS ID #OC26155791, Emily Brooke, Mint Real Estate. CRMLS
 - $1,299,0004 bd2 ba2.2k sqft7293 Cirrus Way, West Hills, CA 91307For SaleMLS ID #SR26151327, Darya Matt, Elite Realty and Mortgage. CRMLS
- $1,299,0004 bd3 ba1.9k sqft22250 Capulin Ct, Woodland Hills, CA 91364For SaleMLS ID #SR26124837, Gina Michelle, The Agency. CRMLS
- $1,275,0003 bd2 ba2.1k sqft7152 Pomelo Dr, West Hills, CA 91307For SaleMLS ID #OC26164799, Michael Winston, Michael Winston, Broker. CRMLS
- $1,250,0004 bd3 ba2k sqft20800 Chatsworth St, Chatsworth, CA 91311For SaleMLS ID #SR26175842, Kris Gamez-Orellana, Keller Williams Encino/Sherman Oaks. CRMLS
- $1,875,0004 bd3 ba2.2k sqft23051 Burbank Blvd, Woodland Hills, CA 91367For SaleMLS ID #SR26095611, Stephanie Vitacco, Equity Union. CRMLS
- $1,189,0004 bd3 ba2k sqft7333 McLaren Ave, West Hills, CA 91307For SaleMLS ID #SR26133362, Rana Khanjani, Sync Brokerage. CRMLS
- $1,150,0003 bd2 ba1.3k sqft23817 Victory Blvd, West Hills, CA 91307For SaleMLS ID #SR26137718, Anna Agababyan, Equity Union. CRMLS
- $1,049,0004 bd2 ba1.4k sqft7643 Sausalito Ave, West Hills, CA 91304For SaleMLS ID #SR26166736, Seyed Armin Ahmadi Mousavi, Real Brokerage Technologies, Inc.. CRMLS
- $1,098,0004 bd3 ba1.9k sqft7915 Owensmouth Ave, Canoga Park, CA 91304For SaleMLS ID #SR26168820, Eddie Grimberg, Beverly Global Realty. CRMLS
- $1,349,9994 bd2 ba1.8k sqft5710 Wilbur Ave, Tarzana, CA 91356For SaleMLS ID #SR26128418, Antonio Labellarte, BLVD ESTATE PROPERTIES. CRMLS
- $1,275,0004 bd3 ba2.3k sqft11513 Pala Mesa Dr, Porter Ranch, CA 91326For SaleMLS ID #SR26168457, Carlee Kuhn, Vision Realty & Associates, Inc.. CRMLS
- $1,399,9504 bd3 ba2.5k sqft6301 Yarmouth Ave, Encino, CA 91316For SaleMLS ID #SR26171650, Cynthia Miller, Berkshire Hathaway HomeServices California Properties. CRMLS
- $1,525,0003 bd3 ba2k sqft4941 Rigoletto St, Woodland Hills, CA 91364For SaleMLS ID #SR26059448, Sheila Cathers, Pinnacle Estate Properties. CRMLS
- $999,0004 bd2 ba1.4k sqft6949 Lena Ave, West Hills, CA 91307For SaleMLS ID #ML82045278, Omar Kharroub. MLSListings Inc
- $1,299,0004 bd3 ba1.9k sqft11215 Lull St, Sun Valley, CA 91352For SaleMLS ID #GD26164485, Dikran Jamgocyan, X-Change Realty & Investments. CRMLS
- $1,299,0003 bd2 ba2.3k sqft17423 Lemac St, Northridge, CA 91325For SaleMLS ID #SR26158158, Anna Morehouse, Coldwell Banker Envision. CRMLS
Local buyer's agents are ready to help
