MOTIVATED SELLER! Bring your offer! Perched above the canyon with sweeping, unobstructed views, this architectural hillside retreat offers privacy, light, and a true escape, just minutes from Ventura Blvd. This refined and architecturally striking residence blends sophistication, quality craftsmanship, and timeless design! An impressive entry welcomes you into a gracious foyer, showcasing rich solid Brazilian Cherry wood flooring that flows beautifully throughout the entire home. The home features an expansive open floor plan ideal for both elegant entertaining and comfortable everyday living. A spacious formal dining room leads to a dramatic step-down living room highlighted by a fireplace, soaring cathedral ceilings, beautifully and uniquely designed skylights that illuminate the living space, and a stunning wall of glass doors that open to an inviting outdoor view deck, creating a seamless indoor-outdoor experience. Adjacent to the living area is an expansive family room featuring a striking circular architectural window that fills the space with natural light and distinctive design character. The chef's gourmet kitchen is thoughtfully appointed with top-tier appliances, including a six-burner Viking cooktop, Wolf steam convection oven, an additional Viking oven, and a full-sized Sub-Zero refrigerator, offering both style and performance for culinary enthusiasts. A beautiful Brazilian Cherry staircase leads to the lower level, where the generous primary suite provides a private retreat complete with its own fireplace and balcony. The spa-inspired primary bath includes a large walk-in sauna, an oversized soaking tub, a separate toilet and bidet area, and an adjoining flexible space perfect for a home gym, private office, or wellness room with its own entry/exit to the outdoors. Also on the lower level are two additional well-proportioned bedrooms and a spacious laundry room. Set on a lot of over 12,000 square feet, the backyard offers a gentle downslope while remaining fully usable, presenting wonderful opportunities for outdoor living, entertaining, or creating a personalized landscape retreat. A rare offering that combines architectural character, luxurious amenities, and breathtaking views an exceptional place to call home.
For sale
Price cut: $35K (6/24)
$1,475,000
5045 Calatrana Dr, Woodland Hills, CA 91364
3beds
3,200sqft
Residential, Single Family Residence
Built in 1988
0.28 Acres Lot
$1,444,000 Zestimate®
$461/sqft
$-- HOA
What's special
- 140 days
- 292
- 12
Zillow last checked:
Listing updated:
Listed by:
Stacee Passen DRE # 01909947 818-528-8116,
Redfin 877-973-3346
Source: CLAW,MLS#: 26683977
Facts & features
Interior
Bedrooms & bathrooms
- Bedrooms: 3
- Bathrooms: 3
- Full bathrooms: 2
- 1/2 bathrooms: 1
Rooms
- Room types: Bonus Room, Den, Living Room, Sauna, Walk-In Closet
Bedroom
- Features: Walk-In Closet(s)
Bathroom
- Features: Bidet, Powder Room, Shower and Tub, Double Vanity(s)
Kitchen
- Features: Pantry, Gourmet Kitchen, Bar, Kitchen Island
Heating
- Central
Cooling
- Central Air
Appliances
- Included: Double Oven, Gas Cooktop, Gas Oven, Dishwasher, Disposal, Range/Oven, Refrigerator, Water Purifier, Water Line to Refrigerator, Exhaust Fan
- Laundry: Inside, Laundry Room
Features
- Flooring: Wood
- Number of fireplaces: 2
- Fireplace features: Living Room, Gas Starter, Wood Burning
Interior area
- Total structure area: 3,200
- Total interior livable area: 3,200 sqft
Property
Parking
- Total spaces: 2
- Parking features: Direct Access
- Garage spaces: 2
Features
- Levels: Two
- Stories: 2
- Entry location: Ground Level - no steps
- Pool features: None
- Spa features: None
- Has view: Yes
- View description: Canyon, Tree Top
Lot
- Size: 0.28 Acres
- Dimensions: 53 x 244
Details
- Additional structures: None
- Parcel number: 2168014061
- Zoning: LAR1
- Special conditions: Standard
Construction
Type & style
- Home type: SingleFamily
- Property subtype: Residential, Single Family Residence
Condition
- Year built: 1988
Utilities & green energy
- Sewer: Septic Tank
Community & HOA
HOA
- Has HOA: No
Location
- Region: Woodland Hills
Financial & listing details
- Price per square foot: $461/sqft
- Tax assessed value: $1,175,842
- Date on market: 4/15/2026
- Exclusions: All furnishings and electronics.
Estimated market value
$1,444,000
$1.37M - $1.52M
$6,422/mo
Price history
| Date | Event | Price |
|---|---|---|
| 6/24/2026 | Price change | $1,475,000-2.3%$461/sqft |
Source:  CLAW #26683977 Report a problem CLAW #26683977 Report a problem | ||
| 5/28/2026 | Price change | $1,510,000-1.6%$472/sqft |
Source: CLAW #26683977 Report a problem | ||
| 4/15/2026 | Listed for sale | $1,535,000+44.1%$480/sqft |
Source: CLAW #26683977 Report a problem | ||
| 1/29/2021 | Sold | $1,065,000+1.4%$333/sqft |
Source: Public Record Report a problem | ||
| 1/1/2021 | Pending sale | $1,050,000$328/sqft |
Source: Beverly and Company #SR20262551 Report a problem | ||
| 12/28/2020 | Listed for sale | $1,050,000+145%$328/sqft |
Source: Beverly and Company #SR20262551 Report a problem | ||
| 3/9/2001 | Sold | $428,500+5.8%$134/sqft |
Source: Public Record Report a problem | ||
| 3/11/1999 | Sold | $405,000+62%$127/sqft |
Source: Public Record Report a problem | ||
| 9/16/1993 | Sold | $250,000$78/sqft |
Source: Public Record Report a problem | ||
Public tax history
| Year | Property taxes | Tax assessment |
|---|---|---|
| 2026 | -- | $1,175,842 +2% |
| 2025 | $14,160 +1.6% | $1,152,788 +2% |
| 2024 | $13,942 +2% | $1,130,185 +2% |
| 2023 | $13,673 +4.7% | $1,108,025 +2% |
| 2022 | $13,058 +77.1% | $1,086,300 +82.3% |
| 2021 | $7,374 -0.9% | $595,799 +1% |
| 2020 | $7,443 | $589,691 +2% |
| 2019 | $7,443 +5% | $578,130 +2% |
| 2018 | $7,091 | $566,795 +2% |
| 2017 | $7,091 +2.2% | $555,682 +2% |
| 2016 | $6,937 +3% | $544,787 +1.5% |
| 2015 | $6,738 +1% | $536,605 +2% |
| 2014 | $6,669 | $526,095 +2.5% |
| 2012 | -- | $513,451 +2% |
| 2011 | -- | $503,384 +0.8% |
| 2010 | -- | $499,622 -0.2% |
| 2009 | -- | $500,810 +2% |
| 2008 | -- | $490,991 +2% |
| 2007 | -- | $481,365 +2% |
| 2006 | -- | $471,927 |
| 2005 | -- | $471,927 +4% |
| 2004 | -- | $453,603 +1.9% |
| 2003 | -- | $445,290 +2% |
| 2002 | -- | $436,560 +5.7% |
| 2000 | -- | $413,100 |
Find assessor info on the county website
Monthly payment
Est. payment
Payment breakdown
Explore the cost of this home by adjusting the details. Changes won't be saved.Climate risks
Neighborhood: Woodland Hills
- $1,439,8004 bd3 ba2.9k sqft5039 Calatrana Dr, Woodland Hills, CA 91364Off Market
- $1,294,5003 bd3 ba2.6k sqft5049 Calatrana Dr, Woodland Hills, CA 91364Off Market
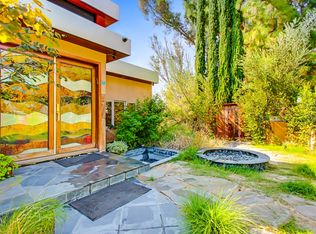
- $1,449,5004 bd4 ba3.1k sqft4999 Medina Rd, Woodland Hills, CA 91364Off Market
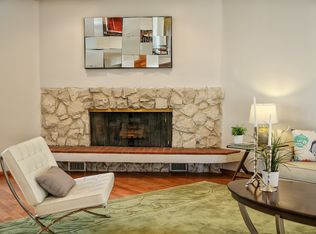
- $1,791,9004 bd4 ba2.9k sqft5055 Calatrana Dr, Woodland Hills, CA 91364Off Market

Similar homes
- $1,519,0004 bd3 ba2.3k sqft4920 Llano Dr, Woodland Hills, CA 91364For Sale
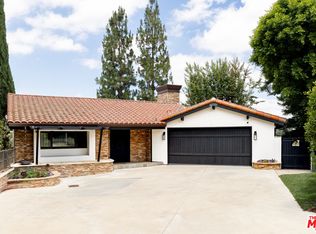 MLS ID #26859113, Angel Salvador DRE # 01794155, The Beverly Hills Estates. CLAW
 - $1,325,0003 bd2 ba1.6k sqft22025 De La Osa St, Woodland Hills, CA 91364For Sale
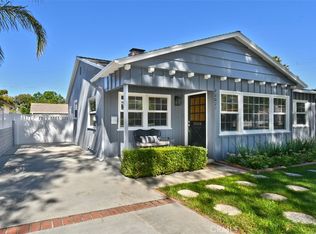 MLS ID #SR26146856, Michael Hazan, Compass. CRMLS
 - $1,495,0003 bd2 ba1.8k sqft5154 Don Pio Dr, Woodland Hills, CA 91364For Sale
 MLS ID #25615357, Ekaterina Chubarova DRE # 02020528, Nest Seekers. CLAW
 - $1,385,0003 bd4 ba2.5k sqft22780 Macfarlane Dr, Woodland Hills, CA 91364For Sale
 MLS ID #26833585, Mackenzie Stone DRE # 02063535, The Beverly Hills Estates. CLAW
Local buyer's agents are ready to help
