South of the Boulevard, tucked within one of Woodland Hills' most established residential enclaves, this gated 2004-built residence blends warmth, scale, and effortless indoor-outdoor living across a thoughtfully designed split-level floor plan. Architectural yet approachable, the home was designed for both elevated entertaining and everyday family living, offering an ideal balance of openness and separation throughout. Natural light pours across richly layered interiors defined by warm wood tones, soft neutrals, and inviting volumes. The main living space is anchored by a fireplace and flows seamlessly into the kitchen, where a substantial center island, custom cabinetry, and stone surfaces create a refined yet functional gathering space at the heart of the home. Expansive sliding doors extend the interiors outward, connecting to multiple outdoor living areas designed for dining, entertaining, and relaxed weekends at home. The layout is exceptional. Bedrooms are thoughtfully separated while maintaining the comfort and ease of near single-level living. The primary suite is ideally positioned on the main floor, complete with vaulted ceilings, a generous walk-in closet, and a spacious bath with soaking tub and separate shower. Upstairs, secondary bedrooms are beautifully proportioned with strong natural light and substantial closet space, while an additional suite opens directly to a private terrace with sweeping mountain and valley views. Rarely found at this price point, every bedroom features its own en-suite bathroom. Every inch of the home feels intentional. A dedicated laundry and pantry area provides an exceptional amount of storage, while the oversized garage offers flexibility for additional storage, a gym, workshop, or creative space. The gated driveway creates a strong sense of arrival and comfortably accommodates multiple vehicles. Outside, the grounds have been thoughtfully reimagined to feel welcoming, usable, and connected. The front exterior offers beautiful curb appeal framed by mature greenery, while the backyard is designed for gathering, complete with a built-in BBQ and multiple spaces to lounge, entertain, and unwind beneath the trees. Moments from Casalena, Topanga Social, Prose Kitchen & Bar, and Monty's, this is the kind of home that feels increasingly difficult to find in Woodland Hills. A true family home with warmth, scale, and substance in one of the Valley's most desirable South of the Boulevard neighborhoods.
For sale
Price increase: $110K (6/1)
$1,385,000
22780 Macfarlane Dr, Woodland Hills, CA 91364
3beds
2,519sqft
Residential, Single Family Residence
Built in 2004
6,899 Square Feet Lot
$1,342,300 Zestimate®
$550/sqft
$-- HOA
What's special
- 94 days |
- 386 |
- 25 |
Zillow last checked:
Listing updated:
Listed by:
Mackenzie Stone DRE # 02063535 310-849-6775,
The Beverly Hills Estates 310-626-4248
Source: CLAW,MLS#: 26833585
Facts & features
Interior
Bedrooms & bathrooms
- Bedrooms: 3
- Bathrooms: 4
- Full bathrooms: 4
Rooms
- Room types: Breakfast Area, Dining Room, Living Room, Pantry, Powder
Heating
- Central
Cooling
- Air Conditioning
Appliances
- Included: Dishwasher, Dryer, Washer, Refrigerator, Range/Oven, Microwave, Freezer, Barbeque, Water Heater Unit
- Laundry: In Unit, Inside, Laundry Area
Features
- Built-Ins
- Flooring: Bamboo, Tile, Mixed, Carpet
- Windows: Shutters
- Has fireplace: Yes
- Fireplace features: Decorative
Interior area
- Total structure area: 2,519
- Total interior livable area: 2,519 sqft
Property
Parking
- Total spaces: 5
- Parking features: Garage, Driveway Gate
- Garage spaces: 2
- Has uncovered spaces: Yes
Features
- Levels: Multi/Split
- Pool features: None
- Spa features: None
- Has view: Yes
- View description: Mountain(s)
Lot
- Size: 6,899 Square Feet
Details
- Additional structures: None
- Parcel number: 2075017029
- Zoning: LAR1
- Special conditions: Standard
Construction
Type & style
- Home type: SingleFamily
- Property subtype: Residential, Single Family Residence
Condition
- Year built: 2004
Community & HOA
Community
- Security: Gated
HOA
- Has HOA: No
Location
- Region: Woodland Hills
Financial & listing details
- Price per square foot: $550/sqft
- Tax assessed value: $922,328
- Annual tax amount: $11,422
- Date on market: 5/13/2026
Estimated market value
$1,342,300
$1.28M - $1.41M
$5,531/mo
Price history
| Date | Event | Price |
|---|---|---|
| 6/1/2026 | Price change | $1,385,000+8.6%$550/sqft |
Source:  CLAW #26833585 Report a problem CLAW #26833585 Report a problem | ||
| 5/13/2026 | Price change | $1,275,000-8.6%$506/sqft |
Source: CLAW #26833585 Report a problem | ||
| 4/14/2026 | Listed for sale | $1,395,000+86.2%$554/sqft |
Source: CLAW #26712581 Report a problem | ||
| 2/21/2013 | Sold | $749,000$297/sqft |
Source: Public Record Report a problem | ||
| 1/17/2013 | Price change | $749,000-5.2%$297/sqft |
Source: Coldwell Banker Residential Brokerage - Calabasas #SR13006280 Report a problem | ||
| 11/19/2012 | Price change | $790,000-7%$314/sqft |
Source: Malibu Realty, Inc. #12623391 Report a problem | ||
| 9/9/2012 | Listed for sale | $849,500$337/sqft |
Source: Malibu Realty, Inc. #12623391 Report a problem | ||
Public tax history
| Year | Property taxes | Tax assessment |
|---|---|---|
| 2025 | $11,422 +1.3% | $922,328 +2% |
| 2024 | $11,278 +1.9% | $904,244 +2% |
| 2023 | $11,063 +4.8% | $886,514 +2% |
| 2022 | $10,553 +1.3% | $869,132 +2% |
| 2021 | $10,418 -1% | $852,092 +1% |
| 2020 | $10,521 | $843,355 +2% |
| 2019 | $10,521 +5.5% | $826,819 +2% |
| 2018 | $9,974 | $810,608 +2% |
| 2017 | $9,974 +2.2% | $794,715 +2% |
| 2016 | $9,756 +2.4% | $779,133 +1.5% |
| 2015 | $9,523 +1.1% | $767,431 +2% |
| 2014 | $9,418 | $752,399 +375.1% |
| 2012 | -- | $158,373 +2% |
| 2011 | -- | $155,269 +0.8% |
| 2010 | -- | $154,109 -0.2% |
| 2009 | -- | $154,476 +2% |
| 2008 | -- | $151,448 +2% |
| 2007 | -- | $148,479 -44.3% |
| 2006 | -- | $266,482 |
| 2005 | -- | $266,482 +176.7% |
| 2004 | -- | $96,312 +1049.9% |
| 2003 | -- | $8,376 |
Find assessor info on the county website
Monthly payment
Est. payment
Payment breakdown
Explore the cost of this home by adjusting the details. Changes won't be saved.Climate risks
Neighborhood: Woodland Hills
Nearby schools
GreatSchools rating
- 10/10Calabash Charter AcademyGrades: K-5Distance: 0.5 mi
- 8/10George Ellery Hale Charter AcademyGrades: 6-8Distance: 1.7 mi
- 8/10El Camino Real Senior High SchoolGrades: 9-12Distance: 1.2 mi
- $986,0003 bd2 ba1.6k sqft5030 Balfour Ln, Woodland Hills, CA 91364Off Market
- $1,178,2003 bd3 ba1.9k sqft5020 Balfour Ln, Woodland Hills, CA 91364Off Market
- $1,224,8004 bd4 ba2.9k sqft22775 Macfarlane Dr, Woodland Hills, CA 91364Off Market
- $1,081,4003 bd3 ba2k sqft5010 Balfour Ln, Woodland Hills, CA 91364Off Market
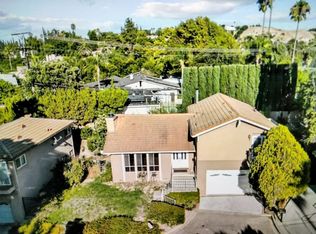
- $1,014,4002 bd2 ba1.4k sqft5021 Balfour Ln, Woodland Hills, CA 91364Off Market
- $809,1001 bd2 ba1.5k sqft5031 Balfour Ln, Woodland Hills, CA 91364Off Market
- $1,071,0004 bd3 ba2.9k sqft22769 Macfarlane Dr, Woodland Hills, CA 91364Sold
- $2,192,3004 bd4 ba3.5k sqft22774 Macfarlane Dr, Woodland Hills, CA 91364Off Market
A local agent can set up tours, give advice and negotiate with sellers.
Similar homes
- $1,475,0003 bd3 ba3.2k sqft5045 Calatrana Dr, Woodland Hills, CA 91364For Sale
 MLS ID #26683977, Stacee Passen DRE # 01909947, Redfin. CLAW
 - $1,199,0003 bd3 ba2.2k sqft22202 Avenue San Luis, Woodland Hills, CA 91364For Sale
 MLS ID #26829721, Emil Hartoonian DRE # 01796925, The Agency. CLAW
 - $1,299,9505 bd4 ba3.1k sqft6041 Ellenview Ave, Woodland Hills, CA 91367For Sale
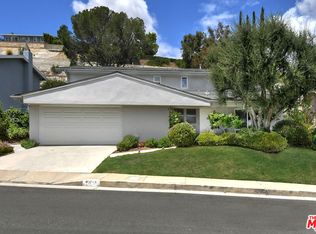 MLS ID #26870767, Alan Taylor DRE # 01369255, Compass. CLAW
 - $1,599,0004 bd3 ba2.3k sqft4920 Llano Dr, Woodland Hills, CA 91364For Sale
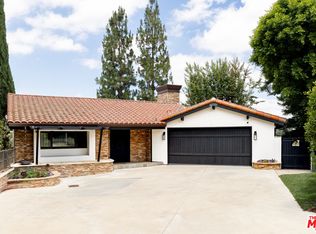 MLS ID #26859113, Angel Salvador DRE # 01794155, The Beverly Hills Estates. CLAW
 - $1,149,0003 bd2 ba1.4k sqft22438 Venido Rd, Woodland Hills, CA 91364For SaleMLS ID #226003453, Chad Martinson, Pinnacle Estate Properties Inc. CSMAOR
- $995,0003 bd2 ba1.7k sqft22522 Avenue San Luis, Woodland Hills, CA 91364For SaleMLS ID #26869337, Tara Rose DRE # 01765162, Compass. CLAW
- $1,595,0004 bd4 ba2.5k sqft4555 Don Pio Dr, Woodland Hills, CA 91364For SaleMLS ID #26857015, Ron Holliman DRE # 01161952, Coldwell Banker Realty. CLAW
- $1,299,9994 bd3 ba1.7k sqft23445 Sylvan St, Woodland Hills, CA 91367For SaleMLS ID #26869571, Christopher Wulff DRE # 02026426, Revel Real Estate. CLAW
- $1,199,9994 bd4 ba2.5k sqft4120 Carrizal Rd, Woodland Hills, CA 91364For SaleMLS ID #226000288, David Samuels, Keller Williams Westlake Village. CSMAOR
- $1,350,0005 bd4 ba2.4k sqft6292 Lubao Ave, Woodland Hills, CA 91367For SaleMLS ID #26830573, Esther Marie Lafa DRE # 02013367, Sandstone Properties Inc. CLAW
- $1,399,0003 bd4 ba2.2k sqft14346 Killion St, Van Nuys, CA 91401For SaleMLS ID #26871483, Tyler Neale DRE # 02174473, The Beverly Hills Estates. CLAW
- $999,9004 bd2 ba2.1k sqft4300 Pampas Rd, Woodland Hills, CA 91364For SaleMLS ID #26866599, Gayane Yaffa DRE # 01922521, Christie's International Real Estate SoCal. CLAW
- $1,675,0004 bd3 ba2.5k sqft5351 Dubois Ave, Woodland Hills, CA 91367For SaleMLS ID #V1-37645, Matthew Larsen, Pinnacle Estate Properties, In. CRMLS
- $1,149,0003 bd2 ba1.3k sqft23649 Emelita St, Woodland Hills, CA 91367For SaleMLS ID #26836721, Donovan Healey DRE # 01887933, Coldwell Banker Realty. CLAW
- $1,599,0003 bd3 ba2.2k sqft6001 Oakdale Ave, Woodland Hills, CA 91367For SaleMLS ID #26674211, Scott Nell DRE # 01358285, Equity Union. CLAW
- $1,695,0003 bd3 ba2.5k sqft2529 Topanga Skyline Dr, Topanga, CA 90290For SaleMLS ID #26853943, Paul Ferra DRE # 01227825, Coldwell Banker Realty. CLAW
- $949,0004 bd2 ba1.7k sqft5636 Valley Circle Blvd, Woodland Hills, CA 91367For SaleMLS ID #26864635, Rose Ferraro Fahey DRE # 01910670, Compass. CLAW
- $1,065,0003 bd2 ba1.3k sqft5119 Enfield Ave, Encino, CA 91316SoldMLS ID #25590233, Henry Plascencia DRE # 01250465, Compass. CLAW
- $1,325,0003 bd2 ba1.6k sqft5440 Forest Cove Ln, Agoura Hills, CA 91301For SaleMLS ID #226003750, Kendall Baker, Sotheby's International Realty. CSMAOR
- $1,425,0003 bd3 ba2.6k sqft32146 Canyon Ridge Dr, Westlake Village, CA 91361For SaleMLS ID #226003848, Dore Baker, The ONE Luxury Properties. CSMAOR
Local buyer's agents are ready to help
